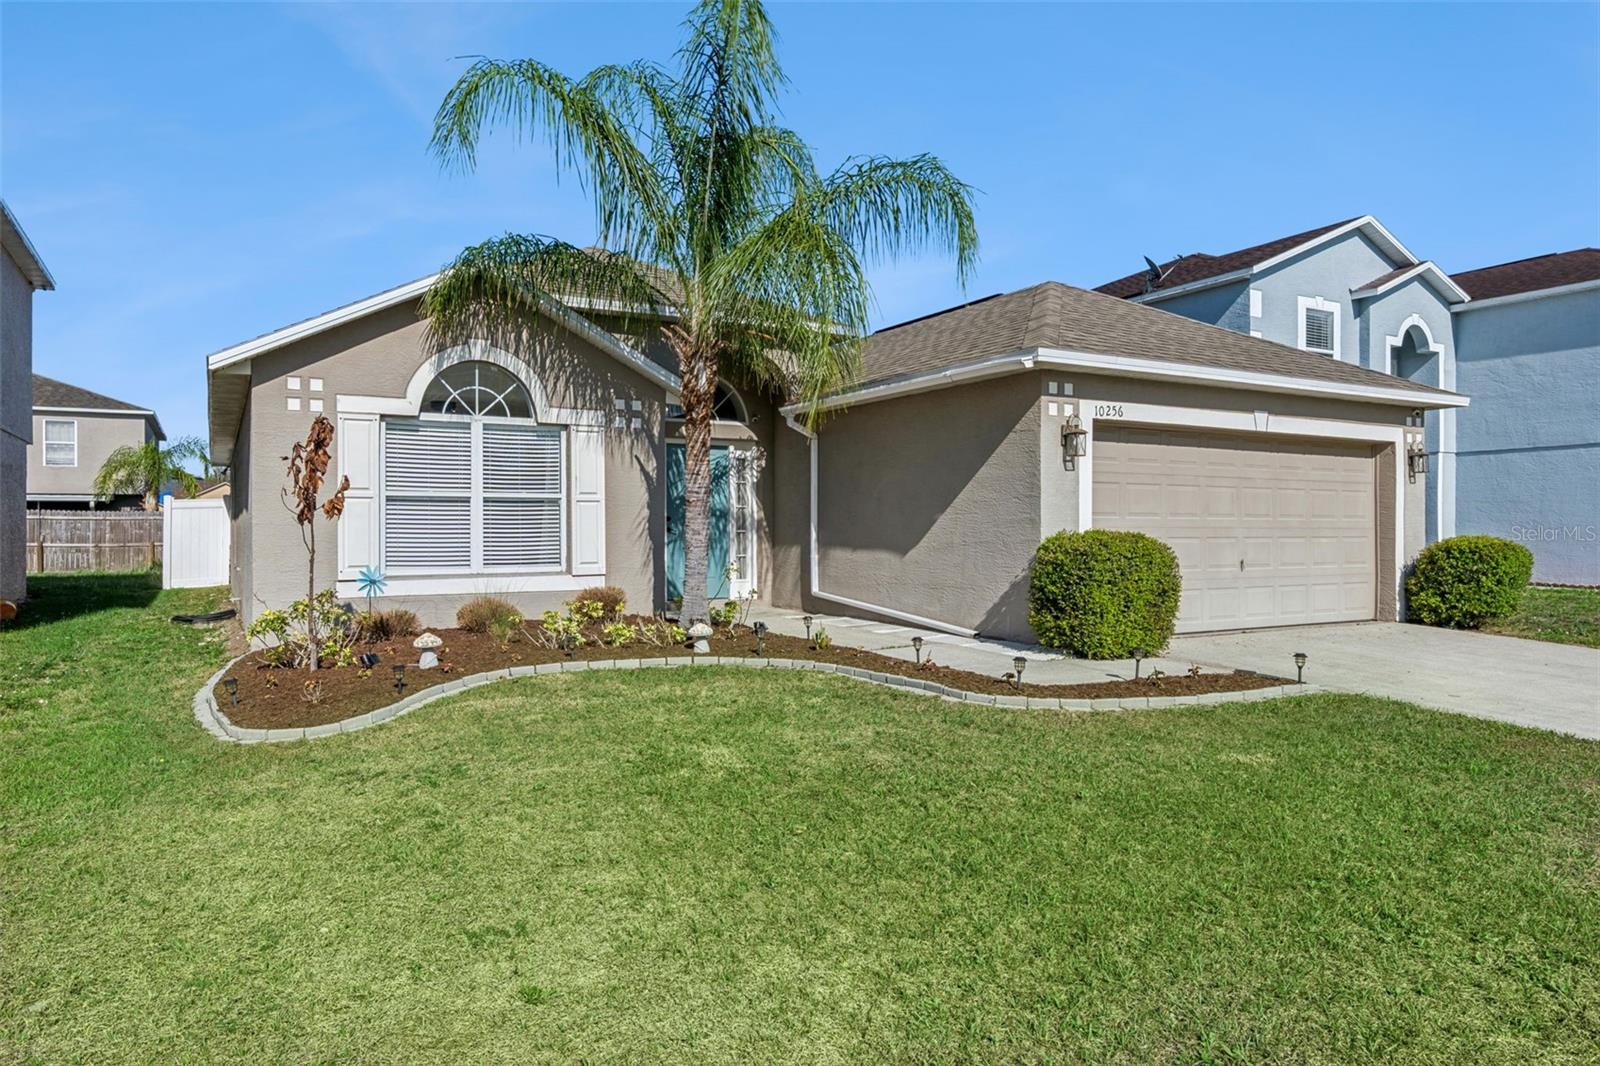
10256 Laxton Street, Orlando, FL 32824
For Sale $412,000


Save Property
View Virtual Tour
Welcome to 10256 Laxton Street—where thoughtful upgrades and functional design come together in one of South Orlando’s fastest-growing areas. This 3-bedroom, 2-bath home features the open-concept layout buyers want, with the living room, dining area, and kitchen all fully visible and connected—creating a bright, inviting space ideal for both entertaining and everyday living. At the heart of the home is a high-quality kitchen designed to stand out, featuring quartz countertops, stainless steel appliances, and clean modern finishes that elevate both style and functionality. Tile flooring runs throughout the main living areas for durability and easy maintenance, while all three bedrooms feature warm wood flooring for added comfort. The living space is anchored by an electric fireplace, adding a cozy focal point and a touch of character. Step outside to your private backyard escape. The screened-in porch provides the perfect shaded space to relax, while the white vinyl fence offers privacy. A small soaking pool completes the setting—ideal for cooling off and enjoying Florida living without the upkeep of a full-size pool. A 2-car garage and smart layout round out a home that checks all the right boxes. Located in South Orlando’s 32824 zip code, this home offers quick access to SR-417, Florida Turnpike, and Orlando International Airport, making commuting simple. You’re just minutes from Lake Nona Medical City, shopping, dining, and major employment centers, while still enjoying a quieter residential setting. Strong location near Lake Nona without the premium pricing. This is the kind of home buyers wait for—updated, functional, and priced in a location that continues to grow in demand. Whether you’re a first-time buyer, move-up buyer, or investor, the combination of layout, upgrades, and location makes this a smart move. (NEWER ROOF 2022)
Ceiling Fans(s)
Eat-in Kitchen
Kitchen/Family Room Combo
Living Room/Dining Room Combo
Open Floorplan
Split Bedroom
Walk-In Closet(s)
Window Treatments
Taxes: $5,132.00
Tax Year: 2025
Association Fee: $450.00
Association Fee Frequency: Annually
Sidewalk
Dishwasher
Disposal
Electric Water Heater
Elementary School: Wetherbee Elementary School
Middle School: South Creek Middle
Junior High: South Creek Middle
High School: Cypress Creek High
MLS Area: 32824 - Orlando/Taft / Meadow Woods
Total Square Footage: 2,060
Price per Square Feet: $253.69
Construction: Block, Stucco
Date Listed: 2026-04-09 00:00:00
Pool: Y
Pool Description: Above Ground, Vinyl
Furnished: Unfurnished
Garage Description: Y
Garage Spaces: 2
Attached Garage: Y
Flooring: Tile, Wood
Roof: Shingle
Heating: Electric
Cooling: Central Air
Fireplace: Y
Laundry: Electric Dryer Hookup, Laundry Closet, Washer Hookup
Pets: Cats Ok, Dogs Ok
Sewer: Public Sewer
Parcel ID: 13-24-29-9179-0
Listing Courtesy Of: Coldwell Banker Realty
borahrealestate@outlook.com
Welcome to 10256 Laxton Street—where thoughtful upgrades and functional design come together in one of South Orlando’s fastest-growing areas. This 3-bedroom, 2-bath home features the open-concept layout buyers want, with the living room, dining area, and kitchen all fully visible and connected—creating a bright, inviting space ideal for both entertaining and everyday living. At the heart of the home is a high-quality kitchen designed to stand out, featuring quartz countertops, stainless steel appliances, and clean modern finishes that elevate both style and functionality. Tile flooring runs throughout the main living areas for durability and easy maintenance, while all three bedrooms feature warm wood flooring for added comfort. The living space is anchored by an electric fireplace, adding a cozy focal point and a touch of character. Step outside to your private backyard escape. The screened-in porch provides the perfect shaded space to relax, while the white vinyl fence offers privacy. A small soaking pool completes the setting—ideal for cooling off and enjoying Florida living without the upkeep of a full-size pool. A 2-car garage and smart layout round out a home that checks all the right boxes. Located in South Orlando’s 32824 zip code, this home offers quick access to SR-417, Florida Turnpike, and Orlando International Airport, making commuting simple. You’re just minutes from Lake Nona Medical City, shopping, dining, and major employment centers, while still enjoying a quieter residential setting. Strong location near Lake Nona without the premium pricing. This is the kind of home buyers wait for—updated, functional, and priced in a location that continues to grow in demand. Whether you’re a first-time buyer, move-up buyer, or investor, the combination of layout, upgrades, and location makes this a smart move. (NEWER ROOF 2022)
Property Details
Price: $412,000
Sq Ft: 1,624
($254 per
sqft)
Bedrooms: 3
Bathrooms: 2
City: Orlando
County: Orange
Type: Single Family
Development: Wetherbee Lakes
Subdivision: Wetherbee Lakes Sub
Acres: 0.1300
Virtual Tour/Floorplan: View
Year Built: 2005
Listing Number: O6397488
Status Code: A-Active
Taxes: $5,132.00
Tax Year: 2025
Garage:
2
/
Y
Furnishings: Unfurnished
Pets Allowed: Cats OK, Dogs OK
Total Recurring Fees: $38
Total Recurring Fee Frequency: 0.00
Interior Features:
Ceiling Fans(s)
Eat-in Kitchen
Kitchen/Family Room Combo
Living Room/Dining Room Combo
Open Floorplan
Split Bedroom
Walk-In Closet(s)
Window Treatments
Financial Information:
Taxes: $5,132.00
Tax Year: 2025
Association Fee: $450.00
Association Fee Frequency: Annually
Exterior Features:
Sidewalk
Equipment:
Dishwasher
Disposal
Electric Water Heater
School Information:
Elementary School: Wetherbee Elementary School
Middle School: South Creek Middle
Junior High: South Creek Middle
High School: Cypress Creek High
Additional Information:
MLS Area: 32824 - Orlando/Taft / Meadow Woods
Total Square Footage: 2,060
Price per Square Feet: $253.69
Construction: Block, Stucco
Date Listed: 2026-04-09 00:00:00
Pool: Y
Pool Description: Above Ground, Vinyl
Furnished: Unfurnished
Garage Description: Y
Garage Spaces: 2
Attached Garage: Y
Flooring: Tile, Wood
Roof: Shingle
Heating: Electric
Cooling: Central Air
Fireplace: Y
Laundry: Electric Dryer Hookup, Laundry Closet, Washer Hookup
Pets: Cats Ok, Dogs Ok
Sewer: Public Sewer
Parcel ID: 13-24-29-9179-0
Map of 10256 Laxton Street, Orlando, FL 32824
Listing Courtesy Of: Coldwell Banker Realty
borahrealestate@outlook.com