10254 118Th Lane Se, Belleview, FL 34420
For Sale $699,000


Save Property
View Virtual Tour
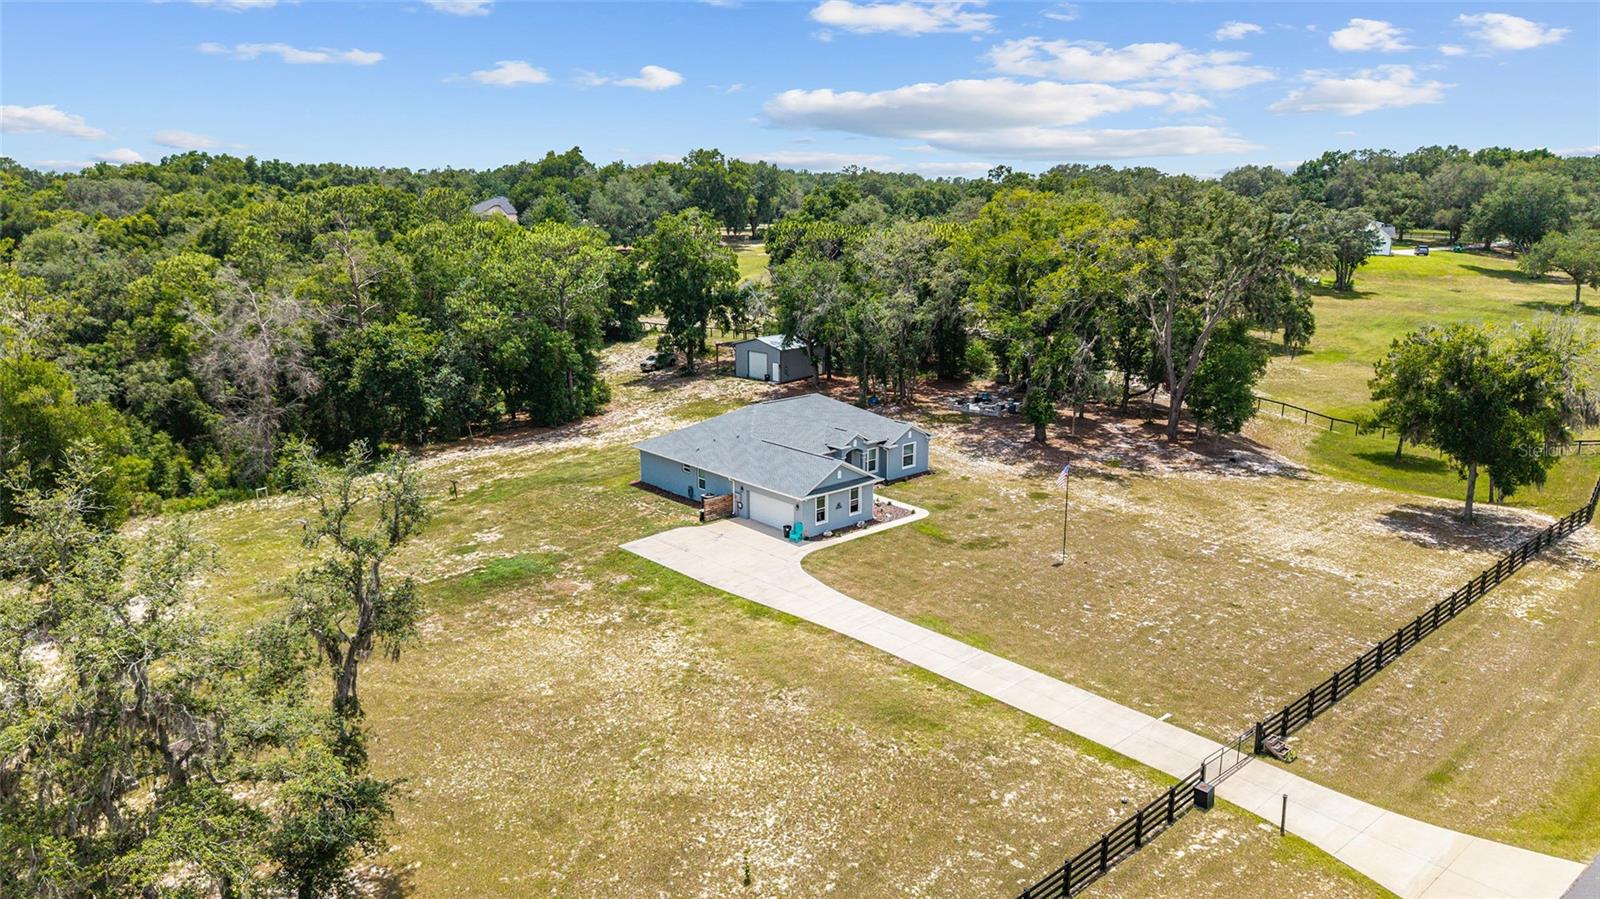
**2023 HOME + 3.67 ACRES + GATED AVONLEA + PRIVATE COMMUNITY BOAT RAMP!** Enjoy privacy, acreage and newer construction in this beautifully maintained 4-bedroom, 2-bath block-and-stucco home located in the gated, equestrian-friendly community of Avonlea in Belleview. Set on **3.67 fully fenced acres with an electric entry gate**, this property offers the space and privacy that are becoming increasingly hard to find. A long private driveway leads to the home, surrounded by mature trees and plenty of room to enjoy the Florida lifestyle. Inside, you'll find **2,436 sq. ft. of living space** with tall vaulted ceilings, an open split-bedroom floor plan, tile flooring throughout the main living areas, upgraded lighting and ceiling fans. The spacious kitchen features **granite countertops, crowned cabinetry, stainless steel appliances, recessed lighting, pantry storage and an eat-in area**. The primary suite offers two walk-in closets and a spacious en-suite bath with dual vanities, granite countertops, a tiled walk-in shower and separate soaking tub. Two additional bedrooms feature closets, while the flexible fourth room is ideal as a bedroom, den or home office. Step outside to a covered patio overlooking the private acreage, complete with a **paver fire-pit area, mature shade trees and a large storage shed with additional covered storage**. Avonlea offers a peaceful country setting with rolling hills, beautiful oak trees, golf-cart-friendly streets, horses permitted, and **exclusive resident access to the community dock and private boat ramp**. Enjoy acreage and privacy without sacrificing convenience—an exceptional opportunity for buyers looking for a newer home, room to spread out and access to the Florida outdoor lifestyle. **3.67 ACRES • BUILT 2023 • GATED COMMUNITY • FULLY FENCED • ELECTRIC GATE • HORSES PERMITTED • COMMUNITY DOCK**
Ceiling Fans(s)
Eat-in Kitchen
High Ceilings
Kitchen/Family Room Combo
Living Room/Dining Room Combo
Open Floorplan
Primary Bedroom Main Floor
Split Bedroom
Stone Counters
Thermostat
Vaulted Ceiling(s)
Walk-In Closet(s)
Taxes: $6,659.70
Tax Year: 2025
Association Fee: $1,000.00
Association Fee Frequency: Annually
Fire Pit
Rain Gutters
Dishwasher
Dryer
Microwave
Range
Refrigerator
Trees/Woods
Elementary School: Emerald Shores Elem. School
Middle School: Lake Weir Middle School
Junior High: Lake Weir Middle School
High School: Lake Weir High School
MLS Area: 34420 - Belleview
Total Square Footage: 3,095
Price per Square Feet: $286.95
Total Floors: 1
Water: Well
Construction: Block, Stucco
Date Listed: 2026-06-17 00:00:00
Furnished: Unfurnished
Parking: Driveway, Garage Door Opener, Garage Faces Side
Garage Description: Y
Garage Spaces: 2
Attached Garage: Y
Flooring: Carpet, Tile
Roof: Shingle
Heating: Electric, Heat Pump
Cooling: Central Air
Laundry: Inside, Laundry Room
Pets: Yes
Sewer: Septic Tank
Lot Desc.: Oversized Lot
Parcel ID: 39393-000-04
Listing Courtesy Of: Realty Executives In The Villages
amandaforre@gmail.com
**2023 HOME + 3.67 ACRES + GATED AVONLEA + PRIVATE COMMUNITY BOAT RAMP!** Enjoy privacy, acreage and newer construction in this beautifully maintained 4-bedroom, 2-bath block-and-stucco home located in the gated, equestrian-friendly community of Avonlea in Belleview. Set on **3.67 fully fenced acres with an electric entry gate**, this property offers the space and privacy that are becoming increasingly hard to find. A long private driveway leads to the home, surrounded by mature trees and plenty of room to enjoy the Florida lifestyle. Inside, you'll find **2,436 sq. ft. of living space** with tall vaulted ceilings, an open split-bedroom floor plan, tile flooring throughout the main living areas, upgraded lighting and ceiling fans. The spacious kitchen features **granite countertops, crowned cabinetry, stainless steel appliances, recessed lighting, pantry storage and an eat-in area**. The primary suite offers two walk-in closets and a spacious en-suite bath with dual vanities, granite countertops, a tiled walk-in shower and separate soaking tub. Two additional bedrooms feature closets, while the flexible fourth room is ideal as a bedroom, den or home office. Step outside to a covered patio overlooking the private acreage, complete with a **paver fire-pit area, mature shade trees and a large storage shed with additional covered storage**. Avonlea offers a peaceful country setting with rolling hills, beautiful oak trees, golf-cart-friendly streets, horses permitted, and **exclusive resident access to the community dock and private boat ramp**. Enjoy acreage and privacy without sacrificing convenience—an exceptional opportunity for buyers looking for a newer home, room to spread out and access to the Florida outdoor lifestyle. **3.67 ACRES • BUILT 2023 • GATED COMMUNITY • FULLY FENCED • ELECTRIC GATE • HORSES PERMITTED • COMMUNITY DOCK**
Property Details
Price: $699,000
Sq Ft: 2,436
($287 per
sqft)
Bedrooms: 4
Bathrooms: 2
City: Belleview
County: Marion
Type: Single Family
Development: Avonlea
Subdivision: Avonlea Ph 01 & 02
Acres: 3.6700
Virtual Tour/Floorplan: View
Year Built: 2023
Listing Number: G5113903
Status Code: A-Active
Taxes: $6,659.70
Tax Year: 2025
Garage:
2
/
Y
Furnishings: Unfurnished
Pets Allowed: Yes
Total Recurring Fees: $83
Total Recurring Fee Frequency: 0.00
Interior Features:
Ceiling Fans(s)
Eat-in Kitchen
High Ceilings
Kitchen/Family Room Combo
Living Room/Dining Room Combo
Open Floorplan
Primary Bedroom Main Floor
Split Bedroom
Stone Counters
Thermostat
Vaulted Ceiling(s)
Walk-In Closet(s)
Financial Information:
Taxes: $6,659.70
Tax Year: 2025
Association Fee: $1,000.00
Association Fee Frequency: Annually
Exterior Features:
Fire Pit
Rain Gutters
Equipment:
Dishwasher
Dryer
Microwave
Range
Refrigerator
View:
Trees/Woods
School Information:
Elementary School: Emerald Shores Elem. School
Middle School: Lake Weir Middle School
Junior High: Lake Weir Middle School
High School: Lake Weir High School
Additional Information:
MLS Area: 34420 - Belleview
Total Square Footage: 3,095
Price per Square Feet: $286.95
Total Floors: 1
Water: Well
Construction: Block, Stucco
Date Listed: 2026-06-17 00:00:00
Furnished: Unfurnished
Parking: Driveway, Garage Door Opener, Garage Faces Side
Garage Description: Y
Garage Spaces: 2
Attached Garage: Y
Flooring: Carpet, Tile
Roof: Shingle
Heating: Electric, Heat Pump
Cooling: Central Air
Laundry: Inside, Laundry Room
Pets: Yes
Sewer: Septic Tank
Lot Desc.: Oversized Lot
Parcel ID: 39393-000-04
Map of 10254 118Th Lane Se, Belleview, FL 34420
Listing Courtesy Of: Realty Executives In The Villages
amandaforre@gmail.com