10251 Allenwood Drive, Riverview, FL 33569
For Sale $354,900


Save Property
View Virtual Tour
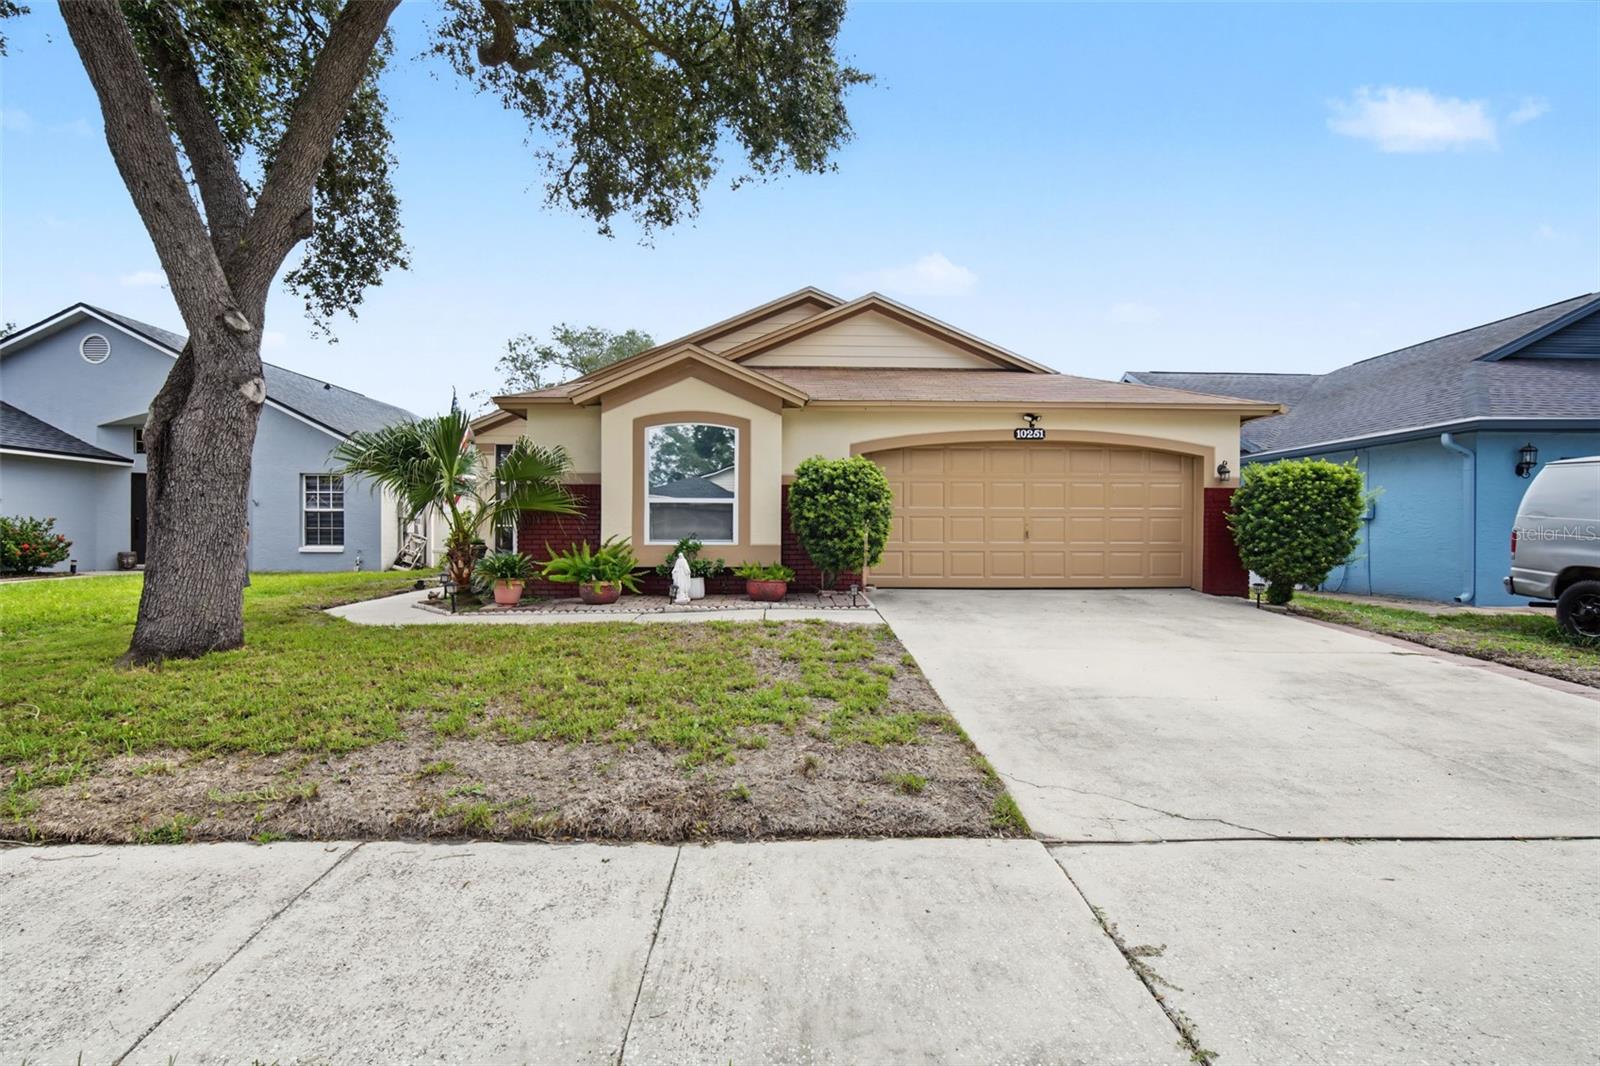
Take advantage of this rare opportunity to own a home in an established Riverview community with no HOA or CDD fees. This pristine, move-in-ready home features 3 bedrooms, 2 bathrooms, a spacious great room, and an L-shaped kitchen with a charming bay window. The property also includes a 2-car garage, a fully fenced yard, new exterior paint, and tile flooring throughout. The primary bathroom has been beautifully renovated, and the oversized backyard offers plenty of space for outdoor living, entertaining, or future enhancements. Located in an A-rated school district, this home is conveniently close to shopping, restaurants, hospitals, and I-75, providing easy access to downtown Tampa while maintaining the comfort and tranquility of a peaceful residential neighborhood. Don’t miss the chance to make this exceptional Riverview home your own—schedule your private showing today! Appraise value! SELLER WILL CONTRIBUTE WITH BUYER CLOSING COST WITH A FULL PRICE OFFER.
Cathedral Ceiling(s)
Ceiling Fans(s)
High Ceilings
Living Room/Dining Room Combo
Stone Counters
Walk-In Closet(s)
Taxes: $2,103.81
Tax Year: 2025
Fire Pit
Dishwasher
Disposal
Dryer
Electric Water Heater
Freezer
Microwave
Range
Refrigerator
Washer
Elementary School: Sessums-Hb
Middle School: Rodgers-Hb
Junior High: Rodgers-Hb
High School: Riverview-Hb
Building Description: Contemporary
MLS Area: 33569 - Riverview
Total Square Footage: 1,930
Price per Square Feet: $261.34
Total Floors: 1
Water: Public
Construction: Block
Date Listed: 2026-09-23 00:00:00
Furnished: Negotiable
Garage Description: Y
Garage Spaces: 2
Attached Garage: Y
Flooring: Ceramic Tile
Roof: Shingle
Heating: Central
Cooling: Central Air
Laundry: In Garage
Sewer: Public Sewer
Parcel ID: U-21-30-20-2S7-
Listing Courtesy Of: Riverview Realty Company
lucywerner@outlook.com
Take advantage of this rare opportunity to own a home in an established Riverview community with no HOA or CDD fees. This pristine, move-in-ready home features 3 bedrooms, 2 bathrooms, a spacious great room, and an L-shaped kitchen with a charming bay window. The property also includes a 2-car garage, a fully fenced yard, new exterior paint, and tile flooring throughout. The primary bathroom has been beautifully renovated, and the oversized backyard offers plenty of space for outdoor living, entertaining, or future enhancements. Located in an A-rated school district, this home is conveniently close to shopping, restaurants, hospitals, and I-75, providing easy access to downtown Tampa while maintaining the comfort and tranquility of a peaceful residential neighborhood. Don’t miss the chance to make this exceptional Riverview home your own—schedule your private showing today! Appraise value! SELLER WILL CONTRIBUTE WITH BUYER CLOSING COST WITH A FULL PRICE OFFER.
Property Details
Price: $354,900
Sq Ft: 1,358
($261 per
sqft)
Bedrooms: 3
Bathrooms: 2
City: Riverview
County: Hillsborough
Type: Single Family
Development: Cristina
Subdivision: Cristina Ph I
Acres: 0.1600
Virtual Tour/Floorplan: View
Year Built: 1994
Listing Number: TB8551642
Status Code: A-Active
Taxes: $2,103.81
Tax Year: 2025
Garage:
2
/
Y
Furnishings: Negotiable
Interior Features:
Cathedral Ceiling(s)
Ceiling Fans(s)
High Ceilings
Living Room/Dining Room Combo
Stone Counters
Walk-In Closet(s)
Financial Information:
Taxes: $2,103.81
Tax Year: 2025
Exterior Features:
Fire Pit
Equipment:
Dishwasher
Disposal
Dryer
Electric Water Heater
Freezer
Microwave
Range
Refrigerator
Washer
School Information:
Elementary School: Sessums-Hb
Middle School: Rodgers-Hb
Junior High: Rodgers-Hb
High School: Riverview-Hb
Additional Information:
Building Description: Contemporary
MLS Area: 33569 - Riverview
Total Square Footage: 1,930
Price per Square Feet: $261.34
Total Floors: 1
Water: Public
Construction: Block
Date Listed: 2026-09-23 00:00:00
Furnished: Negotiable
Garage Description: Y
Garage Spaces: 2
Attached Garage: Y
Flooring: Ceramic Tile
Roof: Shingle
Heating: Central
Cooling: Central Air
Laundry: In Garage
Sewer: Public Sewer
Parcel ID: U-21-30-20-2S7-
Map of 10251 Allenwood Drive, Riverview, FL 33569
Listing Courtesy Of: Riverview Realty Company
lucywerner@outlook.com