10235 Estuary Drive, Tampa, FL 33647
For Sale $749,900


Save Property
View Virtual Tour
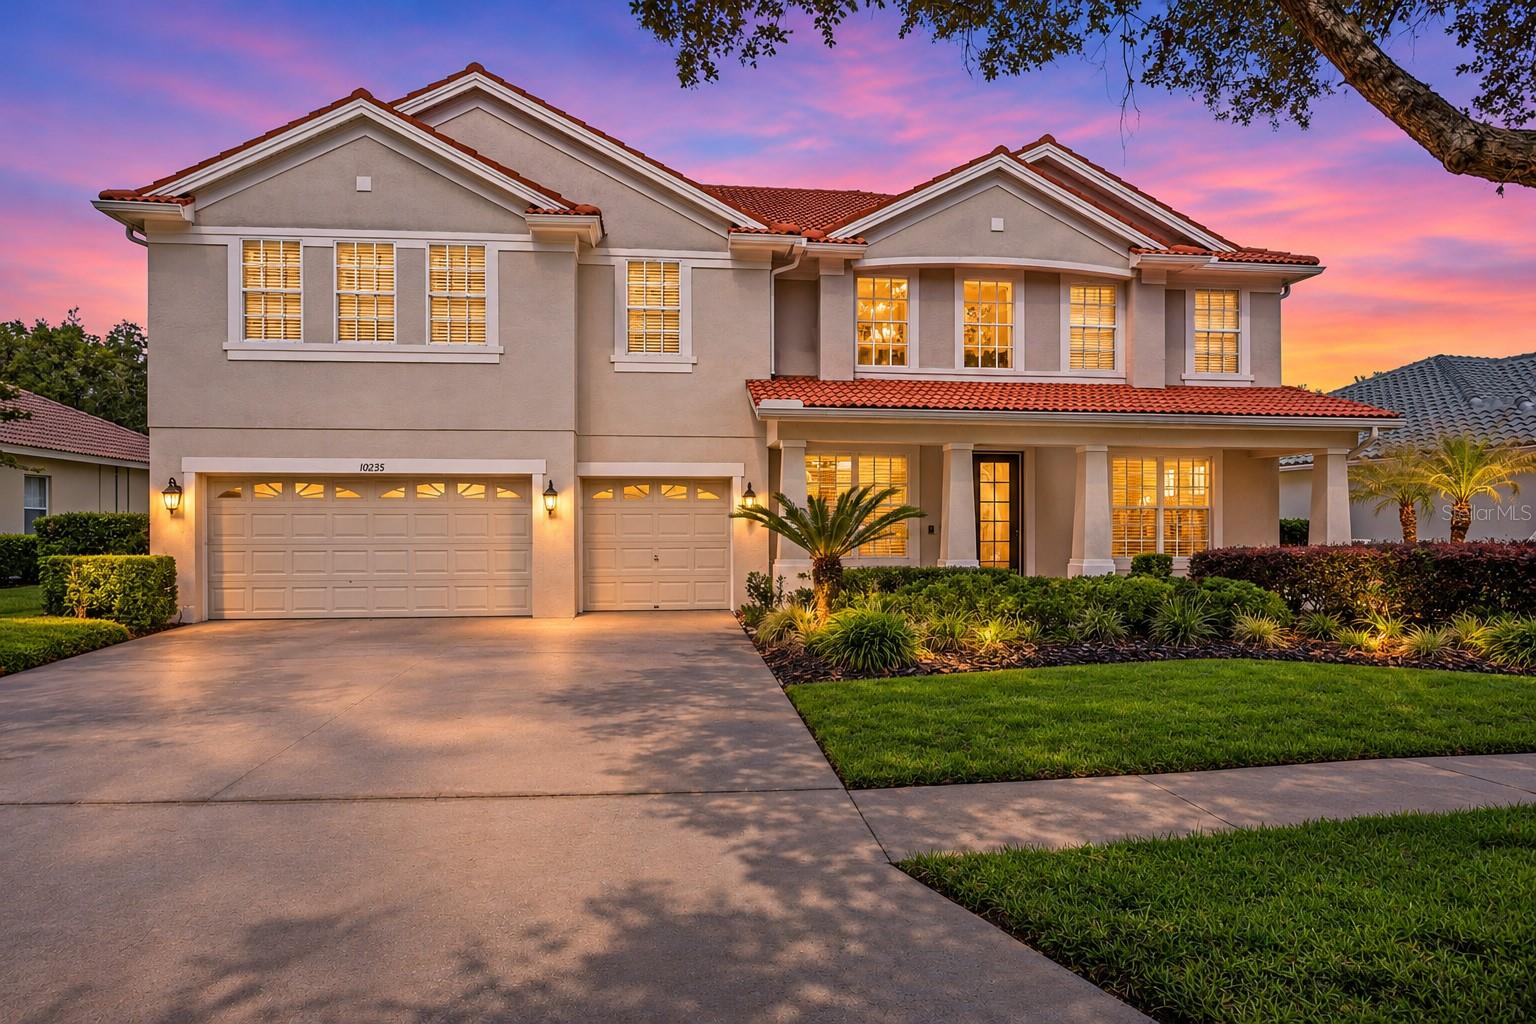
Virtually Staged. VIRTUALLY STAGED. WHY PAY MORE FOR SOMEONE ELSE'S POOL WHEN YOU CAN DESIGN YOUR OWN AND POTENTIALLY HAVE EQUITY FROM DAY ONE? Priced approximately $144,000 below the average recent sale price of comparable-sized pool homes, this exceptional Estuary property offers a unique opportunity to add a beautiful custom pool for an estimated $60,000–$80,000 and potentially own the finished home for considerably less than buyers have recently paid for homes with existing pools. Imagine designing your own backyard oasis while enjoying the added space, privacy, and value of this outstanding conservation homesite! Located in the exclusive, double-gated village of Estuary within Arbor Greene, this Inland Homes Hermitage floor plan offers 5 bedrooms, 4 full baths, a 3-car garage, and 3,914 square feet of thoughtfully designed living space. Situated on a premium conservation lot, the home combines privacy, generous room sizes, and a versatile floor plan ideal for today's lifestyles. Soaring ceilings, formal living and dining rooms, and an open kitchen/family room create a natural flow for everyday living and entertaining. Abundant natural light enhances the home's open, inviting atmosphere. The kitchen features 42-inch maple cabinetry, solid-surface countertops, generous storage, and ample workspace, opening directly to the family room. The first-floor primary suite provides privacy and convenience, while upstairs you'll discover a MASSIVE 20' x 30' BONUS/GAME ROOM—an extraordinary 600-square-foot space perfect for a home theater, game room, second family room, home office, or multigenerational living area. Generously sized secondary bedrooms provide plenty of flexibility for family members and guests. Recent improvements include luxury vinyl flooring in the formal living and dining rooms and all bedrooms, along with fresh interior paint in a beautiful neutral palette. Major mechanical updates include two newer HVAC systems (approximately 3 and 5 years old) and a water heater approximately 3 years old. Step outside to the covered lanai overlooking a peaceful, wooded conservation setting with no rear neighbors. The expansive backyard offers ample room for a custom pool, spa, and outdoor entertaining area while still preserving a functional yard. A 48-inch black wrought-iron-style fence is also permitted, making it possible to create a secure, pet-friendly backyard without obstructing the conservation views. Additional features include natural gas for cooking, heating, and hot water, along with access to Verizon fiber-optic infrastructure for high-speed internet connectivity. Residents of Arbor Greene enjoy 24-hour manned gate security, multiple community pools, a fitness center, tennis and pickleball courts, playgrounds, a clubhouse, and miles of scenic walking trails winding through mature landscaping, lakes, and conservation areas. Conveniently located near highly regarded schools, major hospitals, shopping, dining, and easy access to I-75 and I-275, this home offers the ideal combination of space, privacy, amenities, and convenience. DON'T JUST BUY A HOME WITH SOMEONE ELSE'S POOL—CREATE THE BACKYARD YOU'VE ALWAYS WANTED AND DISCOVER THE EXCEPTIONAL VALUE THIS PROPERTY OFFERS!
Cathedral Ceiling(s)
Ceiling Fans(s)
Eat-in Kitchen
High Ceilings
Kitchen/Family Room Combo
Open Floorplan
Primary Bedroom Main Floor
Solid Surface Counters
Vaulted Ceiling(s)
Walk-In Closet(s)
Window Treatments
Basketball Court
Clubhouse
Fitness Center
Gated
Park
Pickleball Court(s)
Playground
Pool
Recreation Facilities
Tennis Court(s)
Taxes: $9,025.00
Tax Year: 2025
Association Fee: $143.00
Association Fee Frequency: Annually
Sidewalk
Sprinkler Metered
Built-In Oven
Convection Oven
Cooktop
Dishwasher
Disposal
Dryer
Exhaust Fan
Gas Water Heater
Microwave
Range
Refrigerator
Washer
Garden
Park/Greenbelt
Trees/Woods
Elementary School: Hunter's Green-Hb
Middle School: Benito-Hb
Junior High: Benito-Hb
High School: Wharton-Hb
Building Description: Florida
MLS Area: 33647 - Tampa / Tampa Palms
Total Square Footage: 5,094
Price per Square Feet: $191.59
Water: Public
Construction: Block, Stucco, Frame
Date Listed: 2026-11-04 00:00:00
Furnished: Unfurnished
Windows: Blinds, Shades
Garage Description: Y
Attached Garage: Y
Flooring: Carpet, Luxury Vinyl, Tile
Roof: Tile
Heating: Central, Electric, Natural Gas
Cooling: Central Air
Security: Gated Community, Security Gate, Smoke Detector(S)
Laundry: Electric Dryer Hookup, Inside, Laundry Room, Washer Hookup
Pets: Yes
Sewer: Public Sewer
Lot Desc.: Conservation Area, City Limits, Landscaped, Near Golf Course, Sidewalk, Paved, Private
Parcel ID: A-16-27-20-5Qf-
Amenities: Basketball Court, Clubhouse, Fitness Center, Gated, Park, Pickleball Court(S), Playground, Pool, Recreation Facilities, Tennis Court(S)
Listing Courtesy Of: Cornerstone Prop.international
steve@thefloridaauthority.com
Virtually Staged. VIRTUALLY STAGED. WHY PAY MORE FOR SOMEONE ELSE'S POOL WHEN YOU CAN DESIGN YOUR OWN AND POTENTIALLY HAVE EQUITY FROM DAY ONE? Priced approximately $144,000 below the average recent sale price of comparable-sized pool homes, this exceptional Estuary property offers a unique opportunity to add a beautiful custom pool for an estimated $60,000–$80,000 and potentially own the finished home for considerably less than buyers have recently paid for homes with existing pools. Imagine designing your own backyard oasis while enjoying the added space, privacy, and value of this outstanding conservation homesite! Located in the exclusive, double-gated village of Estuary within Arbor Greene, this Inland Homes Hermitage floor plan offers 5 bedrooms, 4 full baths, a 3-car garage, and 3,914 square feet of thoughtfully designed living space. Situated on a premium conservation lot, the home combines privacy, generous room sizes, and a versatile floor plan ideal for today's lifestyles. Soaring ceilings, formal living and dining rooms, and an open kitchen/family room create a natural flow for everyday living and entertaining. Abundant natural light enhances the home's open, inviting atmosphere. The kitchen features 42-inch maple cabinetry, solid-surface countertops, generous storage, and ample workspace, opening directly to the family room. The first-floor primary suite provides privacy and convenience, while upstairs you'll discover a MASSIVE 20' x 30' BONUS/GAME ROOM—an extraordinary 600-square-foot space perfect for a home theater, game room, second family room, home office, or multigenerational living area. Generously sized secondary bedrooms provide plenty of flexibility for family members and guests. Recent improvements include luxury vinyl flooring in the formal living and dining rooms and all bedrooms, along with fresh interior paint in a beautiful neutral palette. Major mechanical updates include two newer HVAC systems (approximately 3 and 5 years old) and a water heater approximately 3 years old. Step outside to the covered lanai overlooking a peaceful, wooded conservation setting with no rear neighbors. The expansive backyard offers ample room for a custom pool, spa, and outdoor entertaining area while still preserving a functional yard. A 48-inch black wrought-iron-style fence is also permitted, making it possible to create a secure, pet-friendly backyard without obstructing the conservation views. Additional features include natural gas for cooking, heating, and hot water, along with access to Verizon fiber-optic infrastructure for high-speed internet connectivity. Residents of Arbor Greene enjoy 24-hour manned gate security, multiple community pools, a fitness center, tennis and pickleball courts, playgrounds, a clubhouse, and miles of scenic walking trails winding through mature landscaping, lakes, and conservation areas. Conveniently located near highly regarded schools, major hospitals, shopping, dining, and easy access to I-75 and I-275, this home offers the ideal combination of space, privacy, amenities, and convenience. DON'T JUST BUY A HOME WITH SOMEONE ELSE'S POOL—CREATE THE BACKYARD YOU'VE ALWAYS WANTED AND DISCOVER THE EXCEPTIONAL VALUE THIS PROPERTY OFFERS!
Property Details
Price: $749,900
Sq Ft: 3,914
($192 per
sqft)
Bedrooms: 5
Bathrooms: 4
City: Tampa
County: Hillsborough
Type: Single Family
Development: Arbor Greene
Subdivision: Arbor Greene Ph 3 Units 3A
Acres: 0.3300
Virtual Tour/Floorplan: View
Year Built: 2004
Listing Number: TB8561923
Status Code: A-Active
Taxes: $9,025.00
Tax Year: 2025
Garage:
Y
Furnishings: Unfurnished
Pets Allowed: Yes
Total Recurring Fees: $12
Total Recurring Fee Frequency: 0.00
Interior Features:
Cathedral Ceiling(s)
Ceiling Fans(s)
Eat-in Kitchen
High Ceilings
Kitchen/Family Room Combo
Open Floorplan
Primary Bedroom Main Floor
Solid Surface Counters
Vaulted Ceiling(s)
Walk-In Closet(s)
Window Treatments
Amenities:
Basketball Court
Clubhouse
Fitness Center
Gated
Park
Pickleball Court(s)
Playground
Pool
Recreation Facilities
Tennis Court(s)
Financial Information:
Taxes: $9,025.00
Tax Year: 2025
Association Fee: $143.00
Association Fee Frequency: Annually
Exterior Features:
Sidewalk
Sprinkler Metered
Equipment:
Built-In Oven
Convection Oven
Cooktop
Dishwasher
Disposal
Dryer
Exhaust Fan
Gas Water Heater
Microwave
Range
Refrigerator
Washer
View:
Garden
Park/Greenbelt
Trees/Woods
School Information:
Elementary School: Hunter's Green-Hb
Middle School: Benito-Hb
Junior High: Benito-Hb
High School: Wharton-Hb
Additional Information:
Building Description: Florida
MLS Area: 33647 - Tampa / Tampa Palms
Total Square Footage: 5,094
Price per Square Feet: $191.59
Water: Public
Construction: Block, Stucco, Frame
Date Listed: 2026-11-04 00:00:00
Furnished: Unfurnished
Windows: Blinds, Shades
Garage Description: Y
Attached Garage: Y
Flooring: Carpet, Luxury Vinyl, Tile
Roof: Tile
Heating: Central, Electric, Natural Gas
Cooling: Central Air
Security: Gated Community, Security Gate, Smoke Detector(S)
Laundry: Electric Dryer Hookup, Inside, Laundry Room, Washer Hookup
Pets: Yes
Sewer: Public Sewer
Lot Desc.: Conservation Area, City Limits, Landscaped, Near Golf Course, Sidewalk, Paved, Private
Parcel ID: A-16-27-20-5Qf-
Amenities: Basketball Court, Clubhouse, Fitness Center, Gated, Park, Pickleball Court(S), Playground, Pool, Recreation Facilities, Tennis Court(S)
Map of 10235 Estuary Drive, Tampa, FL 33647
Listing Courtesy Of: Cornerstone Prop.international
steve@thefloridaauthority.com