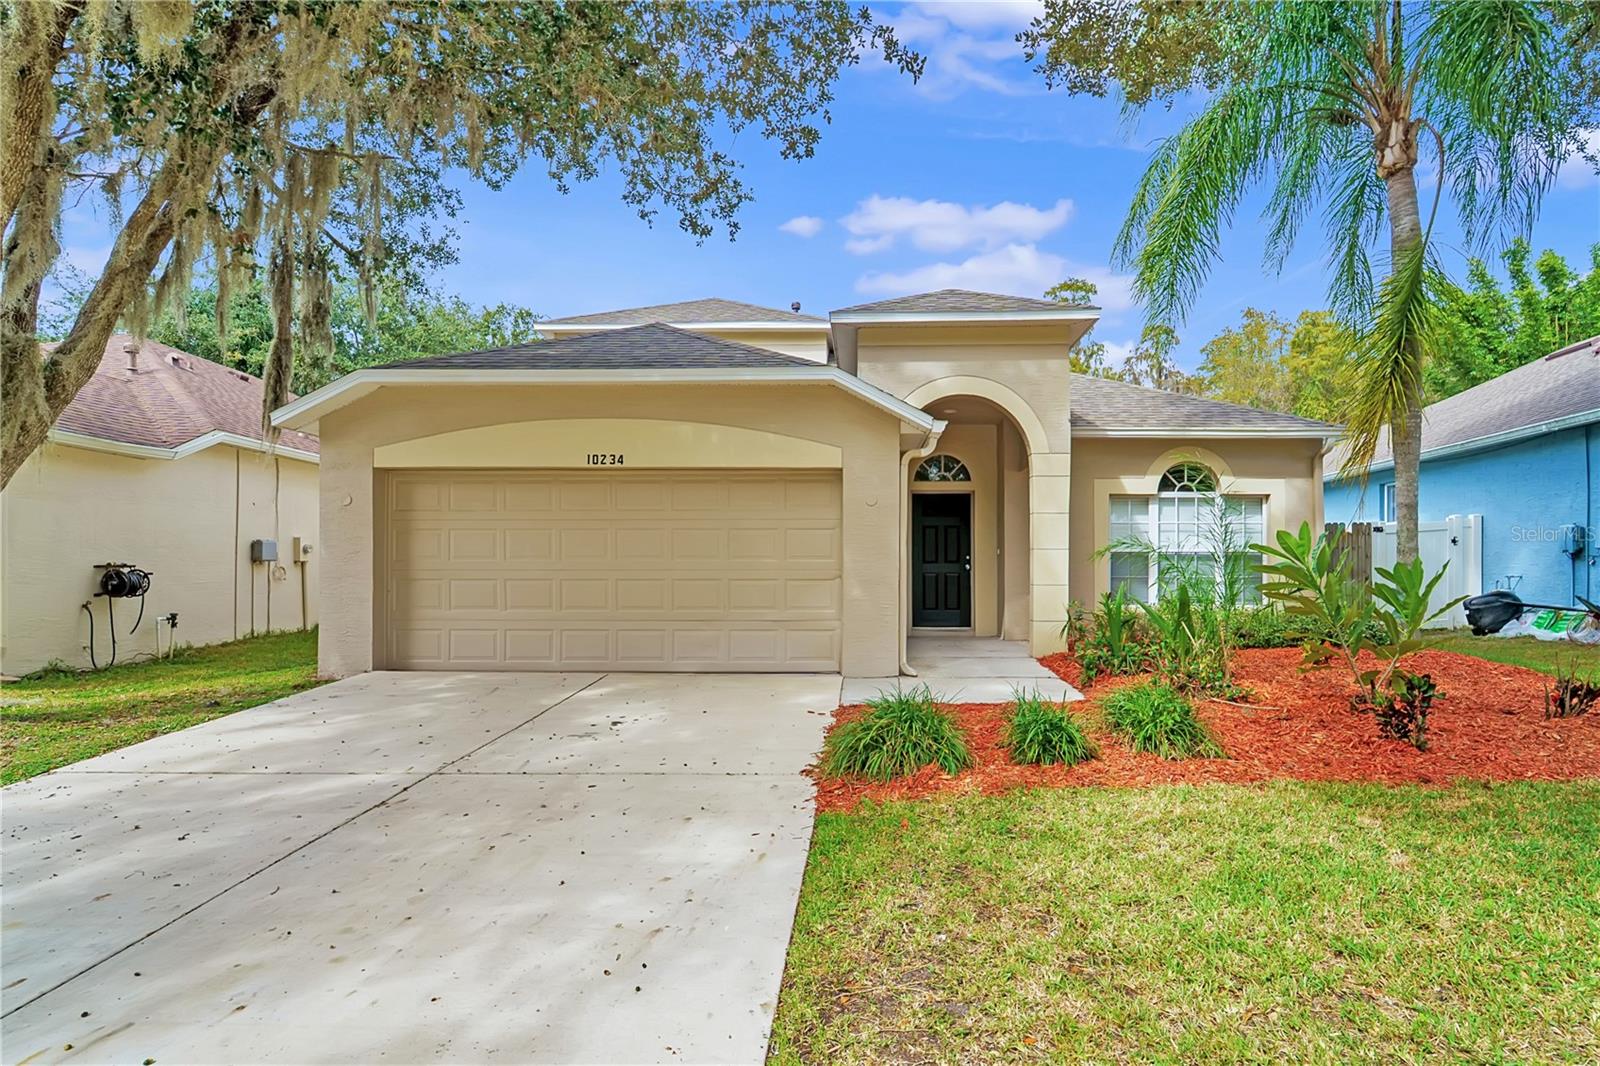
10234 Grant Creek Drive, Tampa, FL 33647
For Sale $459,900


Save Property
View Virtual Tour
VR tour available. Seller offering up to $19,545 toward buyer closing costs, prepaid expenses, and/or an interest rate buydown. Conditions apply. Move-in ready 5-bedroom, 3-bath pool home in Tampa's established Cross Creek community with the big-ticket items already handled: new roof (2026), HVAC (2018), just serviced, and water heater (2021). A just-completed refresh adds fresh interior paint, new LED lighting and fixtures, and updated outlets and switches. The kitchen features new white shaker soft-close cabinets, White Ornamental granite countertops, a new faucet and garbage disposal, and new Whirlpool stainless steel appliances including a gas range, dishwasher and microwave. All three baths add new vanities with White Ornamental granite tops, new faucets and vanity lighting, with dual sinks and a new toilet in the primary bath. The two-story floor plan offers 2,368 SqFt with four bedrooms and two full baths on the first floor, including a primary suite with a walk-in closet, plus a fifth bedroom, a full bath and a loft upstairs. Luxury vinyl plank runs through the foyer, kitchen and primary bath, with tile in the living and dining areas and new carpet in all five bedrooms, the loft and stairs. An inside laundry room and an attached 2-car garage with a new opener round out the home. Out back, a sliding glass door opens to a screened pool and patio with a freshly coated deck, screen repairs, and a new pool filter and salt cell, plus refreshed landscaping with fresh mulch. $350 annual HOA plus a $225 annual community association fee, and no CDD. Conveniently located in New Tampa near shopping, dining and schools, with an easy commute to I-75. Buyer credit available with use of Seller's preferred lender. Schedule your showing today.
Thermostat
Taxes: $7,143.00
Tax Year: 2025
Association Fee: $350.00
Association Fee: $225.00
Association Fee Frequency: Annually
Association Fee Frequency: Annually
Sidewalk
Dishwasher
Disposal
Microwave
Range
Elementary School: Pride-Hb
Middle School: Benito-Hb
Junior High: Benito-Hb
High School: Wharton-Hb
MLS Area: 33647 - Tampa / Tampa Palms
Total Square Footage: 2,824
Price per Square Feet: $194.21
Water: Public
Construction: Block, Stucco
Date Listed: 2026-10-31 00:00:00
Pool: Y
Pool Description: In Ground, Screen Enclosure
Furnished: Unfurnished
Garage Description: Y
Garage Spaces: 2
Attached Garage: Y
Flooring: Carpet, Laminate, Luxury Vinyl, Tile
Roof: Shingle
Heating: Central
Cooling: Central Air
Laundry: Inside
Pets: Yes
Sewer: Public Sewer
Parcel ID: U-08-27-20-5Q2-
Listing Courtesy Of: Property Logic Re
markditalia@gmail.com
VR tour available. Seller offering up to $19,545 toward buyer closing costs, prepaid expenses, and/or an interest rate buydown. Conditions apply. Move-in ready 5-bedroom, 3-bath pool home in Tampa's established Cross Creek community with the big-ticket items already handled: new roof (2026), HVAC (2018), just serviced, and water heater (2021). A just-completed refresh adds fresh interior paint, new LED lighting and fixtures, and updated outlets and switches. The kitchen features new white shaker soft-close cabinets, White Ornamental granite countertops, a new faucet and garbage disposal, and new Whirlpool stainless steel appliances including a gas range, dishwasher and microwave. All three baths add new vanities with White Ornamental granite tops, new faucets and vanity lighting, with dual sinks and a new toilet in the primary bath. The two-story floor plan offers 2,368 SqFt with four bedrooms and two full baths on the first floor, including a primary suite with a walk-in closet, plus a fifth bedroom, a full bath and a loft upstairs. Luxury vinyl plank runs through the foyer, kitchen and primary bath, with tile in the living and dining areas and new carpet in all five bedrooms, the loft and stairs. An inside laundry room and an attached 2-car garage with a new opener round out the home. Out back, a sliding glass door opens to a screened pool and patio with a freshly coated deck, screen repairs, and a new pool filter and salt cell, plus refreshed landscaping with fresh mulch. $350 annual HOA plus a $225 annual community association fee, and no CDD. Conveniently located in New Tampa near shopping, dining and schools, with an easy commute to I-75. Buyer credit available with use of Seller's preferred lender. Schedule your showing today.
Property Details
Price: $459,900
Sq Ft: 2,368
($194 per
sqft)
Bedrooms: 5
Bathrooms: 3
City: Tampa
County: Hillsborough
Type: Single Family
Development: Cross Creek
Subdivision: Cross Creek Prcl K Ph 1D
Acres: 0.1400
Virtual Tour/Floorplan: View
Year Built: 2002
Listing Number: O6453921
Status Code: A-Active
Taxes: $7,143.00
Tax Year: 2025
Garage:
2
/
Y
Furnishings: Unfurnished
Pets Allowed: Yes
Total Recurring Fees: $48
Total Recurring Fee Frequency: 0.00
Interior Features:
Thermostat
Financial Information:
Taxes: $7,143.00
Tax Year: 2025
Association Fee: $350.00
Association Fee: $225.00
Association Fee Frequency: Annually
Association Fee Frequency: Annually
Exterior Features:
Sidewalk
Equipment:
Dishwasher
Disposal
Microwave
Range
School Information:
Elementary School: Pride-Hb
Middle School: Benito-Hb
Junior High: Benito-Hb
High School: Wharton-Hb
Additional Information:
MLS Area: 33647 - Tampa / Tampa Palms
Total Square Footage: 2,824
Price per Square Feet: $194.21
Water: Public
Construction: Block, Stucco
Date Listed: 2026-10-31 00:00:00
Pool: Y
Pool Description: In Ground, Screen Enclosure
Furnished: Unfurnished
Garage Description: Y
Garage Spaces: 2
Attached Garage: Y
Flooring: Carpet, Laminate, Luxury Vinyl, Tile
Roof: Shingle
Heating: Central
Cooling: Central Air
Laundry: Inside
Pets: Yes
Sewer: Public Sewer
Parcel ID: U-08-27-20-5Q2-
Map of 10234 Grant Creek Drive, Tampa, FL 33647
Listing Courtesy Of: Property Logic Re
markditalia@gmail.com