10234 Bloomfield Hills Drive, Seffner, FL 33584
For Sale $499,999


Save Property
View Virtual Tour
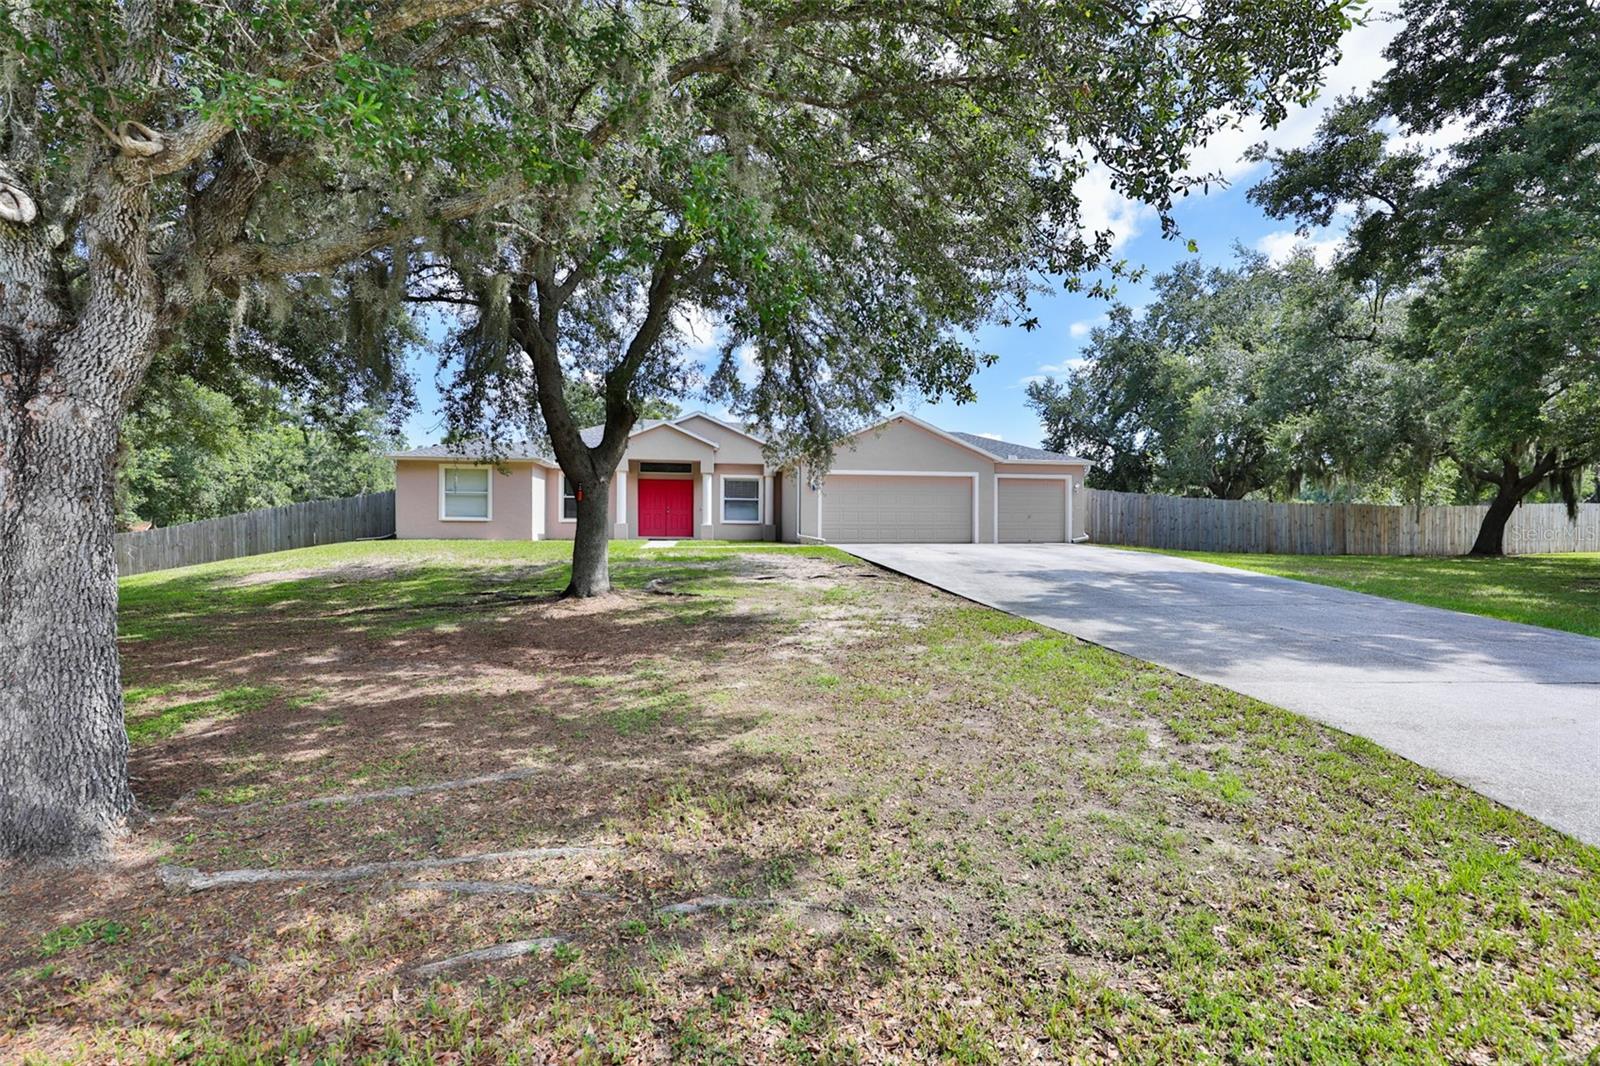
***HUGE $100k BELOW MARKET VALUE! *** BEAUTIFULLY updated home with UPGRADES throughout! 4 Bedrooms- 3 Full Baths- 1.12 Acres (zoned ASC-1), 3-Car Garage, Pool ++ Oversized Screened Lanai! LOW $200/YR association fees & No CDD! Upgrades include: Generator hook-up, LVP flooring, 2021 Haywood pool equipment + Gulf Stream pool heater, 2022 roof, 2023 Rheem AC system, 2023 exterior paint, 2025 Rheem water heater, 2025 drain field ++ fully remodeled modern kitchen & fully remodeled jack-n-jill bath! 2026 Electrical Inspection reflects all electrical in proper/good condition (ask for report!)! Spacious open floorplan with vaulted ceilings in front rooms/primary bedroom & 10' ceilings in main living areas! Split floor plan makes it a perfect set up for generational living! The newly remodeled kitchen features crisp white, soft-close cabinetry with 42" upper cabinets, stunning granite countertops paired with a matching backsplash and a deep double stainless-steel sink. Gigantic yard with 10' gate opening- no frill, just 1.12 acres for your imagination! 63' driveway! Block and Stucco home, No Flood Zone! EXCELLENT LOCATION: 5 MINUTE drive to Interstate 4 from home for a quick 30 minute commute to MacDill AFB or 20 min to Tampa's downtown Channelside or Hyde Park! 1 hour to Orlando & Disney World! 1 hour drive to Clearwater Beach! Ground Settlement Repair needed ~$56k to repair- cash buyers or renovation loan only- ground settlement repair estimates available. Ground settlement is not a sinkhole. ASK for more info on the ground settlement and Upgraded Features! HOME IS UNDER VIDEO AND AUDIO SURVEILLANCE WITH SIMPLISAFE INTERIOR/EXTERIOR CAMERAS AND DOORBELL.
Ceiling Fans(s)
High Ceilings
Kitchen/Family Room Combo
Primary Bedroom Main Floor
Split Bedroom
Stone Counters
Thermostat
Vaulted Ceiling(s)
Walk-In Closet(s)
Window Treatments
Taxes: $7,072.00
Tax Year: 2025
Association Fee: $200.00
Association Fee Frequency: Annually
Rain Gutters
Dishwasher
Disposal
Electric Water Heater
Microwave
Range
Refrigerator
Elementary School: Mcdonald-Hb
Middle School: Jennings-Hb
Junior High: Jennings-Hb
High School: Armwood-Hb
Building Description: Contemporary
MLS Area: 33584 - Seffner
Total Square Footage: 3,404
Price per Square Feet: $202.26
Water: Public
Construction: Block, Stucco
Date Listed: 2026-07-06 00:00:00
Pool: Y
Pool Description: Deck, Heated, In Ground, Screen Enclosure
Furnished: Unfurnished
Windows: Blinds
Parking: Boat, Driveway, Garage Door Opener, Rv Access/Parking
Garage Description: Y
Garage Spaces: 3
Attached Garage: Y
Flooring: Carpet, Tile, Vinyl
Roof: Shingle
Heating: Central
Cooling: Central Air
Security: Smoke Detector(S)
Laundry: Electric Dryer Hookup, Inside
Pets: Yes
Sewer: Public Sewer
Parcel ID: U-21-28-20-821-
Listing Courtesy Of: Century 21 Beggins Enterprises
amycamasso@c21be.com
***HUGE $100k BELOW MARKET VALUE! *** BEAUTIFULLY updated home with UPGRADES throughout! 4 Bedrooms- 3 Full Baths- 1.12 Acres (zoned ASC-1), 3-Car Garage, Pool ++ Oversized Screened Lanai! LOW $200/YR association fees & No CDD! Upgrades include: Generator hook-up, LVP flooring, 2021 Haywood pool equipment + Gulf Stream pool heater, 2022 roof, 2023 Rheem AC system, 2023 exterior paint, 2025 Rheem water heater, 2025 drain field ++ fully remodeled modern kitchen & fully remodeled jack-n-jill bath! 2026 Electrical Inspection reflects all electrical in proper/good condition (ask for report!)! Spacious open floorplan with vaulted ceilings in front rooms/primary bedroom & 10' ceilings in main living areas! Split floor plan makes it a perfect set up for generational living! The newly remodeled kitchen features crisp white, soft-close cabinetry with 42" upper cabinets, stunning granite countertops paired with a matching backsplash and a deep double stainless-steel sink. Gigantic yard with 10' gate opening- no frill, just 1.12 acres for your imagination! 63' driveway! Block and Stucco home, No Flood Zone! EXCELLENT LOCATION: 5 MINUTE drive to Interstate 4 from home for a quick 30 minute commute to MacDill AFB or 20 min to Tampa's downtown Channelside or Hyde Park! 1 hour to Orlando & Disney World! 1 hour drive to Clearwater Beach! Ground Settlement Repair needed ~$56k to repair- cash buyers or renovation loan only- ground settlement repair estimates available. Ground settlement is not a sinkhole. ASK for more info on the ground settlement and Upgraded Features! HOME IS UNDER VIDEO AND AUDIO SURVEILLANCE WITH SIMPLISAFE INTERIOR/EXTERIOR CAMERAS AND DOORBELL.
Property Details
Price: $499,999
Sq Ft: 2,472
($202 per
sqft)
Bedrooms: 4
Bathrooms: 3
City: Seffner
County: Hillsborough
Type: Single Family
Development: Bloomfield Hills
Subdivision: Bloomfield Hills Ph 2
Acres: 1.1200
Virtual Tour/Floorplan: View
Year Built: 2005
Listing Number: TB8526232
Status Code: A-Active
Taxes: $7,072.00
Tax Year: 2025
Garage:
3
/
Y
Furnishings: Unfurnished
Pets Allowed: Yes
Total Recurring Fees: $17
Total Recurring Fee Frequency: 0.00
Interior Features:
Ceiling Fans(s)
High Ceilings
Kitchen/Family Room Combo
Primary Bedroom Main Floor
Split Bedroom
Stone Counters
Thermostat
Vaulted Ceiling(s)
Walk-In Closet(s)
Window Treatments
Financial Information:
Taxes: $7,072.00
Tax Year: 2025
Association Fee: $200.00
Association Fee Frequency: Annually
Exterior Features:
Rain Gutters
Equipment:
Dishwasher
Disposal
Electric Water Heater
Microwave
Range
Refrigerator
School Information:
Elementary School: Mcdonald-Hb
Middle School: Jennings-Hb
Junior High: Jennings-Hb
High School: Armwood-Hb
Additional Information:
Building Description: Contemporary
MLS Area: 33584 - Seffner
Total Square Footage: 3,404
Price per Square Feet: $202.26
Water: Public
Construction: Block, Stucco
Date Listed: 2026-07-06 00:00:00
Pool: Y
Pool Description: Deck, Heated, In Ground, Screen Enclosure
Furnished: Unfurnished
Windows: Blinds
Parking: Boat, Driveway, Garage Door Opener, Rv Access/Parking
Garage Description: Y
Garage Spaces: 3
Attached Garage: Y
Flooring: Carpet, Tile, Vinyl
Roof: Shingle
Heating: Central
Cooling: Central Air
Security: Smoke Detector(S)
Laundry: Electric Dryer Hookup, Inside
Pets: Yes
Sewer: Public Sewer
Parcel ID: U-21-28-20-821-
Map of 10234 Bloomfield Hills Drive, Seffner, FL 33584
Listing Courtesy Of: Century 21 Beggins Enterprises
amycamasso@c21be.com