10233 82Nd Place Road Sw, Ocala, FL 34481
For Sale $549,230


Save Property
View Virtual Tour
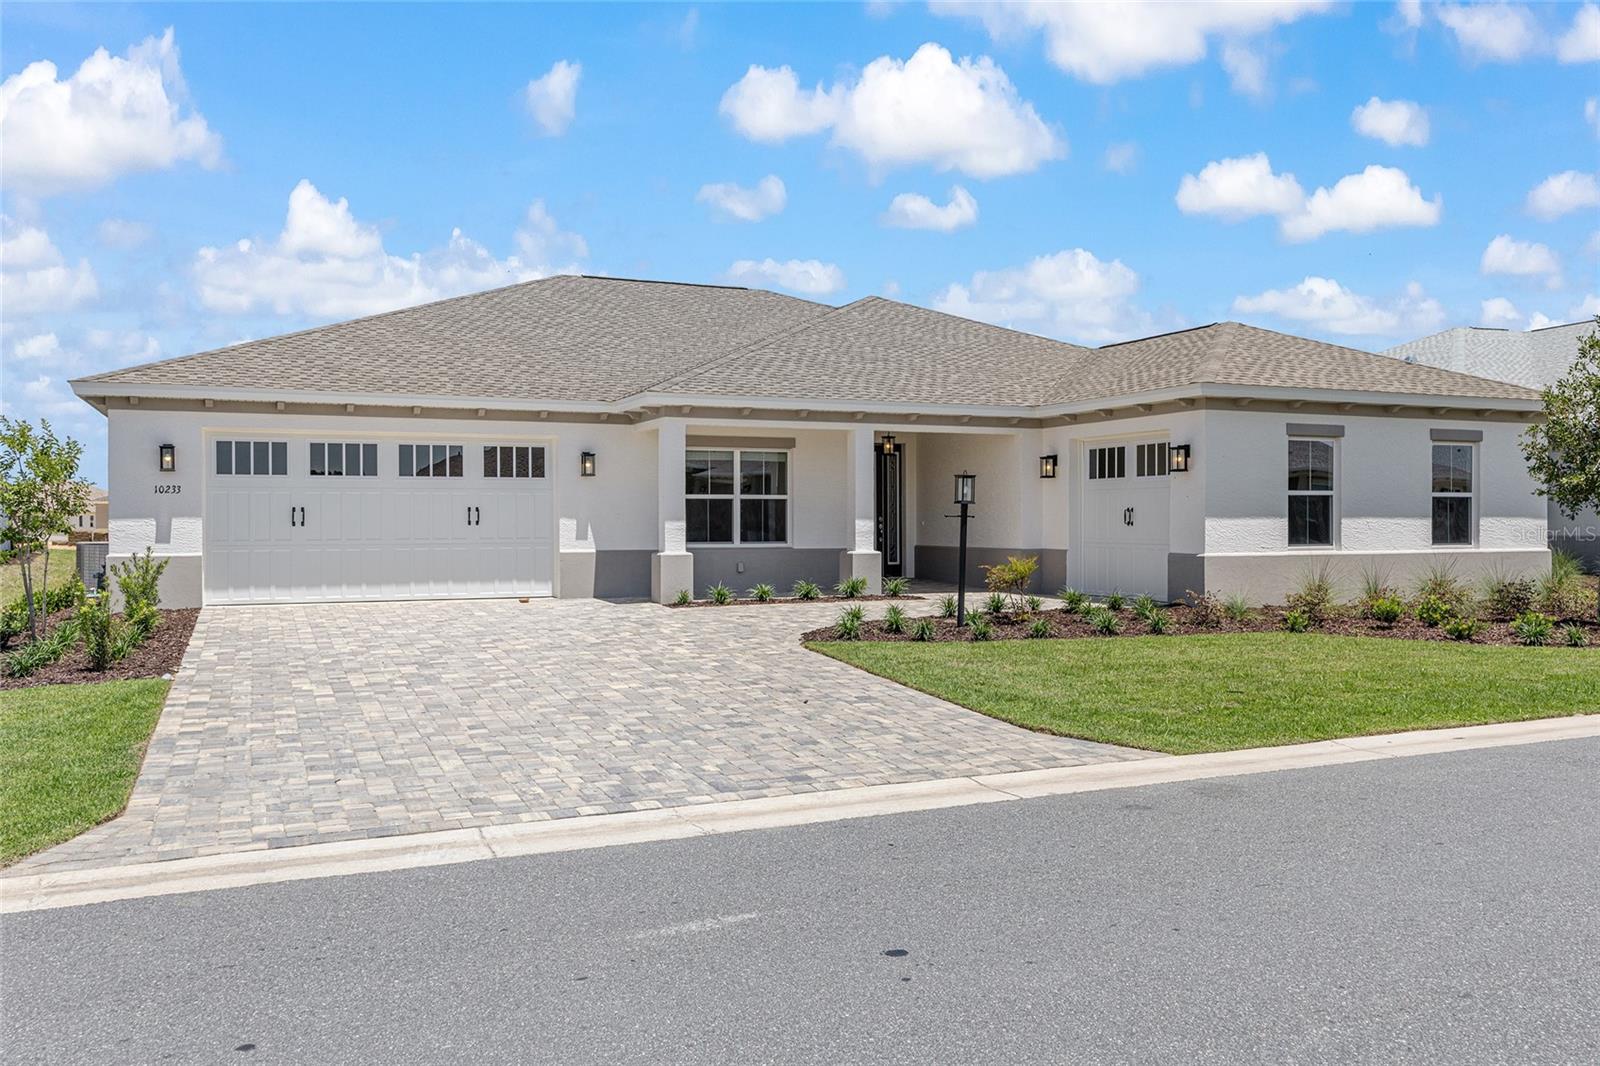
Experience refined living in the Dunbar, an exceptional new construction home located in the prestigious Candler Hills neighborhood at On Top of the World. Designed with both luxury and functionality in mind, this spacious residence offers 3 bedrooms, 3 bathrooms, a desirable split 3-car garage, and beautifully appointed living spaces throughout. From the moment you enter, elegant tray ceilings elevate the home's open-concept design, adding depth and sophistication to the expansive great room. The gourmet kitchen is the centerpiece of the home, featuring built-in ovens, a classic subway tile backsplash, abundant cabinetry, and a generous layout that flows effortlessly into the breakfast area—perfect for everyday living and entertaining. A unique corner bar area complete with a built-in wine fridge creates the ideal space for hosting guests or enjoying a relaxing evening at home. The private owner's suite offers a peaceful retreat with a spacious en-suite bath and generous walk-in closet, while two additional bedrooms and full baths provide comfort and privacy for family and visitors. The split 3-car garage offers ample room for vehicles, storage, or recreational equipment, and a dedicated laundry suite adds convenience to your daily routine. Built with quality craftsmanship and modern finishes, the Dunbar delivers the perfect blend of elegance and low-maintenance living. Enjoy the unmatched lifestyle of Candler Hills at On Top of the World, where residents have access to championship golf, resort-style amenities, fitness centers, walking trails, dining, and an active social calendar in one of Ocala's most sought-after active-adult communities.
Thermostat
Tray Ceiling(s)
Walk-In Closet(s)
Basketball Court
Clubhouse
Fence Restrictions
Fitness Center
Gated
Pickleball Court(s)
Pool
Recreation Facilities
Tennis Court(s)
Taxes: $338.00
Tax Year: 2025
Association Fee: $366.10
Association Fee Frequency: Monthly
Built-In Oven
Dishwasher
Disposal
Microwave
Range Hood
Refrigerator
Wine Refrigerator
MLS Area: 34481 - Ocala
Total Square Footage: 3,340
Price per Square Feet: $231.45
Water: Private
Construction: Block, Concrete, Stucco
Date Listed: 2026-07-22 00:00:00
Furnished: Unfurnished
Parking: Driveway, Garage
Garage Description: Y
Garage Spaces: 3
Attached Garage: Y
Flooring: Tile
Roof: Shingle
Heating: Central
Cooling: Central Air
Laundry: Laundry Room
55+ Community: Y
Pets: Cats Ok, Dogs Ok, Number Limit
Sewer: Private Sewer
Parcel ID: 3531-103-072
Amenities: Basketball Court, Clubhouse, Fence Restrictions, Fitness Center, Gated, Pickleball Court(S), Pool, Recreation Facilities, Tennis Court(S)
Listing Courtesy Of: On Top Of The World Real Est
shelby_correia@otowfl.com
Experience refined living in the Dunbar, an exceptional new construction home located in the prestigious Candler Hills neighborhood at On Top of the World. Designed with both luxury and functionality in mind, this spacious residence offers 3 bedrooms, 3 bathrooms, a desirable split 3-car garage, and beautifully appointed living spaces throughout. From the moment you enter, elegant tray ceilings elevate the home's open-concept design, adding depth and sophistication to the expansive great room. The gourmet kitchen is the centerpiece of the home, featuring built-in ovens, a classic subway tile backsplash, abundant cabinetry, and a generous layout that flows effortlessly into the breakfast area—perfect for everyday living and entertaining. A unique corner bar area complete with a built-in wine fridge creates the ideal space for hosting guests or enjoying a relaxing evening at home. The private owner's suite offers a peaceful retreat with a spacious en-suite bath and generous walk-in closet, while two additional bedrooms and full baths provide comfort and privacy for family and visitors. The split 3-car garage offers ample room for vehicles, storage, or recreational equipment, and a dedicated laundry suite adds convenience to your daily routine. Built with quality craftsmanship and modern finishes, the Dunbar delivers the perfect blend of elegance and low-maintenance living. Enjoy the unmatched lifestyle of Candler Hills at On Top of the World, where residents have access to championship golf, resort-style amenities, fitness centers, walking trails, dining, and an active social calendar in one of Ocala's most sought-after active-adult communities.
Property Details
Price: $549,230
Sq Ft: 2,373
($231 per
sqft)
Bedrooms: 3
Bathrooms: 3
City: Ocala
County: Marion
Type: Single Family
Development: Candler Hills
Acres: 0.2500
Virtual Tour/Floorplan: View
Year Built: 2026
Listing Number: OM728948
Status Code: A-Active
Taxes: $338.00
Tax Year: 2025
Garage:
3
/
Y
Furnishings: Unfurnished
Pets Allowed: Cats OK, Dogs OK, Number Limit
Total Recurring Fees: $366
Total Recurring Fee Frequency: 0.00
Interior Features:
Thermostat
Tray Ceiling(s)
Walk-In Closet(s)
Amenities:
Basketball Court
Clubhouse
Fence Restrictions
Fitness Center
Gated
Pickleball Court(s)
Pool
Recreation Facilities
Tennis Court(s)
Financial Information:
Taxes: $338.00
Tax Year: 2025
Association Fee: $366.10
Association Fee Frequency: Monthly
Equipment:
Built-In Oven
Dishwasher
Disposal
Microwave
Range Hood
Refrigerator
Wine Refrigerator
Additional Information:
MLS Area: 34481 - Ocala
Total Square Footage: 3,340
Price per Square Feet: $231.45
Water: Private
Construction: Block, Concrete, Stucco
Date Listed: 2026-07-22 00:00:00
Furnished: Unfurnished
Parking: Driveway, Garage
Garage Description: Y
Garage Spaces: 3
Attached Garage: Y
Flooring: Tile
Roof: Shingle
Heating: Central
Cooling: Central Air
Laundry: Laundry Room
55+ Community: Y
Pets: Cats Ok, Dogs Ok, Number Limit
Sewer: Private Sewer
Parcel ID: 3531-103-072
Amenities: Basketball Court, Clubhouse, Fence Restrictions, Fitness Center, Gated, Pickleball Court(S), Pool, Recreation Facilities, Tennis Court(S)
Map of 10233 82Nd Place Road Sw, Ocala, FL 34481
Listing Courtesy Of: On Top Of The World Real Est
shelby_correia@otowfl.com