1023 Viking Drive, Holiday, FL 34691
For Sale $199,500




Save Property
View Virtual Tour
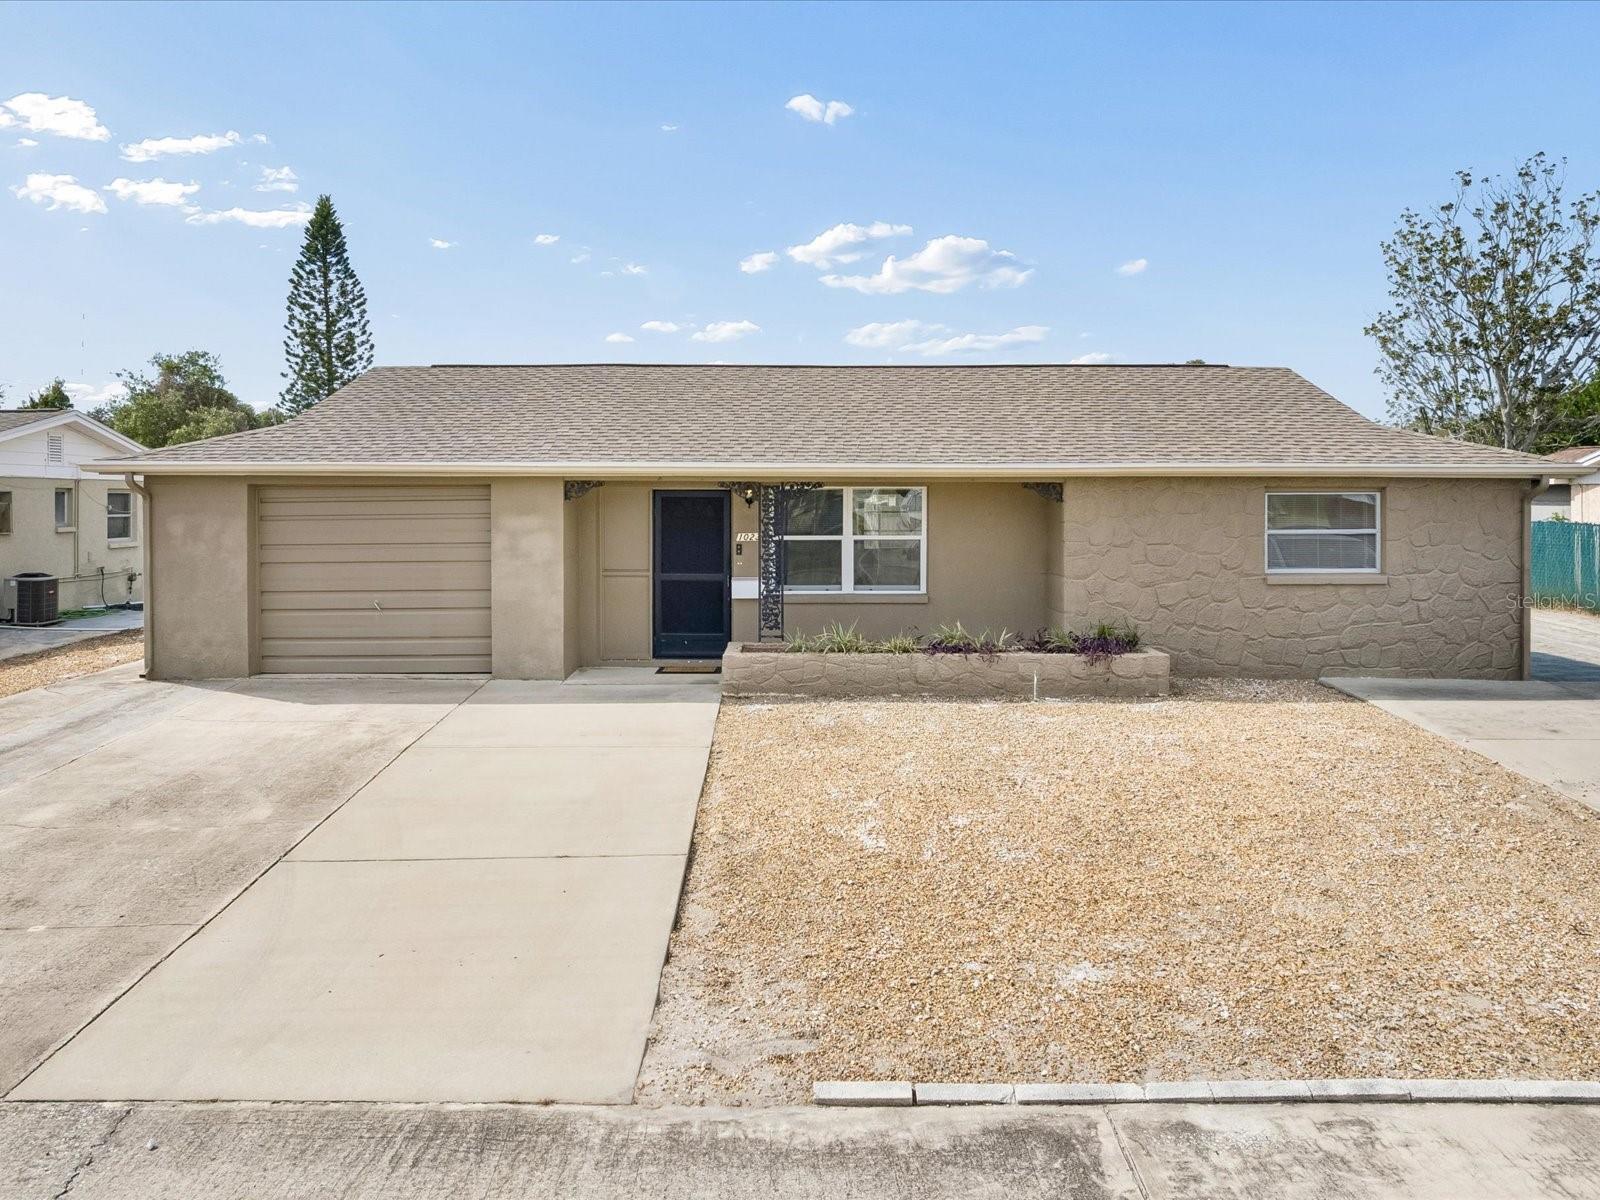
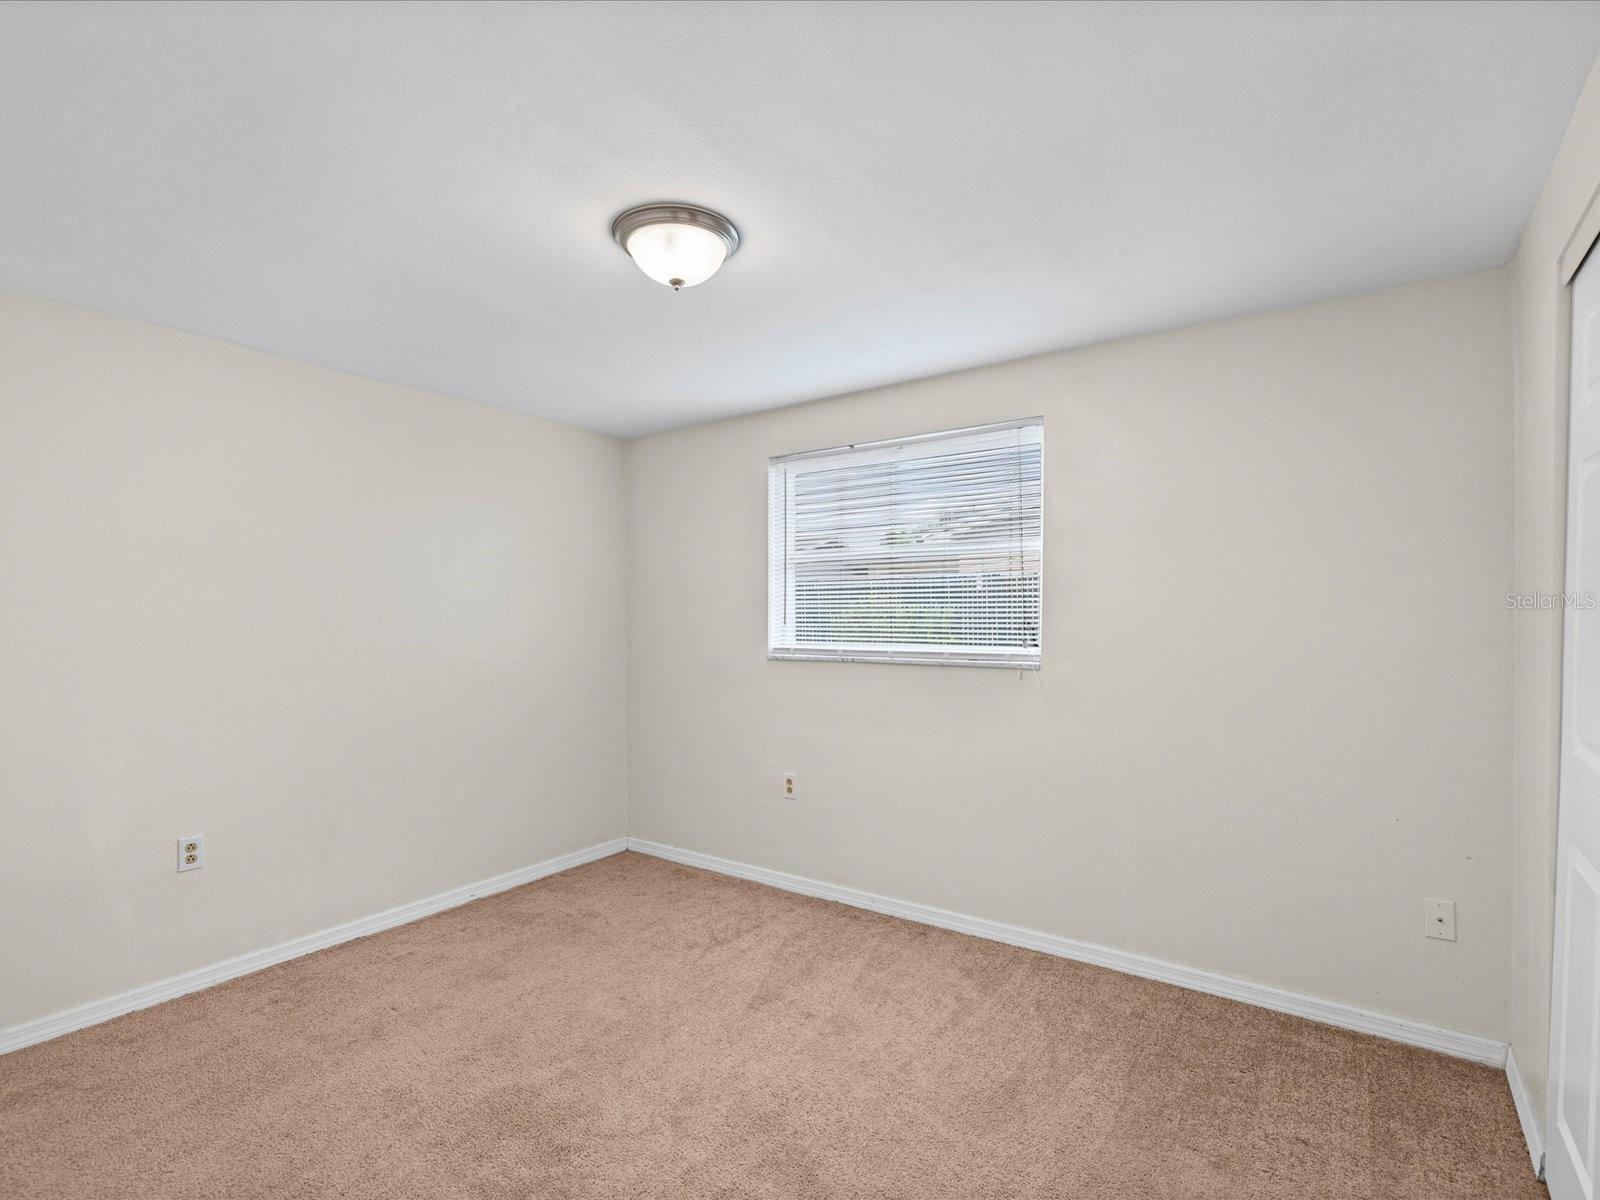
Virtually Staged. New pictures displaying newly completed landscaping and upgrades! Welcome home to this charming 2-bedroom, 1.5-bath house offering comfort, convenience, and plenty of storage. Featuring two separate driveways and an oversized garage, there's ample room for multiple vehicles, a boat, camper, workshop, or extra storage. Inside, you'll find a bright, open and functional layout with spacious living areas, a comfortable kitchen, bonus room (brand new flooring just installed) and generously sized bedrooms. The covered patio provides a great space to relax or entertain, while the large garage and additional parking make this property truly stand out. Conveniently located on the Pasco/Pinellas line putting you just down the road from the Sponge Docks and downtown Tarpon Springs which offer plenty of shopping and dining options. In the other direction you will find a number of parks, beaches, fishing piers, and nature trails. This home is ready to make your Florida living dream come true!
Ceiling Fans(s)
Living Room/Dining Room Combo
Primary Bedroom Main Floor
Thermostat
Taxes: $962.83
Tax Year: 2025
Private Mailbox
Rain Gutters
Sidewalk
Exhaust Fan
Microwave
Range
Refrigerator
Washer
Elementary School: Gulfside Elementary-Po
Middle School: Paul R. Smith Middle-Po
Junior High: Paul R. Smith Middle-Po
High School: Anclote High-Po
Building Description: Ranch
MLS Area: 34691 - Holiday/Tarpon Springs
Total Square Footage: 1,807
Price per Square Feet: $181.86
Total Floors: 1
Water: Public
Construction: Block, Concrete, Stucco
Date Listed: 2026-08-05 00:00:00
Furnished: Negotiable
Parking: Bath In Garage, Driveway, Ground Level, Off Street, Oversized
Garage Description: Y
Garage Spaces: 1
Attached Garage: Y
Flooring: Carpet, Ceramic Tile, Concrete
Roof: Shingle
Heating: Central, Electric
Cooling: Central Air
Laundry: In Garage
Sewer: Public Sewer
Lot Desc.: Paved
Parcel ID: 15-26-36-089.0-
Listing Courtesy Of: Exp Realty Llc
misskrisreal@gmail.com
Virtually Staged. New pictures displaying newly completed landscaping and upgrades! Welcome home to this charming 2-bedroom, 1.5-bath house offering comfort, convenience, and plenty of storage. Featuring two separate driveways and an oversized garage, there's ample room for multiple vehicles, a boat, camper, workshop, or extra storage. Inside, you'll find a bright, open and functional layout with spacious living areas, a comfortable kitchen, bonus room (brand new flooring just installed) and generously sized bedrooms. The covered patio provides a great space to relax or entertain, while the large garage and additional parking make this property truly stand out. Conveniently located on the Pasco/Pinellas line putting you just down the road from the Sponge Docks and downtown Tarpon Springs which offer plenty of shopping and dining options. In the other direction you will find a number of parks, beaches, fishing piers, and nature trails. This home is ready to make your Florida living dream come true!
Property Details
Price: $199,500
Sq Ft: 1,097
($182 per
sqft)
Bedrooms: 2
Bathrooms: 1
Partial Baths: 1
City: Holiday
County: Pasco
Type: Single Family
Development: Holiday Lake Estates
Acres: 0.1400
Virtual Tour/Floorplan: View
Year Built: 1970
Listing Number: W7888229
Status Code: A-Active
Taxes: $962.83
Tax Year: 2025
Garage:
1
/
Y
Furnishings: Negotiable
Interior Features:
Ceiling Fans(s)
Living Room/Dining Room Combo
Primary Bedroom Main Floor
Thermostat
Financial Information:
Taxes: $962.83
Tax Year: 2025
Exterior Features:
Private Mailbox
Rain Gutters
Sidewalk
Equipment:
Exhaust Fan
Microwave
Range
Refrigerator
Washer
School Information:
Elementary School: Gulfside Elementary-Po
Middle School: Paul R. Smith Middle-Po
Junior High: Paul R. Smith Middle-Po
High School: Anclote High-Po
Additional Information:
Building Description: Ranch
MLS Area: 34691 - Holiday/Tarpon Springs
Total Square Footage: 1,807
Price per Square Feet: $181.86
Total Floors: 1
Water: Public
Construction: Block, Concrete, Stucco
Date Listed: 2026-08-05 00:00:00
Furnished: Negotiable
Parking: Bath In Garage, Driveway, Ground Level, Off Street, Oversized
Garage Description: Y
Garage Spaces: 1
Attached Garage: Y
Flooring: Carpet, Ceramic Tile, Concrete
Roof: Shingle
Heating: Central, Electric
Cooling: Central Air
Laundry: In Garage
Sewer: Public Sewer
Lot Desc.: Paved
Parcel ID: 15-26-36-089.0-
Map of 1023 Viking Drive, Holiday, FL 34691
Listing Courtesy Of: Exp Realty Llc
misskrisreal@gmail.com