10222 84Th Street Road Sw, Ocala, FL 34481
Pending $550,630


Save Property
View Virtual Tour
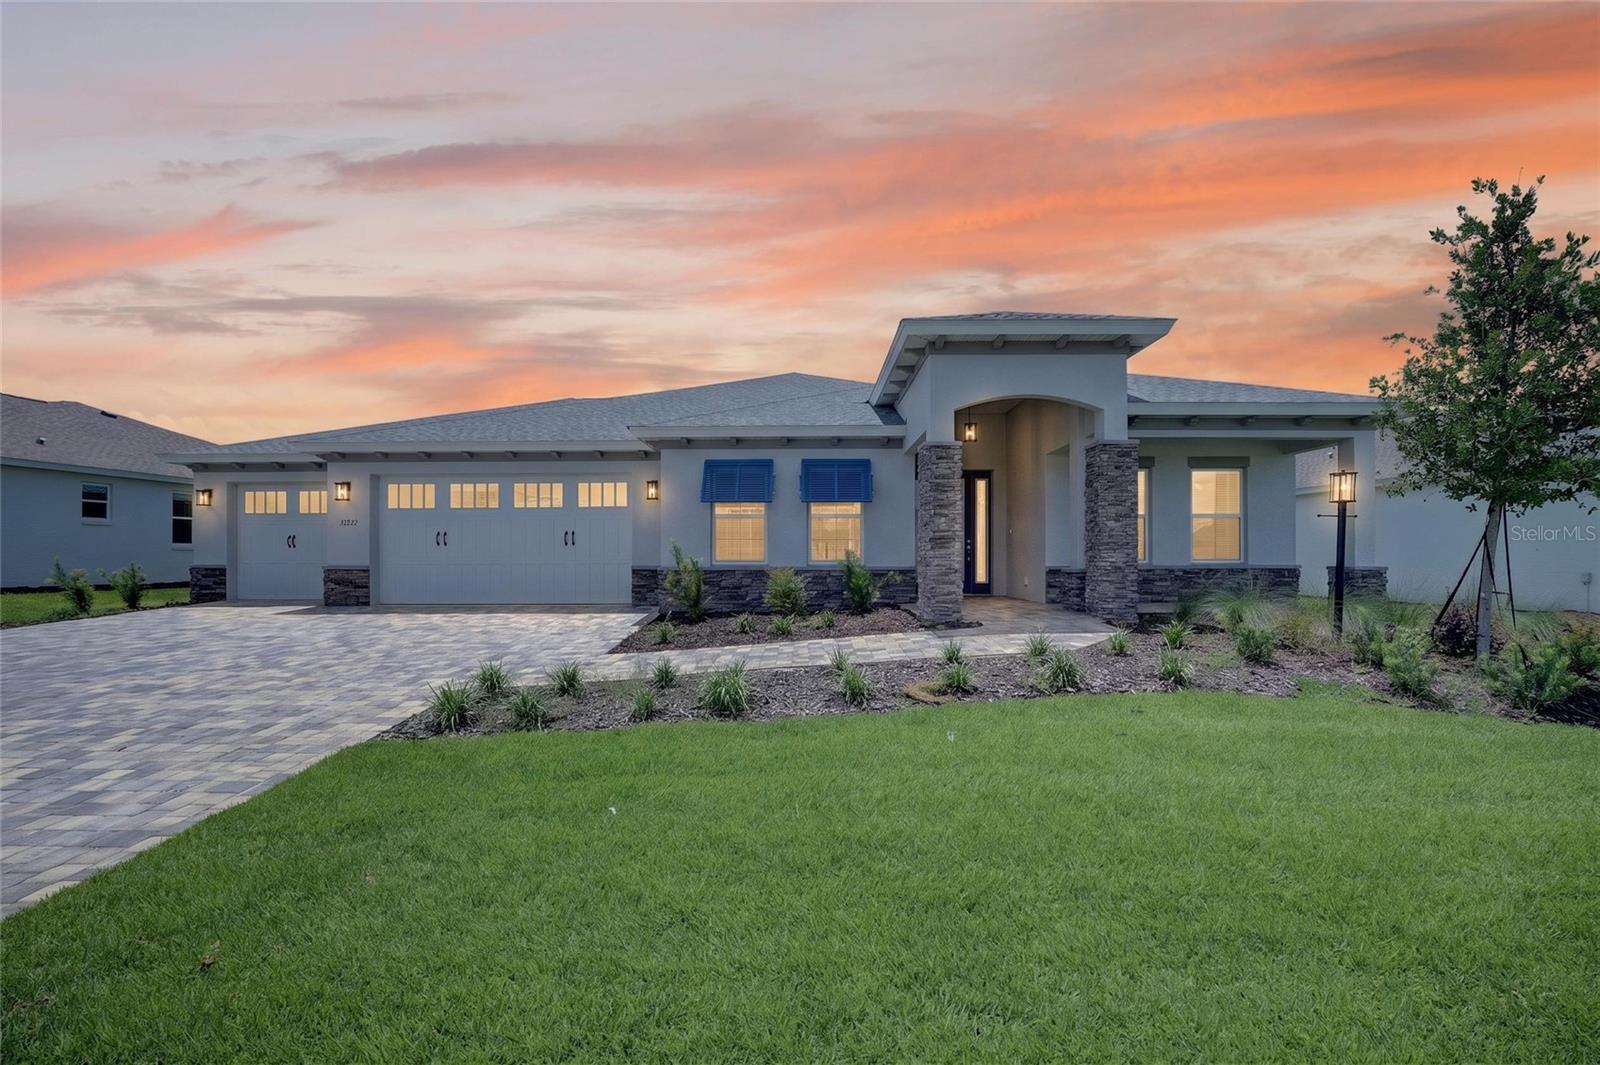
Welcome to the Arlington, a stunning new construction home in Candler Hills at On Top of the World. This thoughtfully designed 3-bedroom, 3-bath residence offers a spacious 3-car garage with workshop space and an impressive combination of comfort, style, and functionality. Step inside to an inviting open-concept floor plan where the great room takes center stage. Tray ceilings add an elegant architectural detail, while luxury vinyl plank flooring throughout creates a cohesive and stylish look that's easy to maintain. The beautifully appointed kitchen features built-in ovens, a subway tile backsplash, and a range hood, combining modern convenience with timeless design. The adjoining breakfast area provides a comfortable space for casual dining, while the spacious great room offers plenty of room for relaxing or entertaining. The owner's suite creates a private retreat, complemented by two additional bedrooms and bathrooms that provide plenty of flexibility for family and guests. A dedicated laundry suite adds convenience to everyday living. Step outside to enjoy Florida living from the screened lanai and paver patio, creating an ideal outdoor setting for morning coffee, dining, grilling, or entertaining. With its beautiful finishes, versatile layout, and desirable indoor-outdoor living spaces, this Arlington offers the perfect opportunity to enjoy new construction in one of Ocala's premier active-adult communities.
Thermostat
Tray Ceiling(s)
Walk-In Closet(s)
Basketball Court
Clubhouse
Fitness Center
Gated
Golf Course
Maintenance
Park
Pickleball Court(s)
Pool
Racquetball
Recreation Facilities
Tennis Court(s)
Trail(s)
Taxes: $350.03
Tax Year: 2025
Association Fee: $366.10
Association Fee Frequency: Monthly
Awning(s)
Built-In Oven
Dishwasher
Disposal
Microwave
Range Hood
Refrigerator
MLS Area: 34481 - Ocala
Total Square Footage: 3,247
Price per Square Feet: $249.04
Water: Private
Construction: Block, Concrete, Stucco
Date Listed: 2026-08-28 00:00:00
Furnished: Unfurnished
Parking: Workshop In Garage
Garage Description: Y
Garage Spaces: 3
Attached Garage: Y
Flooring: Luxury Vinyl, Tile
Roof: Shingle
Heating: Central
Cooling: Central Air
Laundry: Laundry Room
55+ Community: Y
Pets: Cats Ok, Dogs Ok, Number Limit
Sewer: Private Sewer
Lot Desc.: Cleared, Paved
Parcel ID: 3531-103-197
Amenities: Basketball Court, Clubhouse, Fitness Center, Gated, Golf Course, Maintenance, Park, Pickleball Court(S), Pool, Racquetball, Recreation Facilities, Tennis Court(S), Trail(S)
Listing Courtesy Of: On Top Of The World Real Est
shelby_correia@otowfl.com
Welcome to the Arlington, a stunning new construction home in Candler Hills at On Top of the World. This thoughtfully designed 3-bedroom, 3-bath residence offers a spacious 3-car garage with workshop space and an impressive combination of comfort, style, and functionality. Step inside to an inviting open-concept floor plan where the great room takes center stage. Tray ceilings add an elegant architectural detail, while luxury vinyl plank flooring throughout creates a cohesive and stylish look that's easy to maintain. The beautifully appointed kitchen features built-in ovens, a subway tile backsplash, and a range hood, combining modern convenience with timeless design. The adjoining breakfast area provides a comfortable space for casual dining, while the spacious great room offers plenty of room for relaxing or entertaining. The owner's suite creates a private retreat, complemented by two additional bedrooms and bathrooms that provide plenty of flexibility for family and guests. A dedicated laundry suite adds convenience to everyday living. Step outside to enjoy Florida living from the screened lanai and paver patio, creating an ideal outdoor setting for morning coffee, dining, grilling, or entertaining. With its beautiful finishes, versatile layout, and desirable indoor-outdoor living spaces, this Arlington offers the perfect opportunity to enjoy new construction in one of Ocala's premier active-adult communities.
Property Details
Price: $550,630
Sq Ft: 2,211
($249 per
sqft)
Bedrooms: 3
Bathrooms: 3
City: Ocala
County: Marion
Type: Single Family
Development: Candler Hills
Acres: 0.2600
Virtual Tour/Floorplan: View
Year Built: 2026
Listing Number: OM731067
Status Code: Pending
Taxes: $350.03
Tax Year: 2025
Garage:
3
/
Y
Furnishings: Unfurnished
Pets Allowed: Cats OK, Dogs OK, Number Limit
Total Recurring Fees: $366
Total Recurring Fee Frequency: 0.00
Interior Features:
Thermostat
Tray Ceiling(s)
Walk-In Closet(s)
Amenities:
Basketball Court
Clubhouse
Fitness Center
Gated
Golf Course
Maintenance
Park
Pickleball Court(s)
Pool
Racquetball
Recreation Facilities
Tennis Court(s)
Trail(s)
Financial Information:
Taxes: $350.03
Tax Year: 2025
Association Fee: $366.10
Association Fee Frequency: Monthly
Exterior Features:
Awning(s)
Equipment:
Built-In Oven
Dishwasher
Disposal
Microwave
Range Hood
Refrigerator
Additional Information:
MLS Area: 34481 - Ocala
Total Square Footage: 3,247
Price per Square Feet: $249.04
Water: Private
Construction: Block, Concrete, Stucco
Date Listed: 2026-08-28 00:00:00
Furnished: Unfurnished
Parking: Workshop In Garage
Garage Description: Y
Garage Spaces: 3
Attached Garage: Y
Flooring: Luxury Vinyl, Tile
Roof: Shingle
Heating: Central
Cooling: Central Air
Laundry: Laundry Room
55+ Community: Y
Pets: Cats Ok, Dogs Ok, Number Limit
Sewer: Private Sewer
Lot Desc.: Cleared, Paved
Parcel ID: 3531-103-197
Amenities: Basketball Court, Clubhouse, Fitness Center, Gated, Golf Course, Maintenance, Park, Pickleball Court(S), Pool, Racquetball, Recreation Facilities, Tennis Court(S), Trail(S)
Map of 10222 84Th Street Road Sw, Ocala, FL 34481
Listing Courtesy Of: On Top Of The World Real Est
shelby_correia@otowfl.com