1021 Silverbell Trail, St Cloud, FL 34771
For Sale $444,900


Save Property
View Virtual Tour
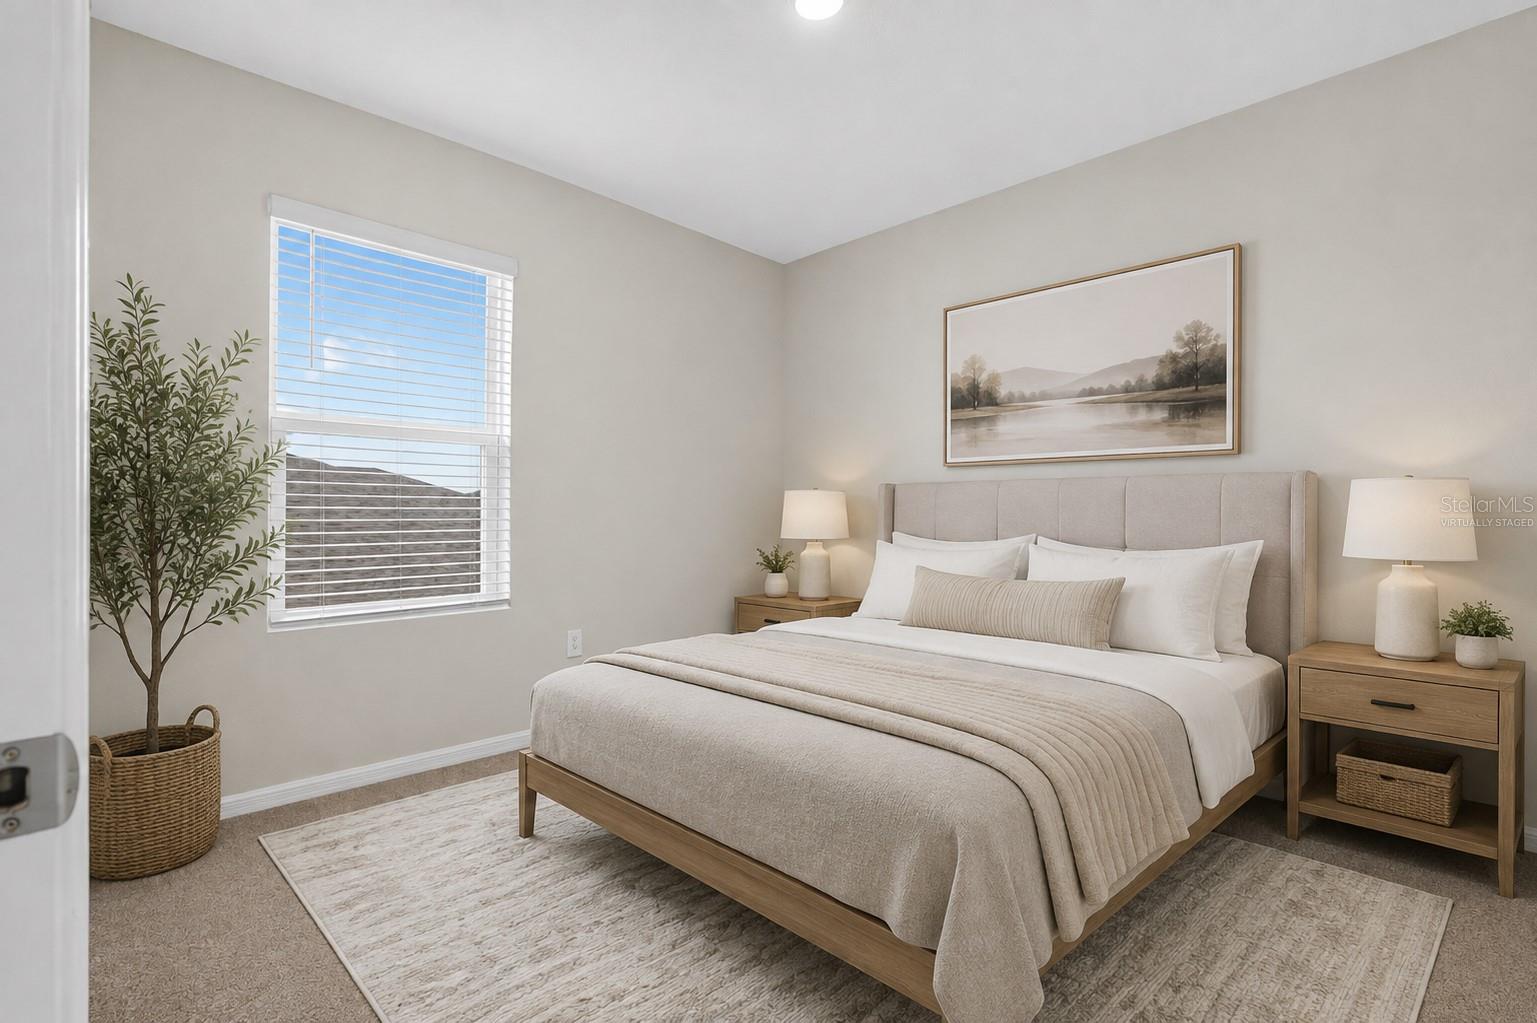
Virtually Staged. PRICE IMPROVEMENT! MOVE-IN READY! NO CDD! OVER $15,000 IN UPGRADES ALREADY DONE! Imagine finding a home where the improvements are completed, the backyard is fenced, the appliances are included, and your next chapter can begin without a long list of projects after closing. Welcome to Prairie Oaks, where this beautifully maintained, freshly painted 2023 home combines modern comfort, thoughtful upgrades, and an exceptional location near Sunbridge and Lake Nona! WHY SETTLE FOR A BASE PRICE WHEN YOU CAN ENJOY MORE FROM DAY ONE? Featuring 2,308 SF of living space, 4 bedrooms, 2.5 baths, a 5,227 SF lot, and CONCRETE-BLOCK CONSTRUCTION ON BOTH STORIES, this home was designed for comfortable everyday living. Step inside and imagine mornings around the spacious granite kitchen island, evenings gathered in the bright living and dining areas, and weekends enjoying your private backyard. The open-concept main level features modern gray ceramic tile flooring, tall kitchen cabinetry, granite countertops, and INCLUDED stainless-steel appliances. Sliding glass doors lead to a covered lanai and fully fenced backyard, creating a welcoming extension of your living space. Upstairs, all 4 bedrooms are conveniently located together, including a primary suite with private bathroom and walk-in closet, a second full bath, and a laundry room with WHIRLPOOL WASHER & DRYER INCLUDED. Additional bedrooms provide flexible spaces for guests, a study area, or personal needs. THE UPGRADES ARE ALREADY DONE! Enjoy whole-home salt-free water filtration, a vinyl privacy fence, full rain gutters, FRONT & REAR IRRIGATION, decorative marble-stone landscaping, termite protection, ADT security features with front and driveway cameras, smart-home technology, Wi-Fi extenders, and fresh paint. These are valuable improvements many buyers would otherwise need to arrange after purchasing. MORE SPACE FOR PARKING! An attached 2-car garage PLUS an extended rear paver driveway provides parking for approximately 6 additional vehicles, depending on vehicle size and community restrictions. MORE CONVENIENCE, NO CDD! Your HOA includes 1-GIG high-speed internet, along with access to the community swimming pool, playground, and walking trails. LOCATION THAT ADDS TO YOUR LIFESTYLE! Just approximately 5 minutes from the growing Sunbridge community and 15 minutes from Lake Nona Medical City, this home provides convenient access to Narcoossee Road, SR-417, SR-528, Orlando International Airport, shopping, restaurants, healthcare, and major employment centers. Enjoy being close to two of Central Florida's expanding destinations while coming home to a thoughtfully upgraded property in Prairie Oaks. COMPARING NEW CONSTRUCTION? LOOK BEYOND THE BASE PRICE! Consider the value of improvements already completed, included appliances, community amenities, and NO CDD. Here, the privacy fence is installed, the irrigation is ready, the filtration system is in place, and the home is waiting for its next owner. THE UPGRADES ARE DONE. THE HOME IS MOVE-IN READY. THE POSSIBILITIES ARE YOURS! Discover the comfort, convenience, and value of 1021 Silverbell Trail. Schedule your private showing today! Buyer to independently verify school assignments, measurements, HOA/CDD information, parking capacity, included equipment, and all details important to Buyer.
Eat-in Kitchen
Living Room/Dining Room Combo
Open Floorplan
Primary Bedroom Upstairs
Smart Home
Split Bedroom
Stone Counters
Thermostat
Walk-In Closet(s)
Fence Restrictions
Maintenance
Playground
Pool
Taxes: $5,540.71
Tax Year: 2025
Association Fee: $166.00
Association Fee Frequency: Monthly
Rain Gutters
Sidewalk
Sprinkler Metered
Private Yard
Dishwasher
Disposal
Dryer
Electric Water Heater
Microwave
Range
Refrigerator
Washer
Water Filtration System
Water Softener
Trees/Woods
Elementary School: Voyager K-8
Middle School: Voyager K-8
Junior High: Voyager K-8
High School: Nova Lakes High School
Building Description: Bungalow
MLS Area: 34771 - St Cloud (Magnolia Square)
Total Square Footage: 5,227
Price per Square Feet: $192.76
Total Floors: 2
Water: Public
Construction: Block, Concrete, Stucco
Date Listed: 2026-08-21 00:00:00
Furnished: Unfurnished
Windows: Blinds
Parking: Garage Faces Rear, Driveway, Open, On Street, Off Street
Garage Description: Y
Garage Spaces: 2
Attached Garage: Y
Flooring: Carpet, Ceramic Tile
Roof: Shingle
Heating: Central, Electric
Cooling: Central Air
Security: Fire Alarm, Security System, Smoke Detector(S), Touchless Entry
Laundry: Laundry Room
Pets: Cats Ok, Dogs Ok
Sewer: Public Sewer
Parcel ID: 22-25-31-4751-0
Amenities: Fence Restrictions, Maintenance, Playground, Pool
Listing Courtesy Of: The Valenzuela Real Estate Gro
xiomysosa.realty@gmail.com
Virtually Staged. PRICE IMPROVEMENT! MOVE-IN READY! NO CDD! OVER $15,000 IN UPGRADES ALREADY DONE! Imagine finding a home where the improvements are completed, the backyard is fenced, the appliances are included, and your next chapter can begin without a long list of projects after closing. Welcome to Prairie Oaks, where this beautifully maintained, freshly painted 2023 home combines modern comfort, thoughtful upgrades, and an exceptional location near Sunbridge and Lake Nona! WHY SETTLE FOR A BASE PRICE WHEN YOU CAN ENJOY MORE FROM DAY ONE? Featuring 2,308 SF of living space, 4 bedrooms, 2.5 baths, a 5,227 SF lot, and CONCRETE-BLOCK CONSTRUCTION ON BOTH STORIES, this home was designed for comfortable everyday living. Step inside and imagine mornings around the spacious granite kitchen island, evenings gathered in the bright living and dining areas, and weekends enjoying your private backyard. The open-concept main level features modern gray ceramic tile flooring, tall kitchen cabinetry, granite countertops, and INCLUDED stainless-steel appliances. Sliding glass doors lead to a covered lanai and fully fenced backyard, creating a welcoming extension of your living space. Upstairs, all 4 bedrooms are conveniently located together, including a primary suite with private bathroom and walk-in closet, a second full bath, and a laundry room with WHIRLPOOL WASHER & DRYER INCLUDED. Additional bedrooms provide flexible spaces for guests, a study area, or personal needs. THE UPGRADES ARE ALREADY DONE! Enjoy whole-home salt-free water filtration, a vinyl privacy fence, full rain gutters, FRONT & REAR IRRIGATION, decorative marble-stone landscaping, termite protection, ADT security features with front and driveway cameras, smart-home technology, Wi-Fi extenders, and fresh paint. These are valuable improvements many buyers would otherwise need to arrange after purchasing. MORE SPACE FOR PARKING! An attached 2-car garage PLUS an extended rear paver driveway provides parking for approximately 6 additional vehicles, depending on vehicle size and community restrictions. MORE CONVENIENCE, NO CDD! Your HOA includes 1-GIG high-speed internet, along with access to the community swimming pool, playground, and walking trails. LOCATION THAT ADDS TO YOUR LIFESTYLE! Just approximately 5 minutes from the growing Sunbridge community and 15 minutes from Lake Nona Medical City, this home provides convenient access to Narcoossee Road, SR-417, SR-528, Orlando International Airport, shopping, restaurants, healthcare, and major employment centers. Enjoy being close to two of Central Florida's expanding destinations while coming home to a thoughtfully upgraded property in Prairie Oaks. COMPARING NEW CONSTRUCTION? LOOK BEYOND THE BASE PRICE! Consider the value of improvements already completed, included appliances, community amenities, and NO CDD. Here, the privacy fence is installed, the irrigation is ready, the filtration system is in place, and the home is waiting for its next owner. THE UPGRADES ARE DONE. THE HOME IS MOVE-IN READY. THE POSSIBILITIES ARE YOURS! Discover the comfort, convenience, and value of 1021 Silverbell Trail. Schedule your private showing today! Buyer to independently verify school assignments, measurements, HOA/CDD information, parking capacity, included equipment, and all details important to Buyer.
Property Details
Price: $444,900
Sq Ft: 2,308
($193 per
sqft)
Bedrooms: 4
Bathrooms: 2
Partial Baths: 1
City: St Cloud
County: Osceola
Type: Single Family
Development: Prairie Oaks
Acres: 0.1200
Virtual Tour/Floorplan: View
Year Built: 2023
Listing Number: O6434414
Status Code: A-Active
Taxes: $5,540.71
Tax Year: 2025
Garage:
2
/
Y
Furnishings: Unfurnished
Pets Allowed: Cats OK, Dogs OK
Total Recurring Fees: $166
Total Recurring Fee Frequency: 0.00
Interior Features:
Eat-in Kitchen
Living Room/Dining Room Combo
Open Floorplan
Primary Bedroom Upstairs
Smart Home
Split Bedroom
Stone Counters
Thermostat
Walk-In Closet(s)
Amenities:
Fence Restrictions
Maintenance
Playground
Pool
Financial Information:
Taxes: $5,540.71
Tax Year: 2025
Association Fee: $166.00
Association Fee Frequency: Monthly
Exterior Features:
Rain Gutters
Sidewalk
Sprinkler Metered
Private Yard
Equipment:
Dishwasher
Disposal
Dryer
Electric Water Heater
Microwave
Range
Refrigerator
Washer
Water Filtration System
Water Softener
View:
Trees/Woods
School Information:
Elementary School: Voyager K-8
Middle School: Voyager K-8
Junior High: Voyager K-8
High School: Nova Lakes High School
Additional Information:
Building Description: Bungalow
MLS Area: 34771 - St Cloud (Magnolia Square)
Total Square Footage: 5,227
Price per Square Feet: $192.76
Total Floors: 2
Water: Public
Construction: Block, Concrete, Stucco
Date Listed: 2026-08-21 00:00:00
Furnished: Unfurnished
Windows: Blinds
Parking: Garage Faces Rear, Driveway, Open, On Street, Off Street
Garage Description: Y
Garage Spaces: 2
Attached Garage: Y
Flooring: Carpet, Ceramic Tile
Roof: Shingle
Heating: Central, Electric
Cooling: Central Air
Security: Fire Alarm, Security System, Smoke Detector(S), Touchless Entry
Laundry: Laundry Room
Pets: Cats Ok, Dogs Ok
Sewer: Public Sewer
Parcel ID: 22-25-31-4751-0
Amenities: Fence Restrictions, Maintenance, Playground, Pool
Map of 1021 Silverbell Trail, St Cloud, FL 34771
Listing Courtesy Of: The Valenzuela Real Estate Gro
xiomysosa.realty@gmail.com