1021 Huntspoint Street, Winter Garden, FL 34787
Active Under Contract $849,000


Save Property
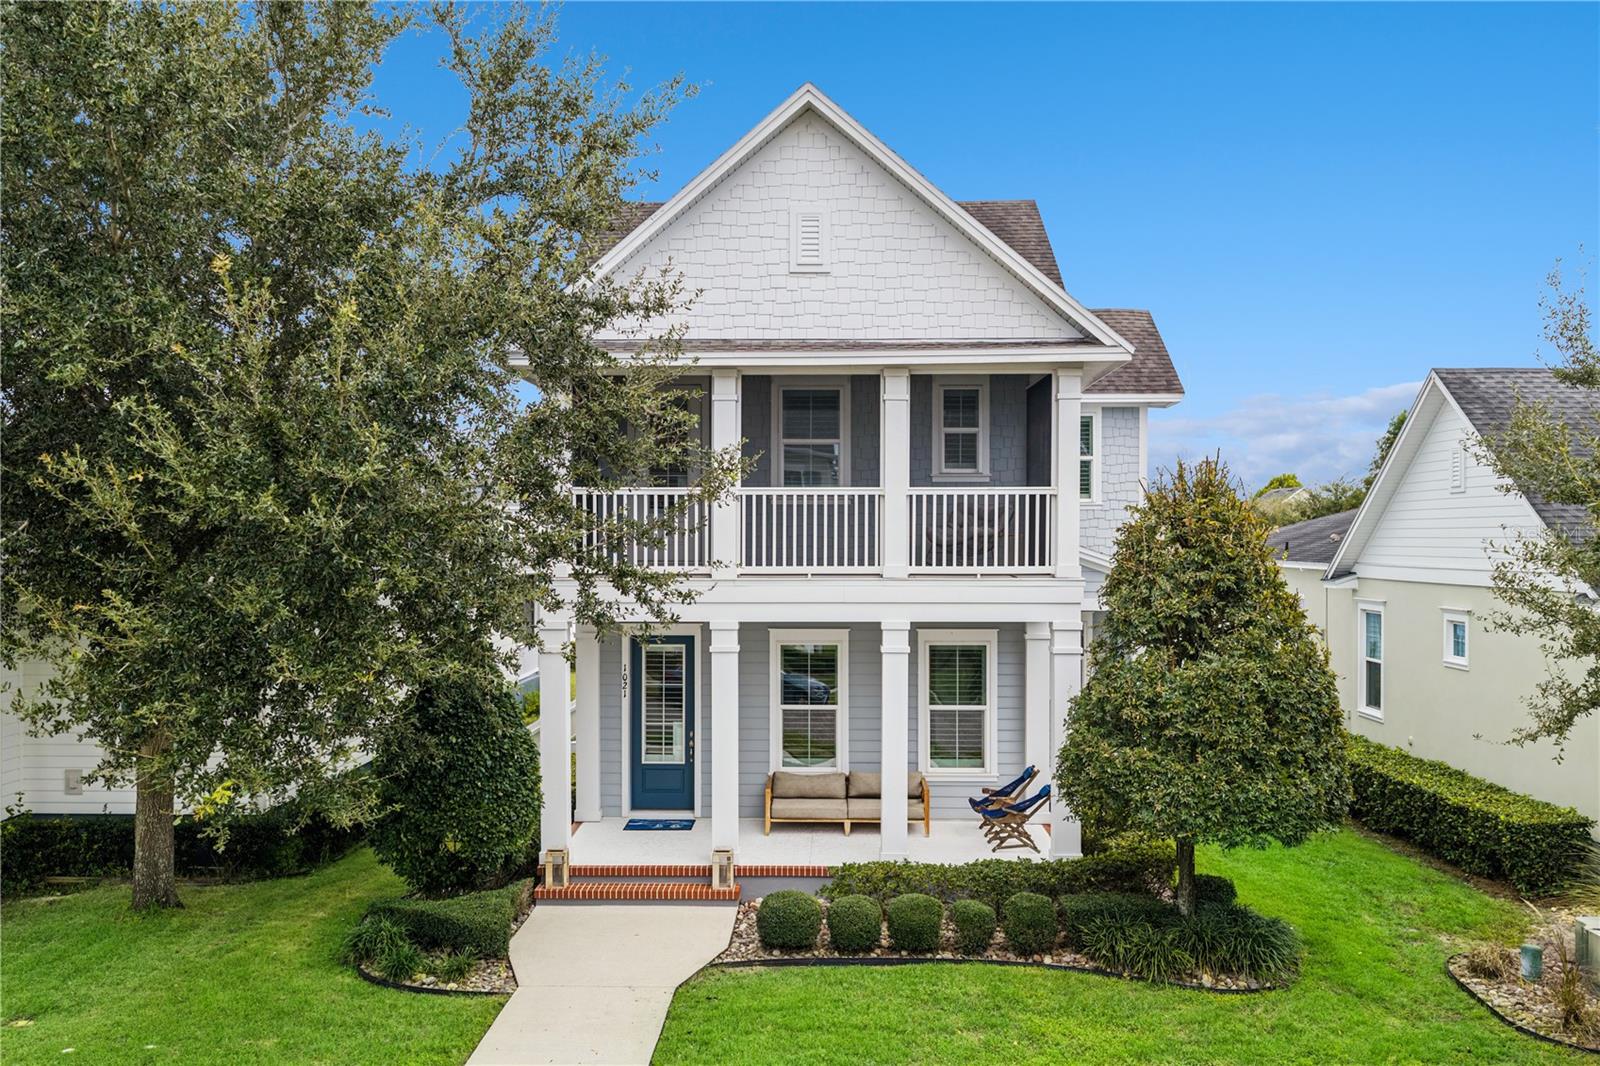
Under contract-accepting backup offers. *** Seller MOTIVATED - Moving Out of State *** RARE opportunity in Oakland Park, a Parade of Homes-winning community: a 2018 home with approximately $145K in owner upgrades that YOU and your family can enjoy at the Seller’s expense, including a premium SOLAR plus whole-home battery system (paid off at closing). This home is PRICED to MOVE. Offering 4 bedrooms, 3 EN-SUITE baths, half bath, and just under 2500 square feet, with a flexible main-floor suite, loft, dining space, tile flooring, newer AC (2024), and a screened balcony, it is built for everyday living, entertaining, and working from home, and is fully fenced for privacy. The main-floor suite is framed by statement doors, with a built-in MURPHY BED and private patio. It works as a 4th bedroom, guest suite, or home office, ideal for multigenerational living. Upstairs, each bedroom enjoys its own en-suite bath, and one opens to the screened balcony. The PRIMARY SUITE includes dual sinks, ample counter space, a soaking TUB, tiled shower, and walk-in closet. The stylish, highly functional kitchen features QUARTZ counters, tile backsplash, custom wood-trim island, and a water filtration system, with APPLIANCES UPDATED in recent years (Bosch dishwasher, LG ThinQ refrigerator, built-in oven and microwave). Just off the kitchen are two pantries, a built-in desk, and extra under-stair storage. CUSTOM finishes add warmth throughout: an electric FIREPLACE with shiplap in the living area, board-and-batten in the primary bedroom, a shiplap accent wall in the secondary bedroom, custom staircase wall, plantation shutters, updated lighting, and a remodeled half bath. Custom closet systems in every bedroom, two linen closets, multiple pantry closets, and added laundry-room cabinetry with a drying rack keep everything organized. The standout garage offers a dedicated mini-split AC, EV charger, epoxy flooring, and abundant built-in storage with an overhead lift system, and connects to the home by a covered walkway, a rarity in the neighborhood. The crown jewel: a premium 12.64 kW solar and whole-home battery system (installed 2024, an approximately $86K value paid off at closing) with 32 Mission Solar panels and four Enphase IQ Battery 5P units (~20 kWh storage) that can power virtually the entire home during outages. Enjoy a monthly energy bill of about $35. A short GOLF-CART ride from Historic Downtown Winter Garden's award-winning restaurants, shopping, farmers market, and events. This golf-cart-friendly waterfront community offers two pools, a clubhouse, parks, playgrounds, a dog park, and access to the 22-mile West Orange Trail, with easy reach to interstates, golf, and world-renowned theme parks. More than a home, it is the Winter Garden lifestyle.
Built-in Features
Ceiling Fans(s)
Open Floorplan
Primary Bedroom Upstairs
Stone Counters
Walk-In Closet(s)
Clubhouse
Park
Playground
Pool
Taxes: $7,417.54
Tax Year: 2025
Association Fee: $625.00
Association Fee Frequency: Quarterly
Rain Gutters
Built-In Oven
Cooktop
Dishwasher
Dryer
Microwave
Refrigerator
Tankless Water Heater
Washer
Elementary School: Tildenville Elem
Middle School: Lakeview Middle
Junior High: Lakeview Middle
High School: West Orange High
Building Description: Craftsman
MLS Area: 34787 - Winter Garden/Oakland
Total Square Footage: 3,604
Price per Square Feet: $347.24
Total Floors: 2
Water: Public
Construction: Block, Cement Siding, Frame
Date Listed: 2026-09-29 00:00:00
Furnished: Unfurnished
Windows: Blinds, Shutters
Parking: Alley Access, Driveway, Electric Vehicle Charging Station(S), Garage Faces Rear, On Street
Garage Spaces: 2
Flooring: Tile
Roof: Shingle
Heating: Central, Electric
Cooling: Central Air
Fireplace: Y
Laundry: Inside, Upper Level
Pets: Yes
Sewer: Public Sewer
Lot Desc.: Paved
Parcel ID: 21-22-27-6098-0
Amenities: Clubhouse, Park, Playground, Pool
Listing Courtesy Of: Bhhs Florida Realty
ashleyboyd@bhhsfloridarealty.net
Under contract-accepting backup offers. *** Seller MOTIVATED - Moving Out of State *** RARE opportunity in Oakland Park, a Parade of Homes-winning community: a 2018 home with approximately $145K in owner upgrades that YOU and your family can enjoy at the Seller’s expense, including a premium SOLAR plus whole-home battery system (paid off at closing). This home is PRICED to MOVE. Offering 4 bedrooms, 3 EN-SUITE baths, half bath, and just under 2500 square feet, with a flexible main-floor suite, loft, dining space, tile flooring, newer AC (2024), and a screened balcony, it is built for everyday living, entertaining, and working from home, and is fully fenced for privacy. The main-floor suite is framed by statement doors, with a built-in MURPHY BED and private patio. It works as a 4th bedroom, guest suite, or home office, ideal for multigenerational living. Upstairs, each bedroom enjoys its own en-suite bath, and one opens to the screened balcony. The PRIMARY SUITE includes dual sinks, ample counter space, a soaking TUB, tiled shower, and walk-in closet. The stylish, highly functional kitchen features QUARTZ counters, tile backsplash, custom wood-trim island, and a water filtration system, with APPLIANCES UPDATED in recent years (Bosch dishwasher, LG ThinQ refrigerator, built-in oven and microwave). Just off the kitchen are two pantries, a built-in desk, and extra under-stair storage. CUSTOM finishes add warmth throughout: an electric FIREPLACE with shiplap in the living area, board-and-batten in the primary bedroom, a shiplap accent wall in the secondary bedroom, custom staircase wall, plantation shutters, updated lighting, and a remodeled half bath. Custom closet systems in every bedroom, two linen closets, multiple pantry closets, and added laundry-room cabinetry with a drying rack keep everything organized. The standout garage offers a dedicated mini-split AC, EV charger, epoxy flooring, and abundant built-in storage with an overhead lift system, and connects to the home by a covered walkway, a rarity in the neighborhood. The crown jewel: a premium 12.64 kW solar and whole-home battery system (installed 2024, an approximately $86K value paid off at closing) with 32 Mission Solar panels and four Enphase IQ Battery 5P units (~20 kWh storage) that can power virtually the entire home during outages. Enjoy a monthly energy bill of about $35. A short GOLF-CART ride from Historic Downtown Winter Garden's award-winning restaurants, shopping, farmers market, and events. This golf-cart-friendly waterfront community offers two pools, a clubhouse, parks, playgrounds, a dog park, and access to the 22-mile West Orange Trail, with easy reach to interstates, golf, and world-renowned theme parks. More than a home, it is the Winter Garden lifestyle.
Property Details
Price: $849,000
Sq Ft: 2,445
($347 per
sqft)
Bedrooms: 4
Bathrooms: 3
Partial Baths: 1
City: Winter Garden
County: Orange
Type: Single Family
Development: Oakland Park
Acres: 0.1500
Year Built: 2018
Listing Number: O6445538
Status Code: Active Under Contract
Taxes: $7,417.54
Tax Year: 2025
Garage:
2
Furnishings: Unfurnished
Pets Allowed: Yes
Total Recurring Fees: $208
Total Recurring Fee Frequency: 0.00
Interior Features:
Built-in Features
Ceiling Fans(s)
Open Floorplan
Primary Bedroom Upstairs
Stone Counters
Walk-In Closet(s)
Amenities:
Clubhouse
Park
Playground
Pool
Financial Information:
Taxes: $7,417.54
Tax Year: 2025
Association Fee: $625.00
Association Fee Frequency: Quarterly
Exterior Features:
Rain Gutters
Equipment:
Built-In Oven
Cooktop
Dishwasher
Dryer
Microwave
Refrigerator
Tankless Water Heater
Washer
School Information:
Elementary School: Tildenville Elem
Middle School: Lakeview Middle
Junior High: Lakeview Middle
High School: West Orange High
Additional Information:
Building Description: Craftsman
MLS Area: 34787 - Winter Garden/Oakland
Total Square Footage: 3,604
Price per Square Feet: $347.24
Total Floors: 2
Water: Public
Construction: Block, Cement Siding, Frame
Date Listed: 2026-09-29 00:00:00
Furnished: Unfurnished
Windows: Blinds, Shutters
Parking: Alley Access, Driveway, Electric Vehicle Charging Station(S), Garage Faces Rear, On Street
Garage Spaces: 2
Flooring: Tile
Roof: Shingle
Heating: Central, Electric
Cooling: Central Air
Fireplace: Y
Laundry: Inside, Upper Level
Pets: Yes
Sewer: Public Sewer
Lot Desc.: Paved
Parcel ID: 21-22-27-6098-0
Amenities: Clubhouse, Park, Playground, Pool
Map of 1021 Huntspoint Street, Winter Garden, FL 34787
Listing Courtesy Of: Bhhs Florida Realty
ashleyboyd@bhhsfloridarealty.net