1020 Sunset Point Road #511, Clearwater, FL 33755
For Sale $1,475,000


Save Property
View Virtual Tour
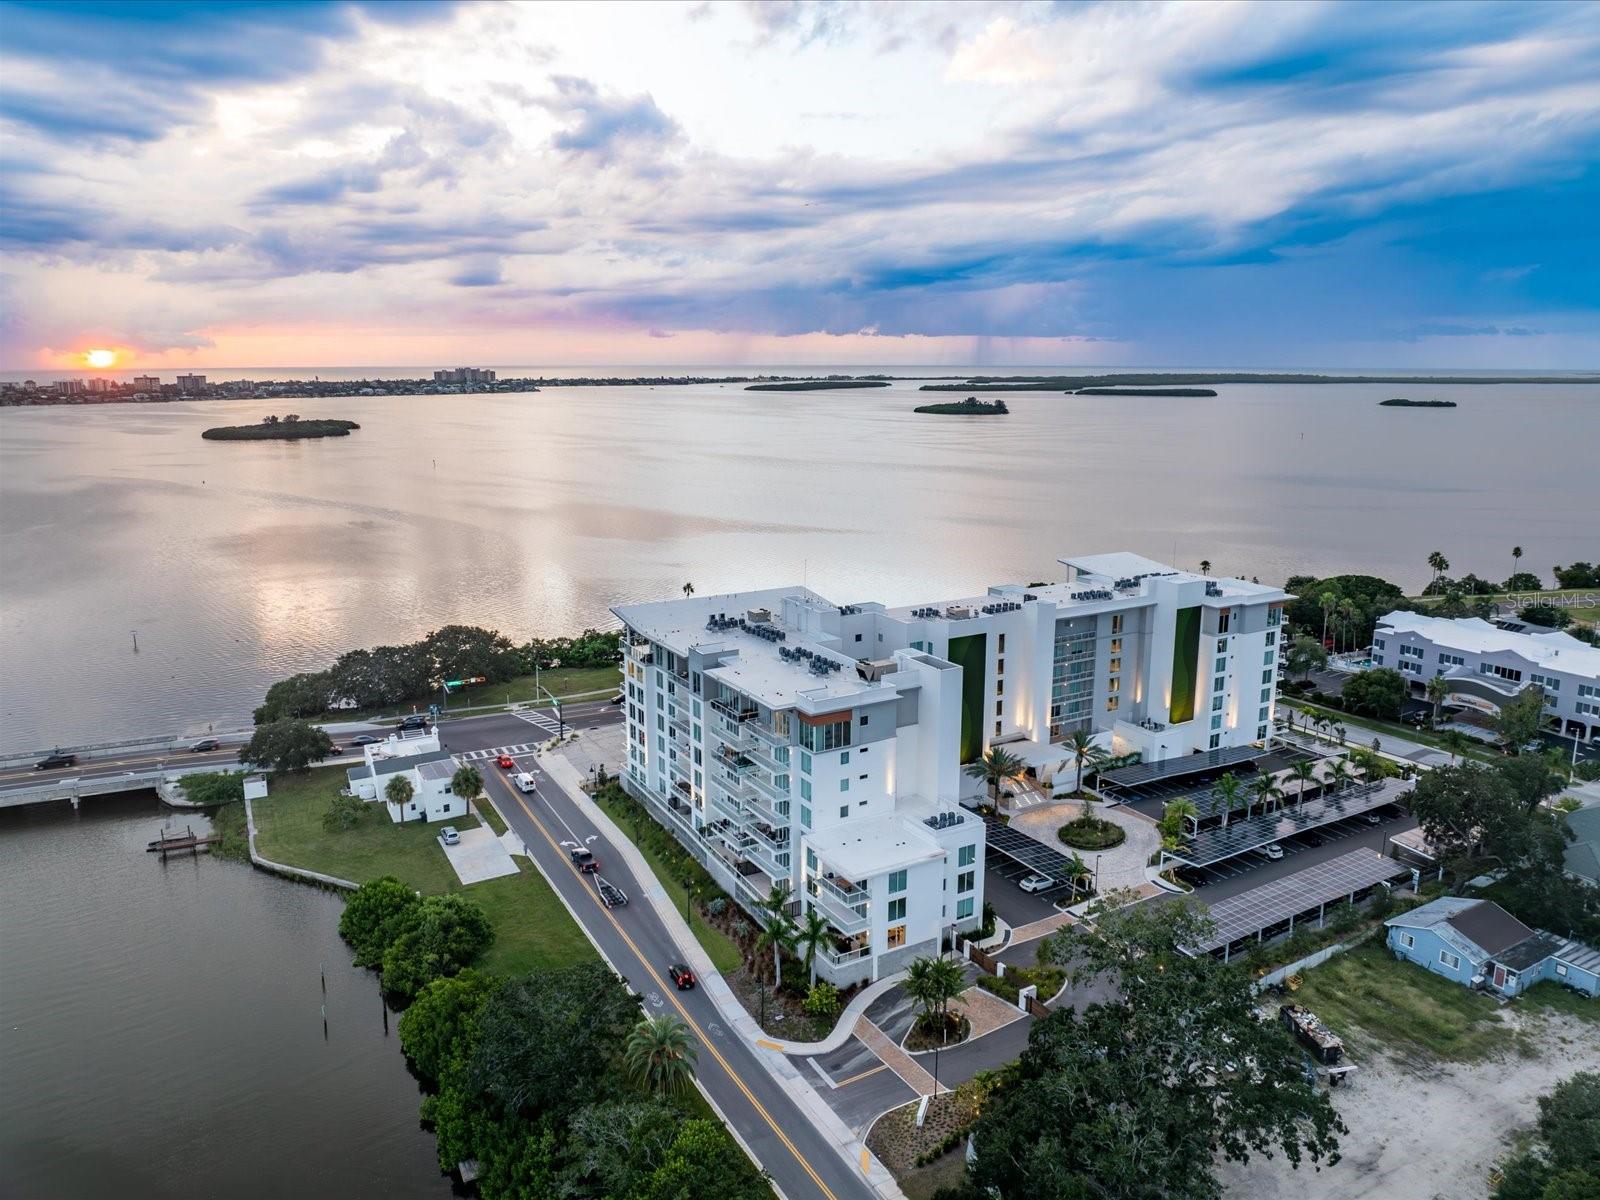
Welcome to this stunning 2-bedroom, 2-bathroom condo, perfectly located close to Downtown Dunedin, offering breathtaking views of the Intracoastal and Stevensons Creek. This property provides an exceptional blend of luxury and convenience, designed to complement a vibrant lifestyle by the water. The condo features a spacious layout with lavish upgrades throughout, creating a modern and elegant living space. Large windows and a private balcony allow you to take in serene water views, making it a peaceful retreat after a busy day. The amenities are endless, including a heated saltwater pool, cabanas, outdoor kitchens, and spaces for social gatherings. For those seeking relaxation, there is a luxurious spa, sauna, and an outdoor shower, perfect for unwinding. Included with the unit is a deeded parking space in a secure garage and a private storage unit for added convenience. The condo’s location, upscale finishes, and resort-like amenities make this property truly unique. Experience the best of coastal living, just steps from the heart of Downtown Dunedin.
Ceiling Fans(s)
Living Room/Dining Room Combo
Open Floorplan
Solid Surface Counters
Split Bedroom
Thermostat
Walk-In Closet(s)
Cable TV
Elevators
Fitness Center
Gated
Lobby Key Required
Pool
Sauna
Spa/Hot Tub
Storage
Taxes: $16,386.37
Tax Year: 2024
Association Fee: $1,022.00
Association Fee Frequency: Monthly
Balcony
Dog Run
Lighting
Private Mailbox
Storage
Built-In Oven
Cooktop
Dishwasher
Disposal
Dryer
Electric Water Heater
Microwave
Refrigerator
Washer
City
Park/Greenbelt
Water
Canal - Saltwater
Intracoastal Waterway
Clwtr Harbor & Stevenson Creek
View: Creek
Intracoastal Waterway
Building Description: Elevated
MLS Area: 33755 - Clearwater
Total Square Footage: 1,409
Price per Square Feet: $1,046.84
Total Floors: 7
Water: Public
Construction: Block, Other
Date Listed: 2025-10-20 00:00:00
Pool Description: Heated, In Ground, Lap, Salt Water
Private Spa: Y
Furnished: Negotiable
Windows: Shades
Parking: Circular Driveway, Covered
Garage Spaces: 1
Flooring: Carpet, Tile
Roof: Other
Heating: Electric
Cooling: Central Air
Security: Security Gate
Laundry: Inside, Laundry Room
Pets: Yes
Sewer: Public Sewer
Parcel ID: 03-29-15-80177-
Amenities: Cable Tv, Elevators, Fitness Center, Gated, Lobby Key Required, Pool, Sauna, Spa/Hot Tub, Storage
Listing Courtesy Of: Dicus Harrison Realty
elambdin@gmail.com
Welcome to this stunning 2-bedroom, 2-bathroom condo, perfectly located close to Downtown Dunedin, offering breathtaking views of the Intracoastal and Stevensons Creek. This property provides an exceptional blend of luxury and convenience, designed to complement a vibrant lifestyle by the water. The condo features a spacious layout with lavish upgrades throughout, creating a modern and elegant living space. Large windows and a private balcony allow you to take in serene water views, making it a peaceful retreat after a busy day. The amenities are endless, including a heated saltwater pool, cabanas, outdoor kitchens, and spaces for social gatherings. For those seeking relaxation, there is a luxurious spa, sauna, and an outdoor shower, perfect for unwinding. Included with the unit is a deeded parking space in a secure garage and a private storage unit for added convenience. The condo’s location, upscale finishes, and resort-like amenities make this property truly unique. Experience the best of coastal living, just steps from the heart of Downtown Dunedin.
Property Details
Price: $1,475,000
Sq Ft: 1,409
($1,047 per
sqft)
Bedrooms: 2
Bathrooms: 2
City: Clearwater
County: Pinellas
Type: Condo
Development: Serena By The Sea
Subdivision: Serena By The Sea Condo
Virtual Tour/Floorplan: View
Year Built: 2023
Listing Number: TB8436344
Status Code: A-Active
Taxes: $16,386.37
Tax Year: 2024
Garage:
1
Furnishings: Negotiable
Pets Allowed: Yes
Total Recurring Fees: $1,022
Total Recurring Fee Frequency: 0.00
Interior Features:
Ceiling Fans(s)
Living Room/Dining Room Combo
Open Floorplan
Solid Surface Counters
Split Bedroom
Thermostat
Walk-In Closet(s)
Amenities:
Cable TV
Elevators
Fitness Center
Gated
Lobby Key Required
Pool
Sauna
Spa/Hot Tub
Storage
Financial Information:
Taxes: $16,386.37
Tax Year: 2024
Association Fee: $1,022.00
Association Fee Frequency: Monthly
Exterior Features:
Balcony
Dog Run
Lighting
Private Mailbox
Storage
Equipment:
Built-In Oven
Cooktop
Dishwasher
Disposal
Dryer
Electric Water Heater
Microwave
Refrigerator
Washer
View:
City
Park/Greenbelt
Water
Waterfront Description:
Canal - Saltwater
Intracoastal Waterway
Clwtr Harbor & Stevenson Creek
View: Creek
Intracoastal Waterway
Additional Information:
Building Description: Elevated
MLS Area: 33755 - Clearwater
Total Square Footage: 1,409
Price per Square Feet: $1,046.84
Total Floors: 7
Water: Public
Construction: Block, Other
Date Listed: 2025-10-20 00:00:00
Pool Description: Heated, In Ground, Lap, Salt Water
Private Spa: Y
Furnished: Negotiable
Windows: Shades
Parking: Circular Driveway, Covered
Garage Spaces: 1
Flooring: Carpet, Tile
Roof: Other
Heating: Electric
Cooling: Central Air
Security: Security Gate
Laundry: Inside, Laundry Room
Pets: Yes
Sewer: Public Sewer
Parcel ID: 03-29-15-80177-
Amenities: Cable Tv, Elevators, Fitness Center, Gated, Lobby Key Required, Pool, Sauna, Spa/Hot Tub, Storage
Map of 1020 Sunset Point Road #511, Clearwater, FL 33755
Listing Courtesy Of: Dicus Harrison Realty
elambdin@gmail.com