102 Seville Court, Plant City, FL 33566
For Sale $285,000


Save Property
View Virtual Tour
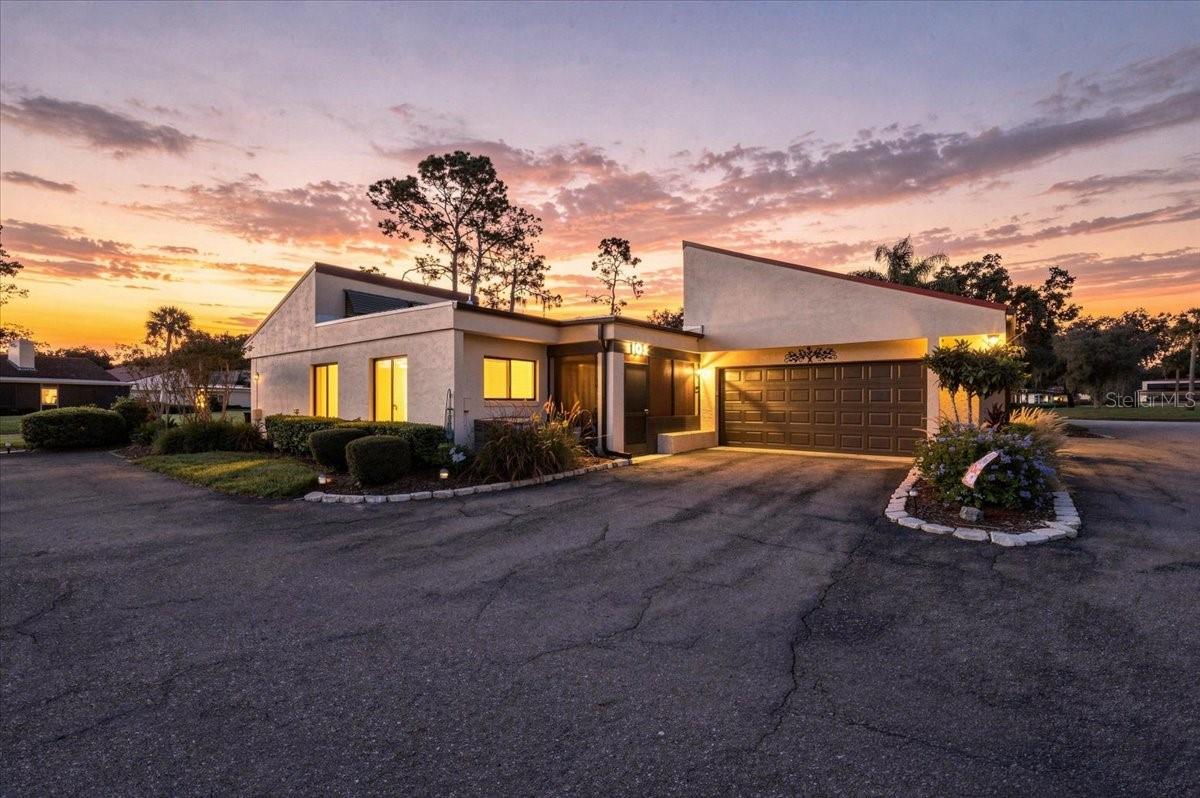
Timeless Charm Meets Modern Elegance and Effortless Villa Living! Welcome to 102 Seville Ct N, where contemporary sophistication meets the comfort of home! This beautifully remodeled 2-bedroom, 2-bathroom villa has been thoughtfully transformed from roof to floor, offering modern finishes with timeless appeal. From the beautiful tile-style metal roof and freshly painted exterior to the stunning interior renovations, every detail has been carefully considered. Step inside to discover high-end laminate flooring throughout, fresh interior paint, elegant wainscoting, and plantation shutters that bring warmth and character to the home’s modern design. The beautifully renovated kitchen blends style with functionality, while both updated bathrooms feature contemporary finishes and replaced plumbing. Tinted windows provide added comfort and privacy, and even the garage has been refreshed with epoxy-coated floors and freshly painted walls! But the beauty of this home extends beyond its walls! Imagine slow mornings sipping coffee in your newly enclosed sunroom, sun-filled afternoons by the pool, and weekends spent enjoying the things you love. With access to TWO community swimming pools and the rare advantage of a grandfathered single monthly HOA fee, unlike other communities along the fairway that are subject to multiple monthly HOA fees, this villa offers an appealing combination of comfort, convenience, and value. Whether you’re looking to simplify your lifestyle, enjoy a seasonal retreat, or embrace the ease of villa living, this home is ready to welcome your next chapter. Timeless on the outside, beautifully modern on the inside. Come discover how sweet the villa life can be!
Ceiling Fans(s)
Crown Molding
High Ceilings
Solid Wood Cabinets
Walk-In Closet(s)
Window Treatments
Taxes: $2,588.00
Tax Year: 2025
Association Fee: $295.00
Association Fee Frequency: Monthly
Rain Gutters
Sidewalk
Sprinkler Metered
Convection Oven
Dishwasher
Disposal
Electric Water Heater
Exhaust Fan
Microwave
Range
Refrigerator
Garden
Trees/Woods
Elementary School: Walden Lake-Hb
Middle School: Tomlin-Hb
Junior High: Tomlin-Hb
High School: Plant City-Hb
Building Design: Villa Detached
MLS Area: 33566 - Plant City
Total Square Footage: 1,943
Price per Square Feet: $203.43
Total Floors: 1
Water: Public
Construction: Block, Stucco
Date Listed: 2026-11-10 00:00:00
Furnished: Unfurnished
Windows: Shutters
Parking: Garage Door Opener, Oversized
Garage Description: Y
Garage Spaces: 2
Attached Garage: Y
Flooring: Laminate, Tile
Roof: Metal
Heating: Central
Cooling: Central Air
Laundry: Inside, Laundry Closet
Pets: Cats Ok, Dogs Ok
Sewer: Public Sewer
Parcel ID: P-31-28-22-592-
Listing Courtesy Of: Keller Williams Realty
arlene.muldrew64@gmail.com
Timeless Charm Meets Modern Elegance and Effortless Villa Living! Welcome to 102 Seville Ct N, where contemporary sophistication meets the comfort of home! This beautifully remodeled 2-bedroom, 2-bathroom villa has been thoughtfully transformed from roof to floor, offering modern finishes with timeless appeal. From the beautiful tile-style metal roof and freshly painted exterior to the stunning interior renovations, every detail has been carefully considered. Step inside to discover high-end laminate flooring throughout, fresh interior paint, elegant wainscoting, and plantation shutters that bring warmth and character to the home’s modern design. The beautifully renovated kitchen blends style with functionality, while both updated bathrooms feature contemporary finishes and replaced plumbing. Tinted windows provide added comfort and privacy, and even the garage has been refreshed with epoxy-coated floors and freshly painted walls! But the beauty of this home extends beyond its walls! Imagine slow mornings sipping coffee in your newly enclosed sunroom, sun-filled afternoons by the pool, and weekends spent enjoying the things you love. With access to TWO community swimming pools and the rare advantage of a grandfathered single monthly HOA fee, unlike other communities along the fairway that are subject to multiple monthly HOA fees, this villa offers an appealing combination of comfort, convenience, and value. Whether you’re looking to simplify your lifestyle, enjoy a seasonal retreat, or embrace the ease of villa living, this home is ready to welcome your next chapter. Timeless on the outside, beautifully modern on the inside. Come discover how sweet the villa life can be!
Property Details
Price: $285,000
Sq Ft: 1,401
($203 per
sqft)
Bedrooms: 2
Bathrooms: 2
City: Plant City
County: Hillsborough
Type: Single Family
Development: Walden Lake Fairway Villas
Subdivision: Walden Lake Fairway Villas Uni
Acres: 0.0600
Virtual Tour/Floorplan: View
Year Built: 1980
Listing Number: L4966290
Status Code: A-Active
Taxes: $2,588.00
Tax Year: 2025
Garage:
2
/
Y
Furnishings: Unfurnished
Pets Allowed: Cats OK, Dogs OK
Total Recurring Fees: $295
Total Recurring Fee Frequency: 0.00
Interior Features:
Ceiling Fans(s)
Crown Molding
High Ceilings
Solid Wood Cabinets
Walk-In Closet(s)
Window Treatments
Financial Information:
Taxes: $2,588.00
Tax Year: 2025
Association Fee: $295.00
Association Fee Frequency: Monthly
Exterior Features:
Rain Gutters
Sidewalk
Sprinkler Metered
Equipment:
Convection Oven
Dishwasher
Disposal
Electric Water Heater
Exhaust Fan
Microwave
Range
Refrigerator
View:
Garden
Trees/Woods
School Information:
Elementary School: Walden Lake-Hb
Middle School: Tomlin-Hb
Junior High: Tomlin-Hb
High School: Plant City-Hb
Additional Information:
Building Design: Villa Detached
MLS Area: 33566 - Plant City
Total Square Footage: 1,943
Price per Square Feet: $203.43
Total Floors: 1
Water: Public
Construction: Block, Stucco
Date Listed: 2026-11-10 00:00:00
Furnished: Unfurnished
Windows: Shutters
Parking: Garage Door Opener, Oversized
Garage Description: Y
Garage Spaces: 2
Attached Garage: Y
Flooring: Laminate, Tile
Roof: Metal
Heating: Central
Cooling: Central Air
Laundry: Inside, Laundry Closet
Pets: Cats Ok, Dogs Ok
Sewer: Public Sewer
Parcel ID: P-31-28-22-592-
Map of 102 Seville Court, Plant City, FL 33566
Listing Courtesy Of: Keller Williams Realty
arlene.muldrew64@gmail.com