10192 Lovegrass Lane, Orlando, FL 32832
Active Under Contract $599,900


Save Property
View Virtual Tour
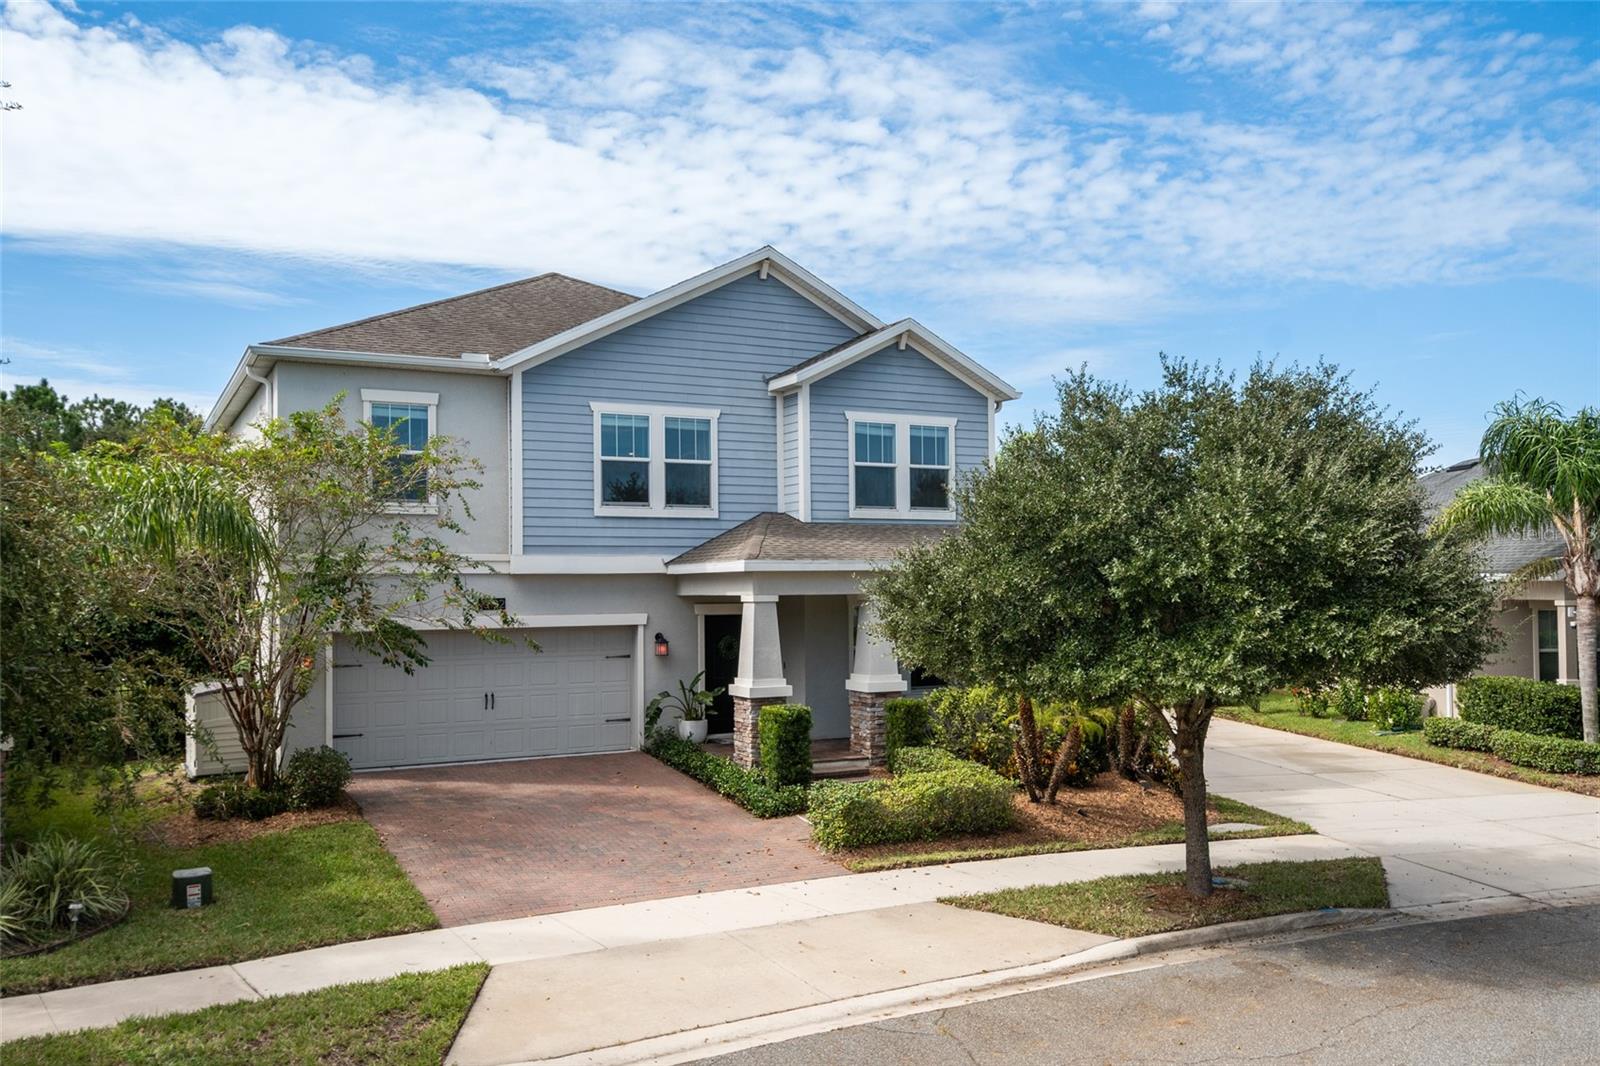
Under contract-accepting backup offers. Virtually Staged. A Prime Lot, an Exceptional Location, and an Incredible Collection of Upgrades—this is the home that checks every box and then some! Featuring 4 bedrooms, a versatile flex space, loft, stunning conservation views, & a 2-car garage, this beautifully appointed home offers the perfect blend of style, functionality, and indoor-outdoor living. From the moment you arrive, the curb appeal impresses, with freshly manicured landscaping, a pavered driveway and walkway, & a welcoming covered front porch. Step inside to an inviting entryway showcasing seamless wood-look tile throughout the first floor, elegant crown molding, and a striking board-and-batten accent feature. Just off the foyer, the flexible bonus space is ideal for a home office, sitting room, or formal dining area, with convenient access to the butler's pantry and kitchen. The chef-inspired kitchen is truly the heart of the home, thoughtfully designed to overlook the backyard while maintaining an open connection to the dining nook and great room. Beautiful shaker-style cabinetry with crown molding, under-cabinet lighting, quartz countertops, stainless steel appliances, a large center island, subway tile backsplash, pendant lighting, and a spacious walk-in pantry create a kitchen that is as functional as it is stylish.The open-concept living area provides plenty of space to gather, relax, and entertain, while oversized sliding glass doors seamlessly connect the interior to your private backyard oasis. Just off the family room and garage entry, a dedicated tech/work space provides the perfect spot for a home office, homework station, or everyday drop zone. A conveniently located half bath also features direct access to the backyard—perfectly positioned for future pool days. Upstairs, an upgraded wrought-iron stair railing leads to a spacious loft and four bedrooms, all complemented by durable LVP flooring. The thoughtfully designed split-bedroom floor plan creates a private retreat for the primary suite. The spacious primary bedroom enjoys serene conservation views and features two entry points, including direct access to the laundry room through the oversized primary closet—a truly convenient touch. The luxurious primary ensuite offers dual sinks with upgraded shaker-style cabinetry, a private water closet, soaking tub, walk-in shower, and an impressive custom-designed walk-in closet. Across the hall, three additional bedrooms provide plenty of space for family, guests, or a home office, with two featuring walk-in closets & another boasting a custom closet. A full bathroom completes this wing. Step outside & discover a backyard unlike any other. Designed for relaxing & entertaining, this incredible outdoor retreat features a covered patio with retractable shades, a beautiful garden, custom fire pit, extended paver patio, & a custom pergola. And for something truly special, you'll even find your very own observatory—the perfect spot to unwind beneath the stars. The upgrades continue into the 2-car garage, complete with an epoxy-coated floor, custom lighting, and overhead storage racks for added organization. Residents also enjoy access to community amenities, including a resort-style pool & playground. Ideally located just minutes from top-rated schools, Lake Nona Medical City, the USTA National Campus, shopping, dining, & major highways including FL-417 and FL-528. Orlando International Airport is also just a short drive away, making travel & commuting exceptionally convenient.
Ceiling Fans(s)
Crown Molding
Eat-in Kitchen
Kitchen/Family Room Combo
Open Floorplan
Primary Bedroom Upstairs
Walk-In Closet(s)
Playground
Pool
Taxes: $6,400.00
Tax Year: 2025
Association Fee: $204.00
Association Fee Frequency: Monthly
Sidewalk
Dishwasher
Dryer
Microwave
Range
Refrigerator
Washer
Garden
Trees/Woods
Elementary School: Moss Park Elementary
Middle School: Innovation Middle School
Junior High: Innovation Middle School
High School: Innovation High
MLS Area: 32832 - Orlando/Moss Park/Lake Mary Jane
Total Square Footage: 3,742
Price per Square Feet: $201.31
Water: Public
Construction: Block, Hardi Plank Type, Stucco
Date Listed: 2026-10-08 00:00:00
Furnished: Unfurnished
Windows: Blinds
Parking: Driveway
Garage Description: Y
Garage Spaces: 2
Attached Garage: Y
Flooring: Luxury Vinyl, Tile
Roof: Shingle
Heating: Electric
Cooling: Central Air
Laundry: Inside, Laundry Room, Upper Level
Pets: Yes
Sewer: Public Sewer
Lot Desc.: In County, Oversized Lot
Parcel ID: 11-24-31-5273-0
Amenities: Playground, Pool
Listing Courtesy Of: Luna Group
annmarie@lunagroupre.com
Under contract-accepting backup offers. Virtually Staged. A Prime Lot, an Exceptional Location, and an Incredible Collection of Upgrades—this is the home that checks every box and then some! Featuring 4 bedrooms, a versatile flex space, loft, stunning conservation views, & a 2-car garage, this beautifully appointed home offers the perfect blend of style, functionality, and indoor-outdoor living. From the moment you arrive, the curb appeal impresses, with freshly manicured landscaping, a pavered driveway and walkway, & a welcoming covered front porch. Step inside to an inviting entryway showcasing seamless wood-look tile throughout the first floor, elegant crown molding, and a striking board-and-batten accent feature. Just off the foyer, the flexible bonus space is ideal for a home office, sitting room, or formal dining area, with convenient access to the butler's pantry and kitchen. The chef-inspired kitchen is truly the heart of the home, thoughtfully designed to overlook the backyard while maintaining an open connection to the dining nook and great room. Beautiful shaker-style cabinetry with crown molding, under-cabinet lighting, quartz countertops, stainless steel appliances, a large center island, subway tile backsplash, pendant lighting, and a spacious walk-in pantry create a kitchen that is as functional as it is stylish.The open-concept living area provides plenty of space to gather, relax, and entertain, while oversized sliding glass doors seamlessly connect the interior to your private backyard oasis. Just off the family room and garage entry, a dedicated tech/work space provides the perfect spot for a home office, homework station, or everyday drop zone. A conveniently located half bath also features direct access to the backyard—perfectly positioned for future pool days. Upstairs, an upgraded wrought-iron stair railing leads to a spacious loft and four bedrooms, all complemented by durable LVP flooring. The thoughtfully designed split-bedroom floor plan creates a private retreat for the primary suite. The spacious primary bedroom enjoys serene conservation views and features two entry points, including direct access to the laundry room through the oversized primary closet—a truly convenient touch. The luxurious primary ensuite offers dual sinks with upgraded shaker-style cabinetry, a private water closet, soaking tub, walk-in shower, and an impressive custom-designed walk-in closet. Across the hall, three additional bedrooms provide plenty of space for family, guests, or a home office, with two featuring walk-in closets & another boasting a custom closet. A full bathroom completes this wing. Step outside & discover a backyard unlike any other. Designed for relaxing & entertaining, this incredible outdoor retreat features a covered patio with retractable shades, a beautiful garden, custom fire pit, extended paver patio, & a custom pergola. And for something truly special, you'll even find your very own observatory—the perfect spot to unwind beneath the stars. The upgrades continue into the 2-car garage, complete with an epoxy-coated floor, custom lighting, and overhead storage racks for added organization. Residents also enjoy access to community amenities, including a resort-style pool & playground. Ideally located just minutes from top-rated schools, Lake Nona Medical City, the USTA National Campus, shopping, dining, & major highways including FL-417 and FL-528. Orlando International Airport is also just a short drive away, making travel & commuting exceptionally convenient.
Property Details
Price: $599,900
Sq Ft: 2,980
($201 per
sqft)
Bedrooms: 4
Bathrooms: 2
Partial Baths: 1
City: Orlando
County: Orange
Type: Single Family
Development: Oaks/Moss Park Ph 4
Acres: 0.2200
Virtual Tour/Floorplan: View
Year Built: 2018
Listing Number: O6446088
Status Code: Active Under Contract
Taxes: $6,400.00
Tax Year: 2025
Garage:
2
/
Y
Furnishings: Unfurnished
Pets Allowed: Yes
Total Recurring Fees: $204
Total Recurring Fee Frequency: 0.00
Interior Features:
Ceiling Fans(s)
Crown Molding
Eat-in Kitchen
Kitchen/Family Room Combo
Open Floorplan
Primary Bedroom Upstairs
Walk-In Closet(s)
Amenities:
Playground
Pool
Financial Information:
Taxes: $6,400.00
Tax Year: 2025
Association Fee: $204.00
Association Fee Frequency: Monthly
Exterior Features:
Sidewalk
Equipment:
Dishwasher
Dryer
Microwave
Range
Refrigerator
Washer
View:
Garden
Trees/Woods
School Information:
Elementary School: Moss Park Elementary
Middle School: Innovation Middle School
Junior High: Innovation Middle School
High School: Innovation High
Additional Information:
MLS Area: 32832 - Orlando/Moss Park/Lake Mary Jane
Total Square Footage: 3,742
Price per Square Feet: $201.31
Water: Public
Construction: Block, Hardi Plank Type, Stucco
Date Listed: 2026-10-08 00:00:00
Furnished: Unfurnished
Windows: Blinds
Parking: Driveway
Garage Description: Y
Garage Spaces: 2
Attached Garage: Y
Flooring: Luxury Vinyl, Tile
Roof: Shingle
Heating: Electric
Cooling: Central Air
Laundry: Inside, Laundry Room, Upper Level
Pets: Yes
Sewer: Public Sewer
Lot Desc.: In County, Oversized Lot
Parcel ID: 11-24-31-5273-0
Amenities: Playground, Pool
Map of 10192 Lovegrass Lane, Orlando, FL 32832
Listing Courtesy Of: Luna Group
annmarie@lunagroupre.com