1019 Gardenia Street, Sebastian, FL 32958
For Sale $399,000


Save Property
View Virtual Tour
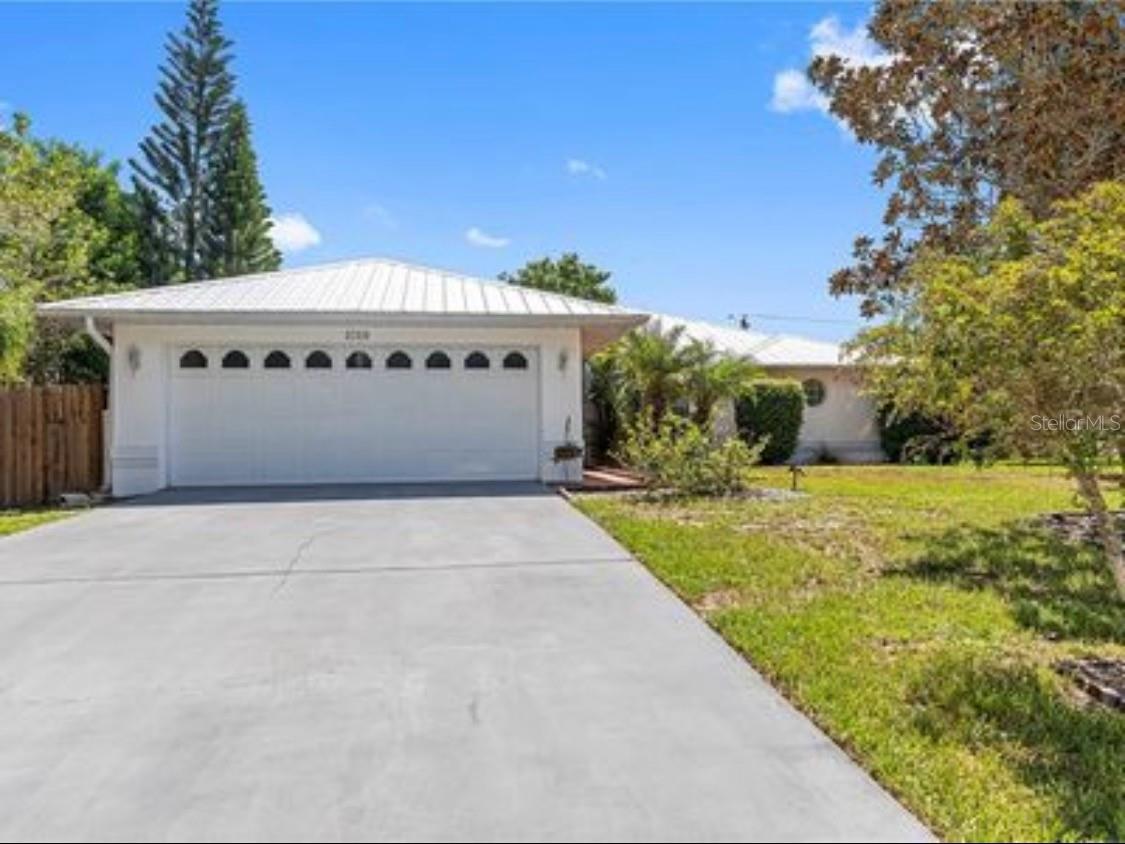
Located on quiet street just behind San Sebastian Springs in Peaceful Sebastian Highlands. This home is ready! Granite Counter tops in Upgraded Kitchen with sitting area, bay window, pantry, stainless steel appliances and Open to the Great Room! Split Bedroom Plan! 14'x7' x 22' Florida room off the dining area and master bedroom. Master has his and hers closets! Master bath is spacious and has vanity with double sinks, tub and walk in shower. 2018 METAL ROOF! Nice Sized Bedrooms! Inside Utility Room with Sink. Wood Fencing! Utility Shed for extra storage in the back yard. 15k Generator included. Oversized 2 Car Garage. Freshly Painted Interior! Won't Last Long! No HOA Restrictions. Just minutes from shopping, restaurants, boat launches and the beach. Great Neighborhood!!
Ceiling Fans(s)
Eat-in Kitchen
High Ceilings
L Dining
Open Floorplan
Primary Bedroom Main Floor
Split Bedroom
Stone Counters
Vaulted Ceiling(s)
Walk-In Closet(s)
Window Treatments
Taxes: $4,761.60
Tax Year: 2025
Sprinkler Metered
Cooktop
Dishwasher
Dryer
Electric Water Heater
Microwave
Range
Refrigerator
Washer
Trees/Woods
Elementary School: Indian River
Middle School: Osceola
Junior High: Osceola
Building Description: Contemporary
MLS Area: 32958 - Sebastian
Total Square Footage: 2,465
Price per Square Feet: $190.00
Water: Public
Construction: Concrete, Stucco
Date Listed: 2026-10-29 00:00:00
Furnished: Unfurnished
Windows: Bay Window(S), Window Treatments
Parking: Garage Door Opener
Garage Description: Y
Attached Garage: Y
Flooring: Ceramic Tile, Laminate
Roof: Metal
Heating: Electric
Cooling: Central Air
Laundry: Laundry Room, Sink
Pets: Yes
Sewer: Septic Tank
Lot Desc.: Sidewalk, Paved
Parcel ID: 313814000021640
Listing Courtesy Of: Miller Realty Services
cherylmiller752@gmail.com
Located on quiet street just behind San Sebastian Springs in Peaceful Sebastian Highlands. This home is ready! Granite Counter tops in Upgraded Kitchen with sitting area, bay window, pantry, stainless steel appliances and Open to the Great Room! Split Bedroom Plan! 14'x7' x 22' Florida room off the dining area and master bedroom. Master has his and hers closets! Master bath is spacious and has vanity with double sinks, tub and walk in shower. 2018 METAL ROOF! Nice Sized Bedrooms! Inside Utility Room with Sink. Wood Fencing! Utility Shed for extra storage in the back yard. 15k Generator included. Oversized 2 Car Garage. Freshly Painted Interior! Won't Last Long! No HOA Restrictions. Just minutes from shopping, restaurants, boat launches and the beach. Great Neighborhood!!
Property Details
Price: $399,000
Sq Ft: 2,100
($190 per
sqft)
Bedrooms: 3
Bathrooms: 2
City: Sebastian
County: Indian River
Type: Single Family
Development: Sebastian Highlands Unit 5
Acres: 0.2300
Virtual Tour/Floorplan: View
Year Built: 1999
Listing Number: GC544531
Status Code: A-Active
Taxes: $4,761.60
Tax Year: 2025
Garage:
Y
Furnishings: Unfurnished
Pets Allowed: Yes
Interior Features:
Ceiling Fans(s)
Eat-in Kitchen
High Ceilings
L Dining
Open Floorplan
Primary Bedroom Main Floor
Split Bedroom
Stone Counters
Vaulted Ceiling(s)
Walk-In Closet(s)
Window Treatments
Financial Information:
Taxes: $4,761.60
Tax Year: 2025
Exterior Features:
Sprinkler Metered
Equipment:
Cooktop
Dishwasher
Dryer
Electric Water Heater
Microwave
Range
Refrigerator
Washer
View:
Trees/Woods
School Information:
Elementary School: Indian River
Middle School: Osceola
Junior High: Osceola
Additional Information:
Building Description: Contemporary
MLS Area: 32958 - Sebastian
Total Square Footage: 2,465
Price per Square Feet: $190.00
Water: Public
Construction: Concrete, Stucco
Date Listed: 2026-10-29 00:00:00
Furnished: Unfurnished
Windows: Bay Window(S), Window Treatments
Parking: Garage Door Opener
Garage Description: Y
Attached Garage: Y
Flooring: Ceramic Tile, Laminate
Roof: Metal
Heating: Electric
Cooling: Central Air
Laundry: Laundry Room, Sink
Pets: Yes
Sewer: Septic Tank
Lot Desc.: Sidewalk, Paved
Parcel ID: 313814000021640
Map of 1019 Gardenia Street, Sebastian, FL 32958
Listing Courtesy Of: Miller Realty Services
cherylmiller752@gmail.com