10186 Surrey Rose Drive, San Antonio, FL 33576
Pending $599,990


Save Property
View Virtual Tour
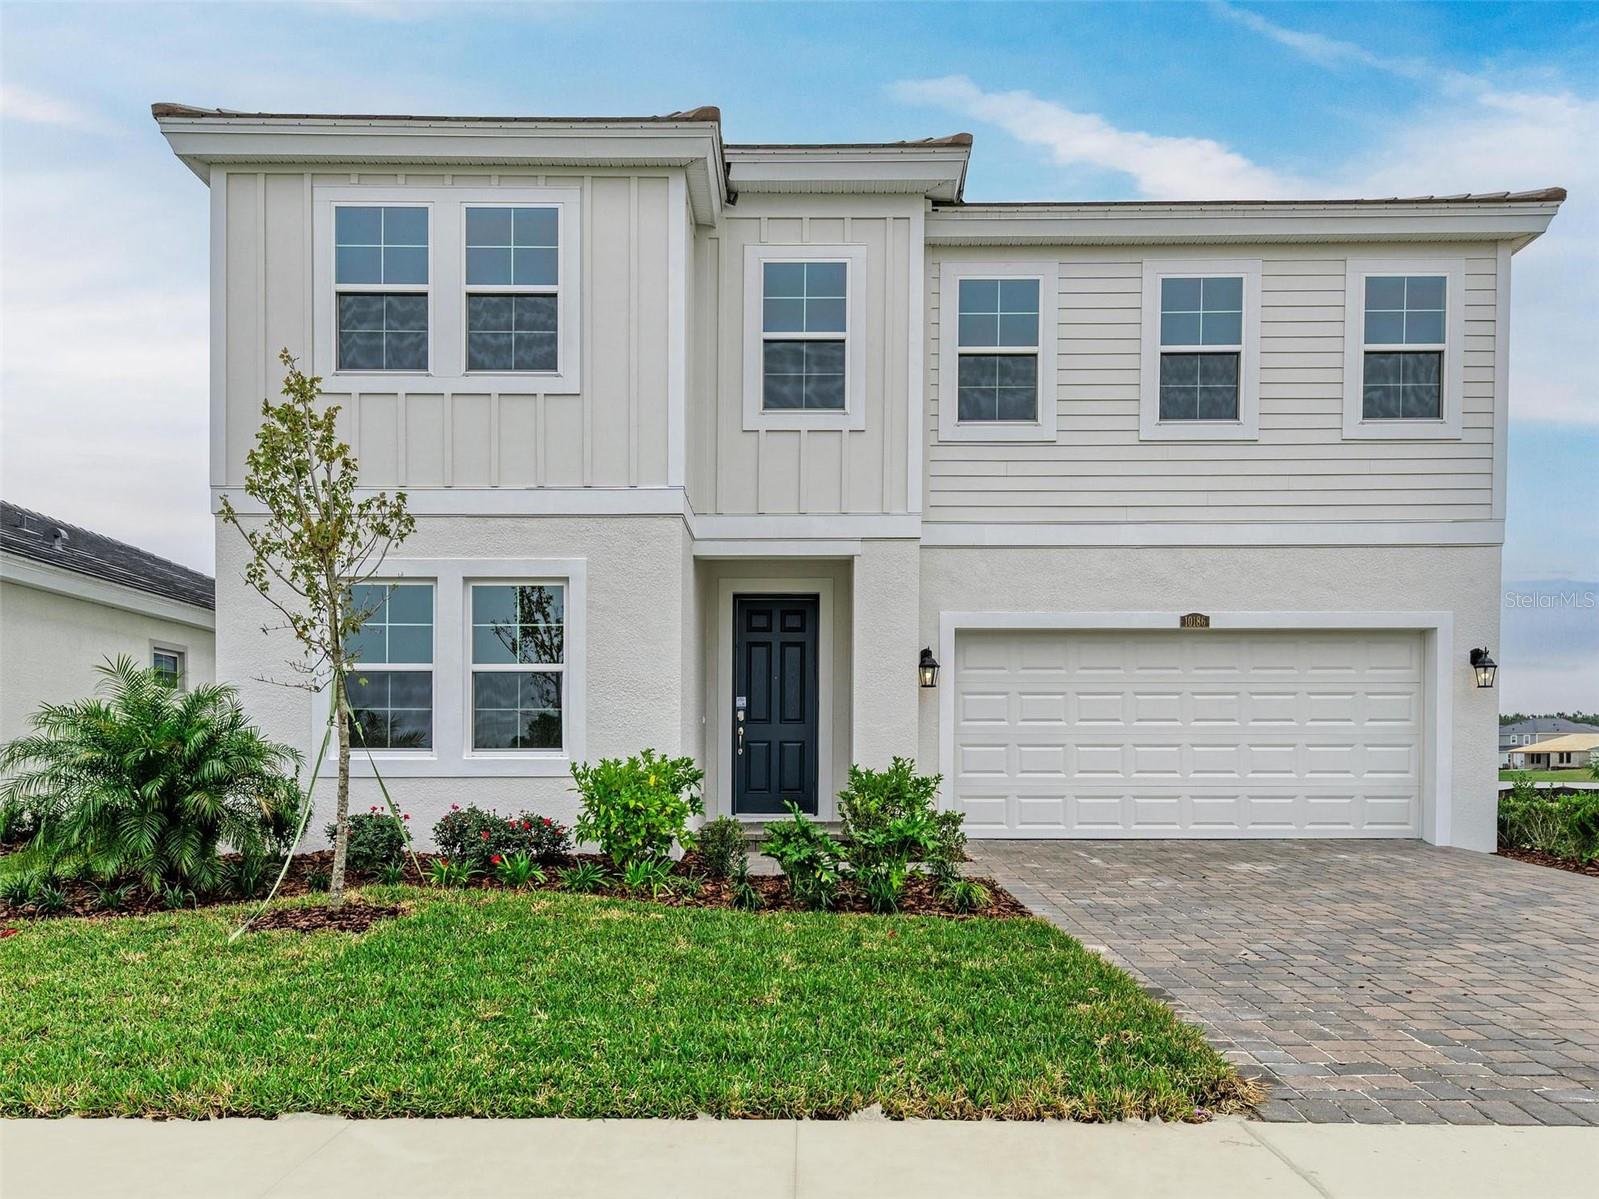
Virtually Staged. This Pelican is ready for move-in! This home showcases appealing finishes, including Sonoma Duraform Wood style cabinets, pristine Frost Whte MSI Quartz countertops, and durable Polaris Plus luxury vinyl plank flooring throughout the main areas. The Pelican is a generously sized and adaptable design, providing 3,381 square feet of thoughtfully planned living space. This expansive floorplan incorporates five bedrooms, three bathrooms, and a two car garage. The open concept layout ensures a seamless connection between the primary living spaces, achieving an ideal mix of comfort and practicality. Residents can enjoy a covered lanai providing beautiful views over the water. This design is further enhanced by a gourmet kitchen package and a convenient guest suite located on the first floor. The second story hosts the spacious owner's retreat, the laundry room, and the remaining secondary bedrooms. Listing Price amount for this Pending Sale includes Design and Structural Options.
High Ceilings
In Wall Pest System
Open Floorplan
Stone Counters
Walk-In Closet(s)
Taxes: $4,384.00
Tax Year: 2024
Association Fee: $249.00
Association Fee Frequency: Quarterly
Dishwasher
Disposal
Microwave
Range
Elementary School: San Antonio-Po
Middle School: Pasco Middle-Po
Junior High: Pasco Middle-Po
High School: Pasco High-Po
MLS Area: 33576 - San Antonio
Total Square Footage: 4,056
Price per Square Feet: $177.46
Water: Public
Construction: Block, Stucco
Date Listed: 2025-12-16 00:00:00
Furnished: Unfurnished
Garage Description: Y
Garage Spaces: 2
Attached Garage: Y
Flooring: Carpet, Luxury Vinyl
Roof: Tile
Heating: Central
Cooling: Central Air
Laundry: Laundry Room
Pets: Yes
Sewer: Public Sewer
Parcel ID: 15-25-20-0260-0
Listing Courtesy Of: Homes By Westbay Realty
marketing@westbaytampa.com
Virtually Staged. This Pelican is ready for move-in! This home showcases appealing finishes, including Sonoma Duraform Wood style cabinets, pristine Frost Whte MSI Quartz countertops, and durable Polaris Plus luxury vinyl plank flooring throughout the main areas. The Pelican is a generously sized and adaptable design, providing 3,381 square feet of thoughtfully planned living space. This expansive floorplan incorporates five bedrooms, three bathrooms, and a two car garage. The open concept layout ensures a seamless connection between the primary living spaces, achieving an ideal mix of comfort and practicality. Residents can enjoy a covered lanai providing beautiful views over the water. This design is further enhanced by a gourmet kitchen package and a convenient guest suite located on the first floor. The second story hosts the spacious owner's retreat, the laundry room, and the remaining secondary bedrooms. Listing Price amount for this Pending Sale includes Design and Structural Options.
Property Details
Price: $599,990
Sq Ft: 3,381
($177 per
sqft)
Bedrooms: 5
Bathrooms: 3
City: San Antonio
County: Pasco
Type: Single Family
Development: Mirada
Acres: 0.1600
Virtual Tour/Floorplan: View
Year Built: 2025
Listing Number: TB8456830
Status Code: Pending
Taxes: $4,384.00
Tax Year: 2024
Garage:
2
/
Y
Furnishings: Unfurnished
Pets Allowed: Yes
Total Recurring Fees: $83
Total Recurring Fee Frequency: 0.00
Interior Features:
High Ceilings
In Wall Pest System
Open Floorplan
Stone Counters
Walk-In Closet(s)
Financial Information:
Taxes: $4,384.00
Tax Year: 2024
Association Fee: $249.00
Association Fee Frequency: Quarterly
Equipment:
Dishwasher
Disposal
Microwave
Range
School Information:
Elementary School: San Antonio-Po
Middle School: Pasco Middle-Po
Junior High: Pasco Middle-Po
High School: Pasco High-Po
Additional Information:
MLS Area: 33576 - San Antonio
Total Square Footage: 4,056
Price per Square Feet: $177.46
Water: Public
Construction: Block, Stucco
Date Listed: 2025-12-16 00:00:00
Furnished: Unfurnished
Garage Description: Y
Garage Spaces: 2
Attached Garage: Y
Flooring: Carpet, Luxury Vinyl
Roof: Tile
Heating: Central
Cooling: Central Air
Laundry: Laundry Room
Pets: Yes
Sewer: Public Sewer
Parcel ID: 15-25-20-0260-0
Map of 10186 Surrey Rose Drive, San Antonio, FL 33576
Listing Courtesy Of: Homes By Westbay Realty
marketing@westbaytampa.com