10176 65Th Terrace Sw, Ocala, FL 34476
Pending $549,900


Save Property
View Virtual Tour
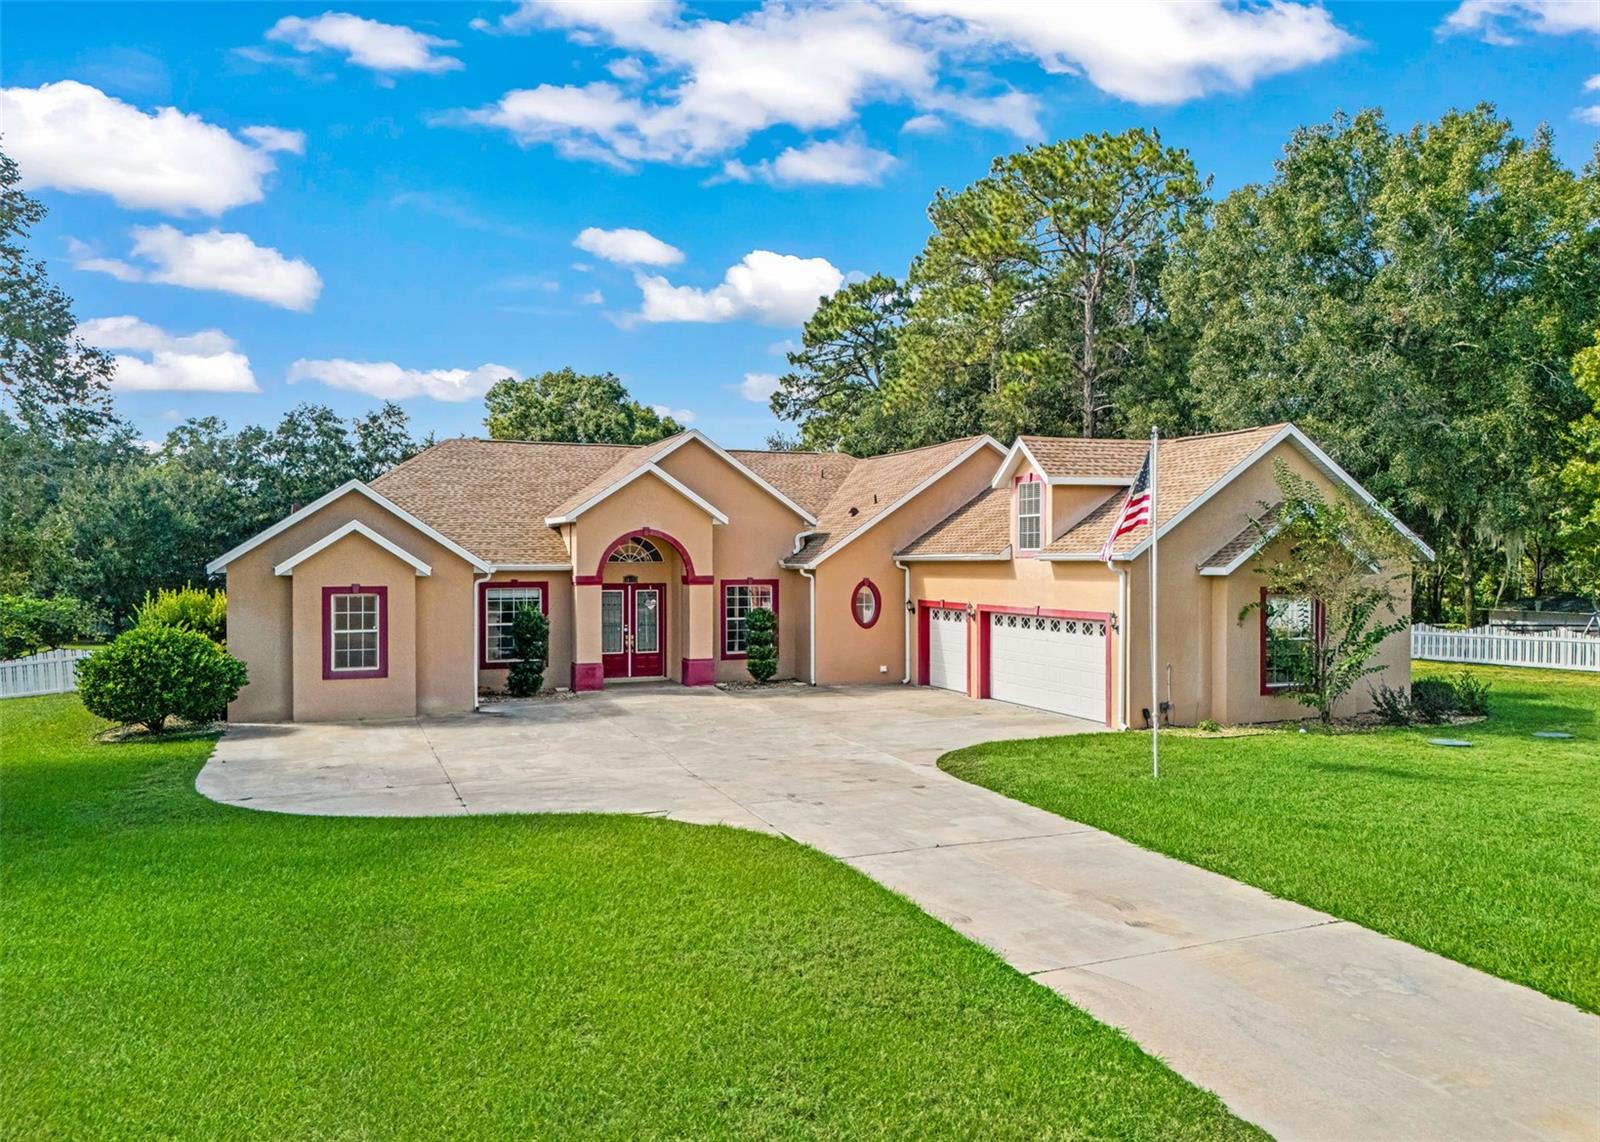
Virtually Staged. Tucked privately in SW Ocala's Prince Rose Estates, this 1+ acre property boasts a spacious 3,000+ sqft pool home offering 5 bedrooms, 4 bathrooms and a 3 car garage. The paved dead-end street leads to the home. A double door entry leads to the foyer enhanced by a barrel arch ceiling. Beyond are the formal living and dining spaces with soaring ceilings finished with crown molding. Around the corner you will find the kitchen featuring corian countertops, oak cabinetry, a built-in cooktop, built-in oven, island with secondary prep sink, built-in desk and French door fridge. A breakfast bar overlooks the dining nook and family room. The primary suite boasts wood laminate flooring, French doors to the pool deck, plantation shutters, dual walk-in closets and ensuite bathroom with walk-in shower, jetted tub and separate water closet. Down the hall from the primary is the second bedroom with a full bathroom across the hall which doubles as a pool bath with a door that leads to the pool deck. On the opposite side of the home are two additional bedrooms with a jack and jill bathroom with shower/tub combo with glass doors. Upstairs, over the garage, is an additional large bedroom with walk-in closet and ensuite full bathroom with shower/tub combo. Outside, the pool deck is expansive with plenty of space to gather and relax. The screen enclosed saltwater pool boasts a newer solar heat system for extended enjoyment. Beyond the pool is a spacious patio and fully fenced backyard boasting a storage shed. Updates and features include: new roof in 2022, solar pool heater 2023, irrigation system, whole home surge protector and ADT alarm system.
Eat-in Kitchen
High Ceilings
Kitchen/Family Room Combo
Living Room/Dining Room Combo
Primary Bedroom Main Floor
Solid Wood Cabinets
Split Bedroom
Walk-In Closet(s)
Taxes: $513.97
Tax Year: 2025
Lighting
Storage
Built-In Oven
Cooktop
Dishwasher
Dryer
Refrigerator
Washer
Water Softener
Elementary School: Winding Oaks Elementary
Middle School: Horizon Academy/Mar Oaks
Junior High: Horizon Academy/Mar Oaks
High School: West Port High School
MLS Area: 34476 - Ocala
Total Square Footage: 4,249
Price per Square Feet: $181.55
Water: Well
Construction: Block, Concrete, Stucco
Date Listed: 2026-10-22 00:00:00
Pool: Y
Pool Description: In Ground, Gunite, Heated, Salt Water, Screen Enclosure, Solar Heat
Furnished: Unfurnished
Windows: Blinds, Double Pane Windows, Shutters
Garage Description: Y
Garage Spaces: 3
Attached Garage: Y
Flooring: Carpet, Laminate, Tile
Roof: Shingle
Heating: Central, Electric
Cooling: Central Air
Security: Security System
Laundry: Inside, Laundry Room
Pets: Yes
Sewer: Septic Tank
Lot Desc.: Level, Oversized Lot, Street Dead-End, Paved
Parcel ID: 35681-006-06
Listing Courtesy Of: Re/Max Premier Realty
coryfreilich@gmail.com
Virtually Staged. Tucked privately in SW Ocala's Prince Rose Estates, this 1+ acre property boasts a spacious 3,000+ sqft pool home offering 5 bedrooms, 4 bathrooms and a 3 car garage. The paved dead-end street leads to the home. A double door entry leads to the foyer enhanced by a barrel arch ceiling. Beyond are the formal living and dining spaces with soaring ceilings finished with crown molding. Around the corner you will find the kitchen featuring corian countertops, oak cabinetry, a built-in cooktop, built-in oven, island with secondary prep sink, built-in desk and French door fridge. A breakfast bar overlooks the dining nook and family room. The primary suite boasts wood laminate flooring, French doors to the pool deck, plantation shutters, dual walk-in closets and ensuite bathroom with walk-in shower, jetted tub and separate water closet. Down the hall from the primary is the second bedroom with a full bathroom across the hall which doubles as a pool bath with a door that leads to the pool deck. On the opposite side of the home are two additional bedrooms with a jack and jill bathroom with shower/tub combo with glass doors. Upstairs, over the garage, is an additional large bedroom with walk-in closet and ensuite full bathroom with shower/tub combo. Outside, the pool deck is expansive with plenty of space to gather and relax. The screen enclosed saltwater pool boasts a newer solar heat system for extended enjoyment. Beyond the pool is a spacious patio and fully fenced backyard boasting a storage shed. Updates and features include: new roof in 2022, solar pool heater 2023, irrigation system, whole home surge protector and ADT alarm system.
Property Details
Price: $549,900
Sq Ft: 3,029
($182 per
sqft)
Bedrooms: 5
Bathrooms: 4
City: Ocala
County: Marion
Type: Single Family
Development: Prince Rose Estate
Acres: 1.0400
Virtual Tour/Floorplan: View
Year Built: 2008
Listing Number: OM734396
Status Code: Pending
Taxes: $513.97
Tax Year: 2025
Garage:
3
/
Y
Furnishings: Unfurnished
Pets Allowed: Yes
Interior Features:
Eat-in Kitchen
High Ceilings
Kitchen/Family Room Combo
Living Room/Dining Room Combo
Primary Bedroom Main Floor
Solid Wood Cabinets
Split Bedroom
Walk-In Closet(s)
Financial Information:
Taxes: $513.97
Tax Year: 2025
Exterior Features:
Lighting
Storage
Equipment:
Built-In Oven
Cooktop
Dishwasher
Dryer
Refrigerator
Washer
Water Softener
School Information:
Elementary School: Winding Oaks Elementary
Middle School: Horizon Academy/Mar Oaks
Junior High: Horizon Academy/Mar Oaks
High School: West Port High School
Additional Information:
MLS Area: 34476 - Ocala
Total Square Footage: 4,249
Price per Square Feet: $181.55
Water: Well
Construction: Block, Concrete, Stucco
Date Listed: 2026-10-22 00:00:00
Pool: Y
Pool Description: In Ground, Gunite, Heated, Salt Water, Screen Enclosure, Solar Heat
Furnished: Unfurnished
Windows: Blinds, Double Pane Windows, Shutters
Garage Description: Y
Garage Spaces: 3
Attached Garage: Y
Flooring: Carpet, Laminate, Tile
Roof: Shingle
Heating: Central, Electric
Cooling: Central Air
Security: Security System
Laundry: Inside, Laundry Room
Pets: Yes
Sewer: Septic Tank
Lot Desc.: Level, Oversized Lot, Street Dead-End, Paved
Parcel ID: 35681-006-06
Map of 10176 65Th Terrace Sw, Ocala, FL 34476
Listing Courtesy Of: Re/Max Premier Realty
coryfreilich@gmail.com