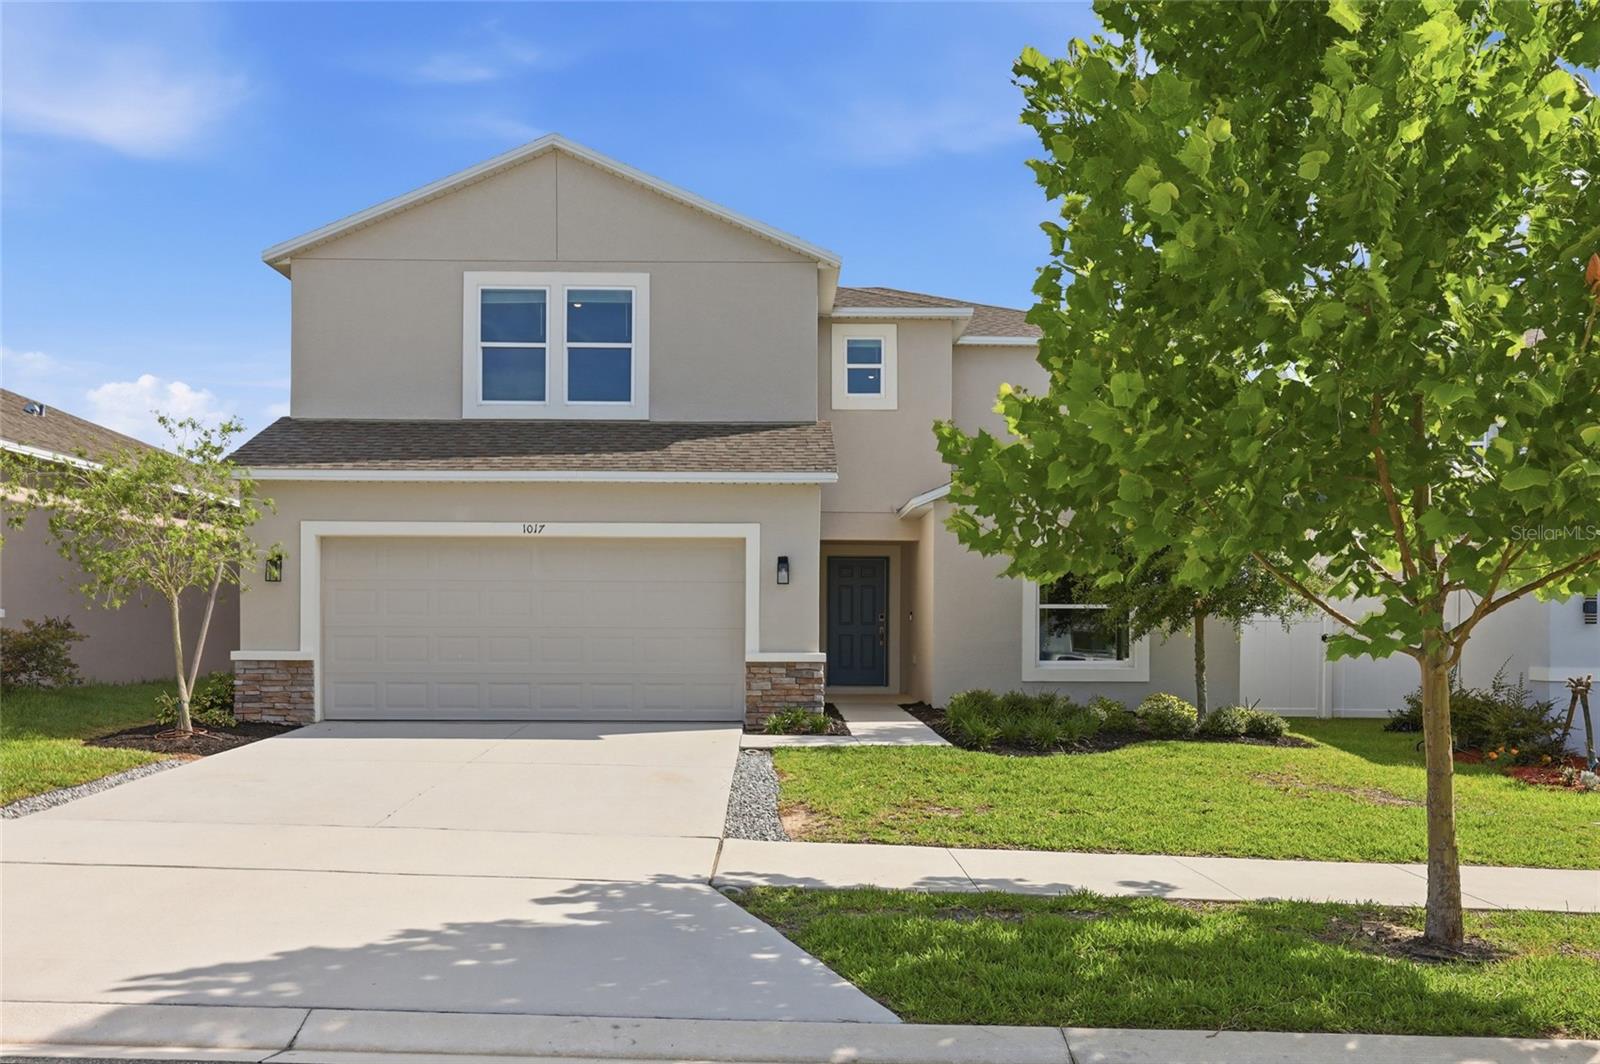
1017 Calico Pointe Circle, Groveland, FL 34736
Active Under Contract $475,000


Save Property
View Virtual Tour
Under contract-accepting backup offers. NEW PRICE—$475,000! Qualified buyers may also receive a 1-YEAR INTEREST RATE BUYDOWN paid for by the Seller's Preferred Lender when financing this home (subject to credit approval and program availability). Reach out for details. WHY WAIT TO BUILD when this nearly-new beauty already has the upgrades—and the location—you’ve been looking for? Built in 2023 and beautifully maintained, this 5-BEDROOM, 3-BATHROOM Groveland home SHOWS LIKE A MODEL and backs directly to CHERRY LAKE PARK with NO REAR NEIGHBORS! From the moment you step inside, you’ll see that this is anything but builder-basic. Thoughtful CUSTOM PAINT selections, DESIGNER LIGHTING, and carefully chosen upgrades give the home a polished, finished feel from day one. At the heart of the home is a show-stopping kitchen featuring EXTENDED CABINETRY AND QUARTZ COUNTERTOPS, stainless steel appliances, generous prep and storage space, and an OVERSIZED WALK-IN PANTRY that may just become one of your favorite features. The OPEN-CONCEPT design connects the kitchen, dining area, and spacious great room, creating a comfortable space for everyday living and entertaining. Need flexibility? You’ve got it! A FIRST-FLOOR BEDROOM AND FULL BATH offer a fantastic option for guests, MULTIGENERATIONAL LIVING, or a private home office. Upstairs, the spacious PRIMARY SUITE is joined by THREE ADDITIONAL BEDROOMS, a conveniently located UPSTAIRS LAUNDRY ROOM, and an ENORMOUS BONUS ROOM ready to become whatever fits your lifestyle—a media room, game room, fitness space, playroom, second living area, or a combination of them all. And then there’s the backyard! With NO REAR NEIGHBORS and CHERRY LAKE PARK directly behind you, the setting is something new construction simply can’t guarantee. Enjoy easy access to the park, playgrounds, community events, and popular 2nd Friday Food Truck Nights featuring live music and local vendors. You’re also adjacent to CHERRY LAKE PREPARATORY ACADEMY, currently serving Pre-K through 7th grade and planned to expand through 8th grade in 2027. With FIVE TRUE BEDROOMS, THREE FULL BATHROOMS, a first-floor guest suite, huge bonus room, upgraded kitchen, upstairs laundry, NO REAR NEIGHBORS, and a park-side location, this home delivers the space and flexibility buyers want—without waiting on a construction timeline or spending your weekends completing upgrades after closing. The upgrades are DONE. The home is MOVE-IN READY! Come see why this one stands apart and MAKE YOUR FLORIDA DREAM COME TRUE!
Ceiling Fans(s)
Kitchen/Family Room Combo
Primary Bedroom Upstairs
Stone Counters
Walk-In Closet(s)
Window Treatments
Taxes: $6,710.98
Tax Year: 2025
Association Fee: $134.37
Association Fee: $250.00
Association Fee Frequency: Monthly
Association Fee Frequency: Annually
Dishwasher
Disposal
Microwave
Range
Refrigerator
Park/Greenbelt
Elementary School: Aurelia Cole Academy
Middle School: Aurelia Cole Academy
Junior High: Aurelia Cole Academy
High School: South Lake High
Building Description: Contemporary
MLS Area: 34736 - Groveland
Total Square Footage: 3,336
Price per Square Feet: $171.79
Total Floors: 2
Water: Public
Construction: Block, Stucco
Date Listed: 2026-06-19 00:00:00
Furnished: Unfurnished
Windows: Blinds
Parking: Driveway, Garage Door Opener
Garage Description: Y
Garage Spaces: 2
Attached Garage: Y
Flooring: Carpet, Tile
Roof: Shingle
Heating: Central
Cooling: Central Air
Laundry: Inside, Laundry Room
Pets: Yes
Sewer: Public Sewer
Lot Desc.: Landscaped, Level
Parcel ID: 03-22-25-0500-0
Listing Courtesy Of: Palm Circle Realty
kasey@sellingthefldream.com
Under contract-accepting backup offers. NEW PRICE—$475,000! Qualified buyers may also receive a 1-YEAR INTEREST RATE BUYDOWN paid for by the Seller's Preferred Lender when financing this home (subject to credit approval and program availability). Reach out for details. WHY WAIT TO BUILD when this nearly-new beauty already has the upgrades—and the location—you’ve been looking for? Built in 2023 and beautifully maintained, this 5-BEDROOM, 3-BATHROOM Groveland home SHOWS LIKE A MODEL and backs directly to CHERRY LAKE PARK with NO REAR NEIGHBORS! From the moment you step inside, you’ll see that this is anything but builder-basic. Thoughtful CUSTOM PAINT selections, DESIGNER LIGHTING, and carefully chosen upgrades give the home a polished, finished feel from day one. At the heart of the home is a show-stopping kitchen featuring EXTENDED CABINETRY AND QUARTZ COUNTERTOPS, stainless steel appliances, generous prep and storage space, and an OVERSIZED WALK-IN PANTRY that may just become one of your favorite features. The OPEN-CONCEPT design connects the kitchen, dining area, and spacious great room, creating a comfortable space for everyday living and entertaining. Need flexibility? You’ve got it! A FIRST-FLOOR BEDROOM AND FULL BATH offer a fantastic option for guests, MULTIGENERATIONAL LIVING, or a private home office. Upstairs, the spacious PRIMARY SUITE is joined by THREE ADDITIONAL BEDROOMS, a conveniently located UPSTAIRS LAUNDRY ROOM, and an ENORMOUS BONUS ROOM ready to become whatever fits your lifestyle—a media room, game room, fitness space, playroom, second living area, or a combination of them all. And then there’s the backyard! With NO REAR NEIGHBORS and CHERRY LAKE PARK directly behind you, the setting is something new construction simply can’t guarantee. Enjoy easy access to the park, playgrounds, community events, and popular 2nd Friday Food Truck Nights featuring live music and local vendors. You’re also adjacent to CHERRY LAKE PREPARATORY ACADEMY, currently serving Pre-K through 7th grade and planned to expand through 8th grade in 2027. With FIVE TRUE BEDROOMS, THREE FULL BATHROOMS, a first-floor guest suite, huge bonus room, upgraded kitchen, upstairs laundry, NO REAR NEIGHBORS, and a park-side location, this home delivers the space and flexibility buyers want—without waiting on a construction timeline or spending your weekends completing upgrades after closing. The upgrades are DONE. The home is MOVE-IN READY! Come see why this one stands apart and MAKE YOUR FLORIDA DREAM COME TRUE!
Property Details
Price: $475,000
Sq Ft: 2,765
($172 per
sqft)
Bedrooms: 5
Bathrooms: 3
City: Groveland
County: Lake
Type: Single Family
Development: Parkside At Estates
Acres: 0.1400
Virtual Tour/Floorplan: View
Year Built: 2023
Listing Number: O6417258
Status Code: Active Under Contract
Taxes: $6,710.98
Tax Year: 2025
Garage:
2
/
Y
Furnishings: Unfurnished
Pets Allowed: Yes
Total Recurring Fees: $155
Total Recurring Fee Frequency: 0.00
Interior Features:
Ceiling Fans(s)
Kitchen/Family Room Combo
Primary Bedroom Upstairs
Stone Counters
Walk-In Closet(s)
Window Treatments
Financial Information:
Taxes: $6,710.98
Tax Year: 2025
Association Fee: $134.37
Association Fee: $250.00
Association Fee Frequency: Monthly
Association Fee Frequency: Annually
Equipment:
Dishwasher
Disposal
Microwave
Range
Refrigerator
View:
Park/Greenbelt
School Information:
Elementary School: Aurelia Cole Academy
Middle School: Aurelia Cole Academy
Junior High: Aurelia Cole Academy
High School: South Lake High
Additional Information:
Building Description: Contemporary
MLS Area: 34736 - Groveland
Total Square Footage: 3,336
Price per Square Feet: $171.79
Total Floors: 2
Water: Public
Construction: Block, Stucco
Date Listed: 2026-06-19 00:00:00
Furnished: Unfurnished
Windows: Blinds
Parking: Driveway, Garage Door Opener
Garage Description: Y
Garage Spaces: 2
Attached Garage: Y
Flooring: Carpet, Tile
Roof: Shingle
Heating: Central
Cooling: Central Air
Laundry: Inside, Laundry Room
Pets: Yes
Sewer: Public Sewer
Lot Desc.: Landscaped, Level
Parcel ID: 03-22-25-0500-0
Map of 1017 Calico Pointe Circle, Groveland, FL 34736
Listing Courtesy Of: Palm Circle Realty
kasey@sellingthefldream.com