10163 Hidden Hammock Loop, Parrish, FL 34219
Pending $384,320


Save Property
View Virtual Tour
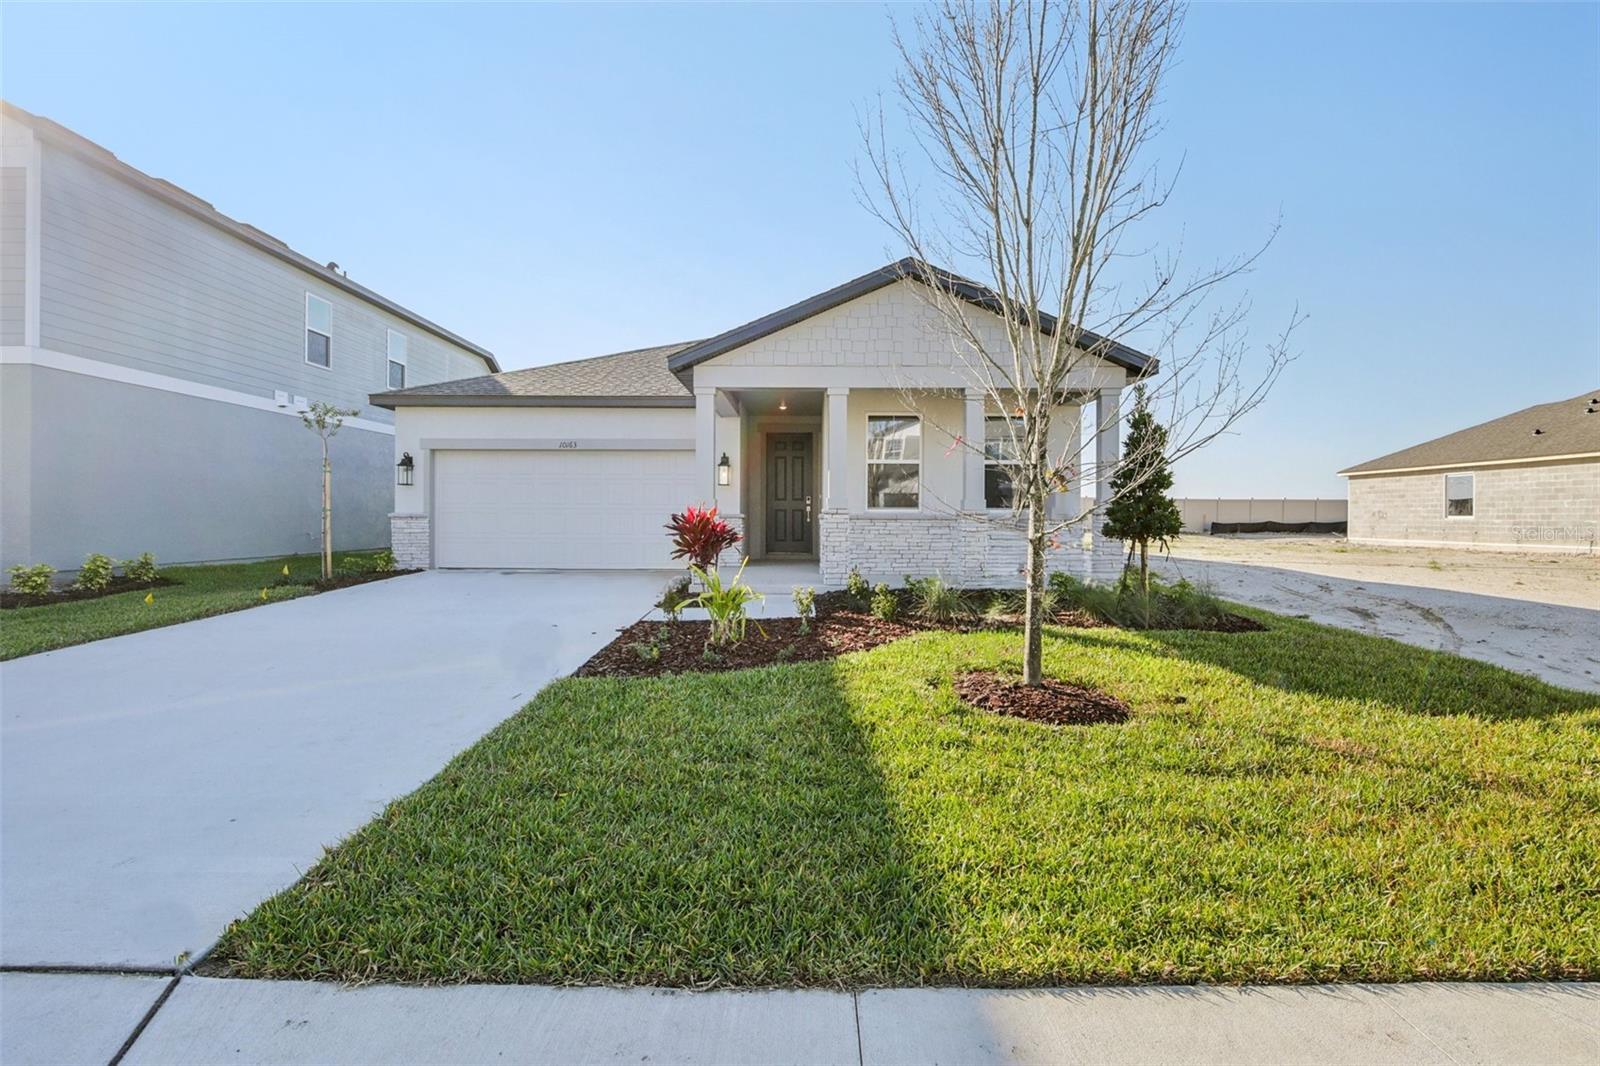
Under Construction. Discover the Monroe home plan—a modern, thoughtfully designed four-bedroom, two bathroom layout that blends comfort and functionality. The open living and dining areas flow effortlessly, while the spacious primary suite features a tray ceiling, walk-in closet, and on-suite bath. A perfect work-from-home setup, and a large, covered lanai with sliding glass doors creates a peaceful outdoor retreat. Home will be ready to close in Feb/March. Featuring our AW Milan Collection, this home is a cozy, light-filled sanctuary with warm floors, polished quartz countertops, and chrome/brush nickel finishes—perfect for lively evenings or quiet, restful weekends.
High Ceilings
Primary Bedroom Upstairs
Smart Home
Stone Counters
Walk-In Closet(s)
Clubhouse
Fitness Center
Gated
Maintenance
Park
Pickleball Court(s)
Playground
Pool
Tennis Court(s)
Trail(s)
Taxes: $7,755.00
Tax Year: 2026
Association Fee: $276.00
Association Fee: $222.39
Association Fee Frequency: Annually
Association Fee Frequency: Quarterly
Hurricane Shutters
Lighting
Sidewalk
Sliding Doors
Sprinkler Metered
Dishwasher
Disposal
Microwave
Range
Tankless Water Heater
Trees/Woods
Water
Elementary School: Barbara A. Harvey Elementary
Middle School: Buffalo Creek Middle
Junior High: Buffalo Creek Middle
High School: Parrish Community High
Building Description: Florida
MLS Area: 34219 - Parrish
Total Square Footage: 1,914
Price per Square Feet: $200.79
Total Floors: 1
Water: Public
Construction: Block, Cement Siding
Date Listed: 2026-01-06 00:00:00
Furnished: Unfurnished
Windows: Insulated Windows, Low-Emissivity Windows
Parking: Driveway, Garage Door Opener
Garage Description: Y
Garage Spaces: 2
Attached Garage: Y
Flooring: Carpet, Luxury Vinyl, Tile
Roof: Shingle
Heating: Electric
Cooling: Central Air
Security: Gated Community, Secured Garage/Parking, Smoke Detector(S)
Laundry: Electric Dryer Hookup, Gas Dryer Hookup, Inside, Laundry Room
Pets: Cats Ok, Dogs Ok, Yes
Sewer: Public Sewer
Lot Desc.: Sidewalk, Paved, Private
Parcel ID: 608573959
Amenities: Clubhouse, Fitness Center, Gated, Maintenance, Park, Pickleball Court(S), Playground, Pool, Tennis Court(S), Trail(S)
Listing Courtesy Of: Ashton Woods Florida Realty Llc
reed.williams@starlighthomes.com
Under Construction. Discover the Monroe home plan—a modern, thoughtfully designed four-bedroom, two bathroom layout that blends comfort and functionality. The open living and dining areas flow effortlessly, while the spacious primary suite features a tray ceiling, walk-in closet, and on-suite bath. A perfect work-from-home setup, and a large, covered lanai with sliding glass doors creates a peaceful outdoor retreat. Home will be ready to close in Feb/March. Featuring our AW Milan Collection, this home is a cozy, light-filled sanctuary with warm floors, polished quartz countertops, and chrome/brush nickel finishes—perfect for lively evenings or quiet, restful weekends.
Property Details
Price: $384,320
Sq Ft: 1,914
($201 per
sqft)
Bedrooms: 4
Bathrooms: 2
City: Parrish
County: Manatee
Type: Single Family
Development: Oakfield Trails West
Acres: 0.1500
Virtual Tour/Floorplan: View
Year Built: 2026
Listing Number: TB8461242
Status Code: Pending
Taxes: $7,755.00
Tax Year: 2026
Garage:
2
/
Y
Furnishings: Unfurnished
Pets Allowed: Cats OK, Dogs OK, Yes
Total Recurring Fees: $97
Total Recurring Fee Frequency: 0.00
Interior Features:
High Ceilings
Primary Bedroom Upstairs
Smart Home
Stone Counters
Walk-In Closet(s)
Amenities:
Clubhouse
Fitness Center
Gated
Maintenance
Park
Pickleball Court(s)
Playground
Pool
Tennis Court(s)
Trail(s)
Financial Information:
Taxes: $7,755.00
Tax Year: 2026
Association Fee: $276.00
Association Fee: $222.39
Association Fee Frequency: Annually
Association Fee Frequency: Quarterly
Exterior Features:
Hurricane Shutters
Lighting
Sidewalk
Sliding Doors
Sprinkler Metered
Equipment:
Dishwasher
Disposal
Microwave
Range
Tankless Water Heater
View:
Trees/Woods
Water
School Information:
Elementary School: Barbara A. Harvey Elementary
Middle School: Buffalo Creek Middle
Junior High: Buffalo Creek Middle
High School: Parrish Community High
Additional Information:
Building Description: Florida
MLS Area: 34219 - Parrish
Total Square Footage: 1,914
Price per Square Feet: $200.79
Total Floors: 1
Water: Public
Construction: Block, Cement Siding
Date Listed: 2026-01-06 00:00:00
Furnished: Unfurnished
Windows: Insulated Windows, Low-Emissivity Windows
Parking: Driveway, Garage Door Opener
Garage Description: Y
Garage Spaces: 2
Attached Garage: Y
Flooring: Carpet, Luxury Vinyl, Tile
Roof: Shingle
Heating: Electric
Cooling: Central Air
Security: Gated Community, Secured Garage/Parking, Smoke Detector(S)
Laundry: Electric Dryer Hookup, Gas Dryer Hookup, Inside, Laundry Room
Pets: Cats Ok, Dogs Ok, Yes
Sewer: Public Sewer
Lot Desc.: Sidewalk, Paved, Private
Parcel ID: 608573959
Amenities: Clubhouse, Fitness Center, Gated, Maintenance, Park, Pickleball Court(S), Playground, Pool, Tennis Court(S), Trail(S)
Map of 10163 Hidden Hammock Loop, Parrish, FL 34219
Listing Courtesy Of: Ashton Woods Florida Realty Llc
reed.williams@starlighthomes.com