1016 Lakeside Dr. Drive, Apopka, FL 32712
Active Under Contract $555,000


Save Property
View Virtual Tour
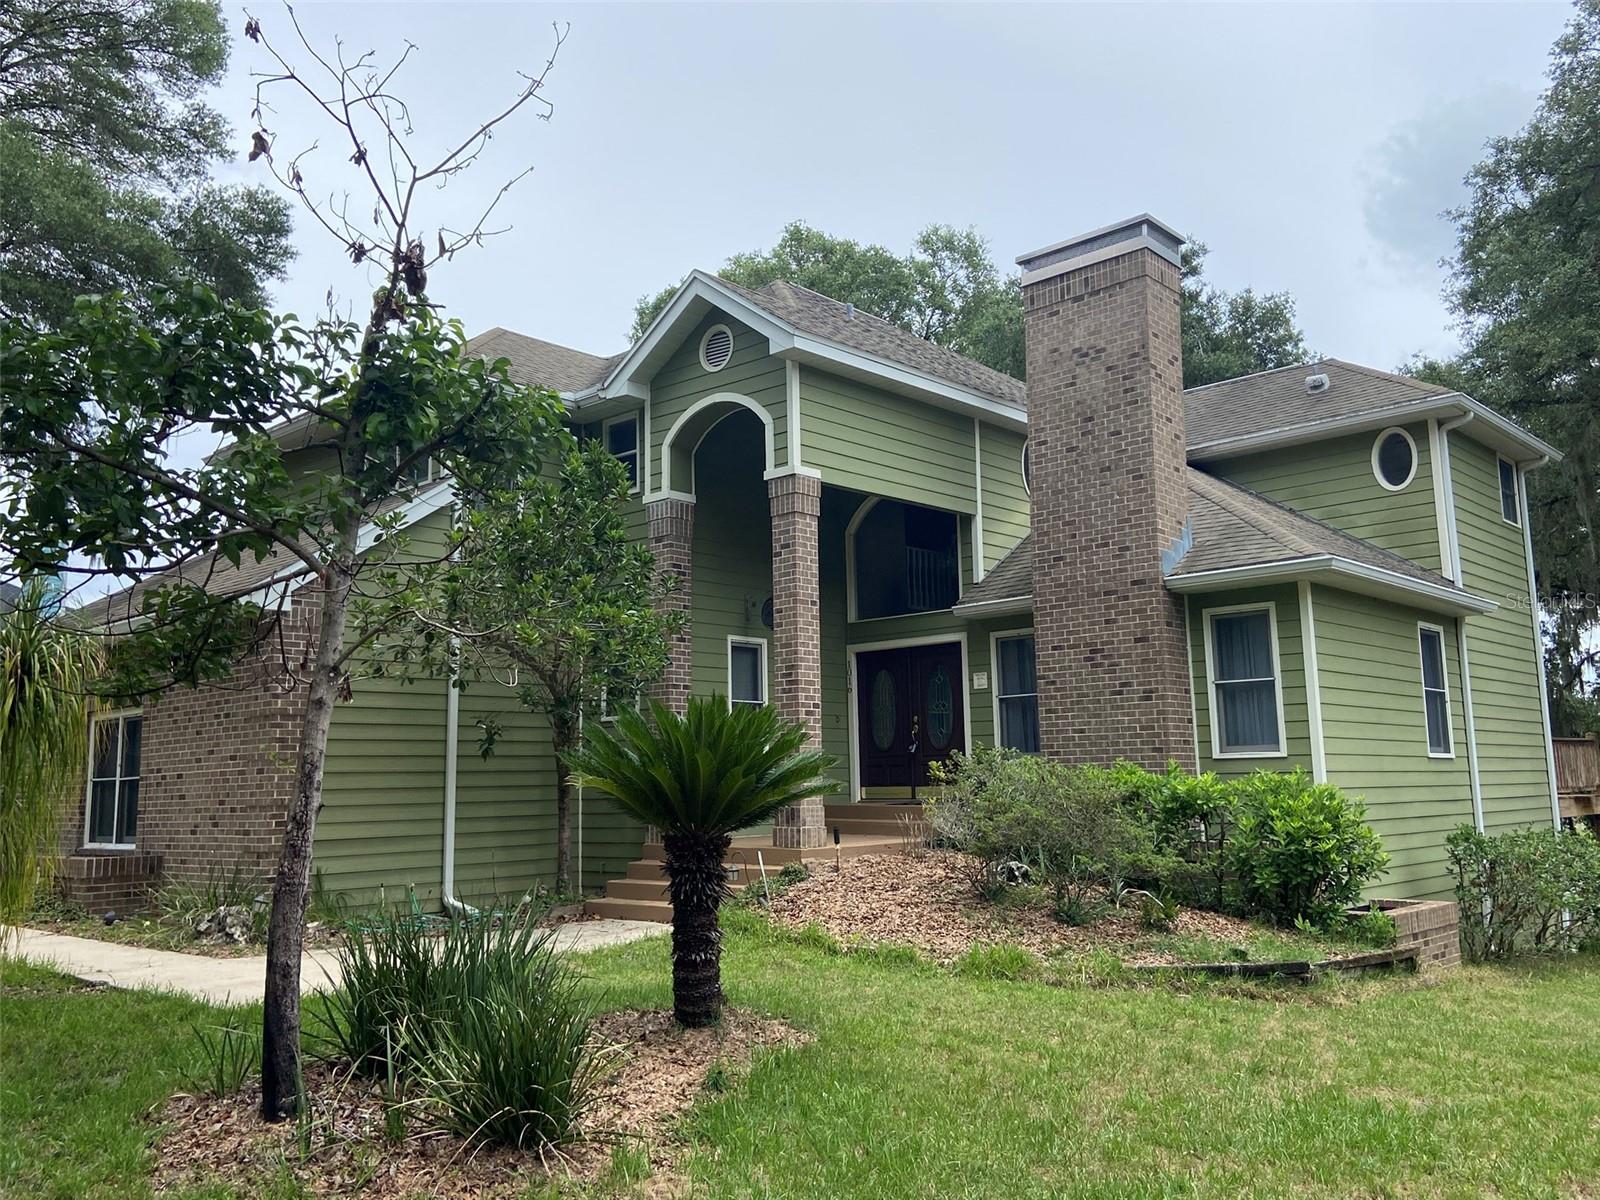
Under contract-accepting backup offers. This lakefront home is in the BEST location in Apopka. The one-of-a-kind Wekiva Glen subdivision, with its single gated entrance, makes the perfect walking or bicycling neighborhood. This three story, traditional home on 1.58 acres has 4 bedrooms, 2½ baths, two fireplaces, shaded second and third floor decks for observing sunrises and frequent wildlife visitations, as well as a 700 sq ft finished walk-out basement onto a concrete patio, giving this house an estimated 3,012 sq ft of climate controlled comfort. The basement can be used for multiple purposes all at once, including a den, office, recreation room (or man cave), perpetually cool/dry storage, and storm shelter. Built in 1990, the shell of the house (excluding a portion of garage) from top down was replaced in 2009: 2 chimney caps, roof shingles, roof fall protection system, aluminum soffit / fascia, moisture barrier, new Hardie plank lap siding, new French doors, and new paint. The AC air handler and condenser unit was replaced in 2022. Cozy rooms define this house with a grand entry, staircase, vaulted living room ceiling and built-in cabinets in the family room and in one bedroom. Located on Lake Prevatt in the Wekiva State Park and within minutes of Downtown Orlando, International airport, toll road expressways, Atlantic cost beaches, shopping, hospitals, restaurants, as well as many other wildlife parks.
Ceiling Fans(s)
Eat-in Kitchen
High Ceilings
Living Room/Dining Room Combo
Open Floorplan
Primary Bedroom Upstairs
Thermostat
Vaulted Ceiling(s)
Walk-In Closet(s)
Basketball Court
Pickleball Court(s)
Playground
Tennis Court(s)
Taxes: $3,281.00
Tax Year: 2025
Association Fee: $277.00
Association Fee Frequency: Quarterly
Balcony
Fire Pit
Rain Gutters
Dishwasher
Disposal
Dryer
Electric Water Heater
Range
Range Hood
Refrigerator
Washer
Park/Greenbelt
Lagoon
Lake Front
Lake Prevatt
View: Lake
Building Description: Contemporary, Custom
MLS Area: 32712 - Apopka
Total Square Footage: 3,989
Price per Square Feet: $184.26
Water: Public
Construction: Brick, Cement Siding, Hardi Plank Type, Frame
Date Listed: 2026-06-18 00:00:00
Furnished: Negotiable
Windows: Insulated Windows, Wood Frames
Parking: Driveway, Garage Door Opener, Garage Faces Side, Ground Level, Oversized
Garage Description: Y
Garage Spaces: 2
Attached Garage: Y
Flooring: Carpet, Ceramic Tile, Tile
Roof: Shingle
Heating: Central, Electric
Cooling: Central Air
Fireplace: Y
Security: Gated Community, Smoke Detector(S), Touchless Entry
Laundry: Electric Dryer Hookup, Inside, Laundry Room, Washer Hookup
Pets: Yes
Sewer: Septic Tank
Lot Desc.: In County, Irregular Lot, Landscaped, Level, Oversized Lot, Paved
Parcel ID: 28-20-34-9097-0
Amenities: Basketball Court, Pickleball Court(S), Playground, Tennis Court(S)
Listing Courtesy Of: Absolute Realty Group, Llc
realtordave@cfl.rr.com
Under contract-accepting backup offers. This lakefront home is in the BEST location in Apopka. The one-of-a-kind Wekiva Glen subdivision, with its single gated entrance, makes the perfect walking or bicycling neighborhood. This three story, traditional home on 1.58 acres has 4 bedrooms, 2½ baths, two fireplaces, shaded second and third floor decks for observing sunrises and frequent wildlife visitations, as well as a 700 sq ft finished walk-out basement onto a concrete patio, giving this house an estimated 3,012 sq ft of climate controlled comfort. The basement can be used for multiple purposes all at once, including a den, office, recreation room (or man cave), perpetually cool/dry storage, and storm shelter. Built in 1990, the shell of the house (excluding a portion of garage) from top down was replaced in 2009: 2 chimney caps, roof shingles, roof fall protection system, aluminum soffit / fascia, moisture barrier, new Hardie plank lap siding, new French doors, and new paint. The AC air handler and condenser unit was replaced in 2022. Cozy rooms define this house with a grand entry, staircase, vaulted living room ceiling and built-in cabinets in the family room and in one bedroom. Located on Lake Prevatt in the Wekiva State Park and within minutes of Downtown Orlando, International airport, toll road expressways, Atlantic cost beaches, shopping, hospitals, restaurants, as well as many other wildlife parks.
Property Details
Price: $555,000
Sq Ft: 3,012
($184 per
sqft)
Bedrooms: 4
Bathrooms: 2
Partial Baths: 1
City: Apopka
County: Orange
Type: Single Family
Development: Wekiwa Glen
Subdivision: Wekiwa Glen Rep
Acres: 1.5700
Virtual Tour/Floorplan: View
Year Built: 1990
Listing Number: O6418091
Status Code: Active Under Contract
Taxes: $3,281.00
Tax Year: 2025
Garage:
2
/
Y
Furnishings: Negotiable
Pets Allowed: Yes
Total Recurring Fees: $92
Total Recurring Fee Frequency: 0.00
Interior Features:
Ceiling Fans(s)
Eat-in Kitchen
High Ceilings
Living Room/Dining Room Combo
Open Floorplan
Primary Bedroom Upstairs
Thermostat
Vaulted Ceiling(s)
Walk-In Closet(s)
Amenities:
Basketball Court
Pickleball Court(s)
Playground
Tennis Court(s)
Financial Information:
Taxes: $3,281.00
Tax Year: 2025
Association Fee: $277.00
Association Fee Frequency: Quarterly
Exterior Features:
Balcony
Fire Pit
Rain Gutters
Equipment:
Dishwasher
Disposal
Dryer
Electric Water Heater
Range
Range Hood
Refrigerator
Washer
View:
Park/Greenbelt
Waterfront Description:
Lagoon
Lake Front
Lake Prevatt
View: Lake
Additional Information:
Building Description: Contemporary, Custom
MLS Area: 32712 - Apopka
Total Square Footage: 3,989
Price per Square Feet: $184.26
Water: Public
Construction: Brick, Cement Siding, Hardi Plank Type, Frame
Date Listed: 2026-06-18 00:00:00
Furnished: Negotiable
Windows: Insulated Windows, Wood Frames
Parking: Driveway, Garage Door Opener, Garage Faces Side, Ground Level, Oversized
Garage Description: Y
Garage Spaces: 2
Attached Garage: Y
Flooring: Carpet, Ceramic Tile, Tile
Roof: Shingle
Heating: Central, Electric
Cooling: Central Air
Fireplace: Y
Security: Gated Community, Smoke Detector(S), Touchless Entry
Laundry: Electric Dryer Hookup, Inside, Laundry Room, Washer Hookup
Pets: Yes
Sewer: Septic Tank
Lot Desc.: In County, Irregular Lot, Landscaped, Level, Oversized Lot, Paved
Parcel ID: 28-20-34-9097-0
Amenities: Basketball Court, Pickleball Court(S), Playground, Tennis Court(S)
Map of 1016 Lakeside Dr. Drive, Apopka, FL 32712
Listing Courtesy Of: Absolute Realty Group, Llc
realtordave@cfl.rr.com