1016 Cascade Drive, Davenport, FL 33837
For Sale $530,000


Save Property
View Virtual Tour
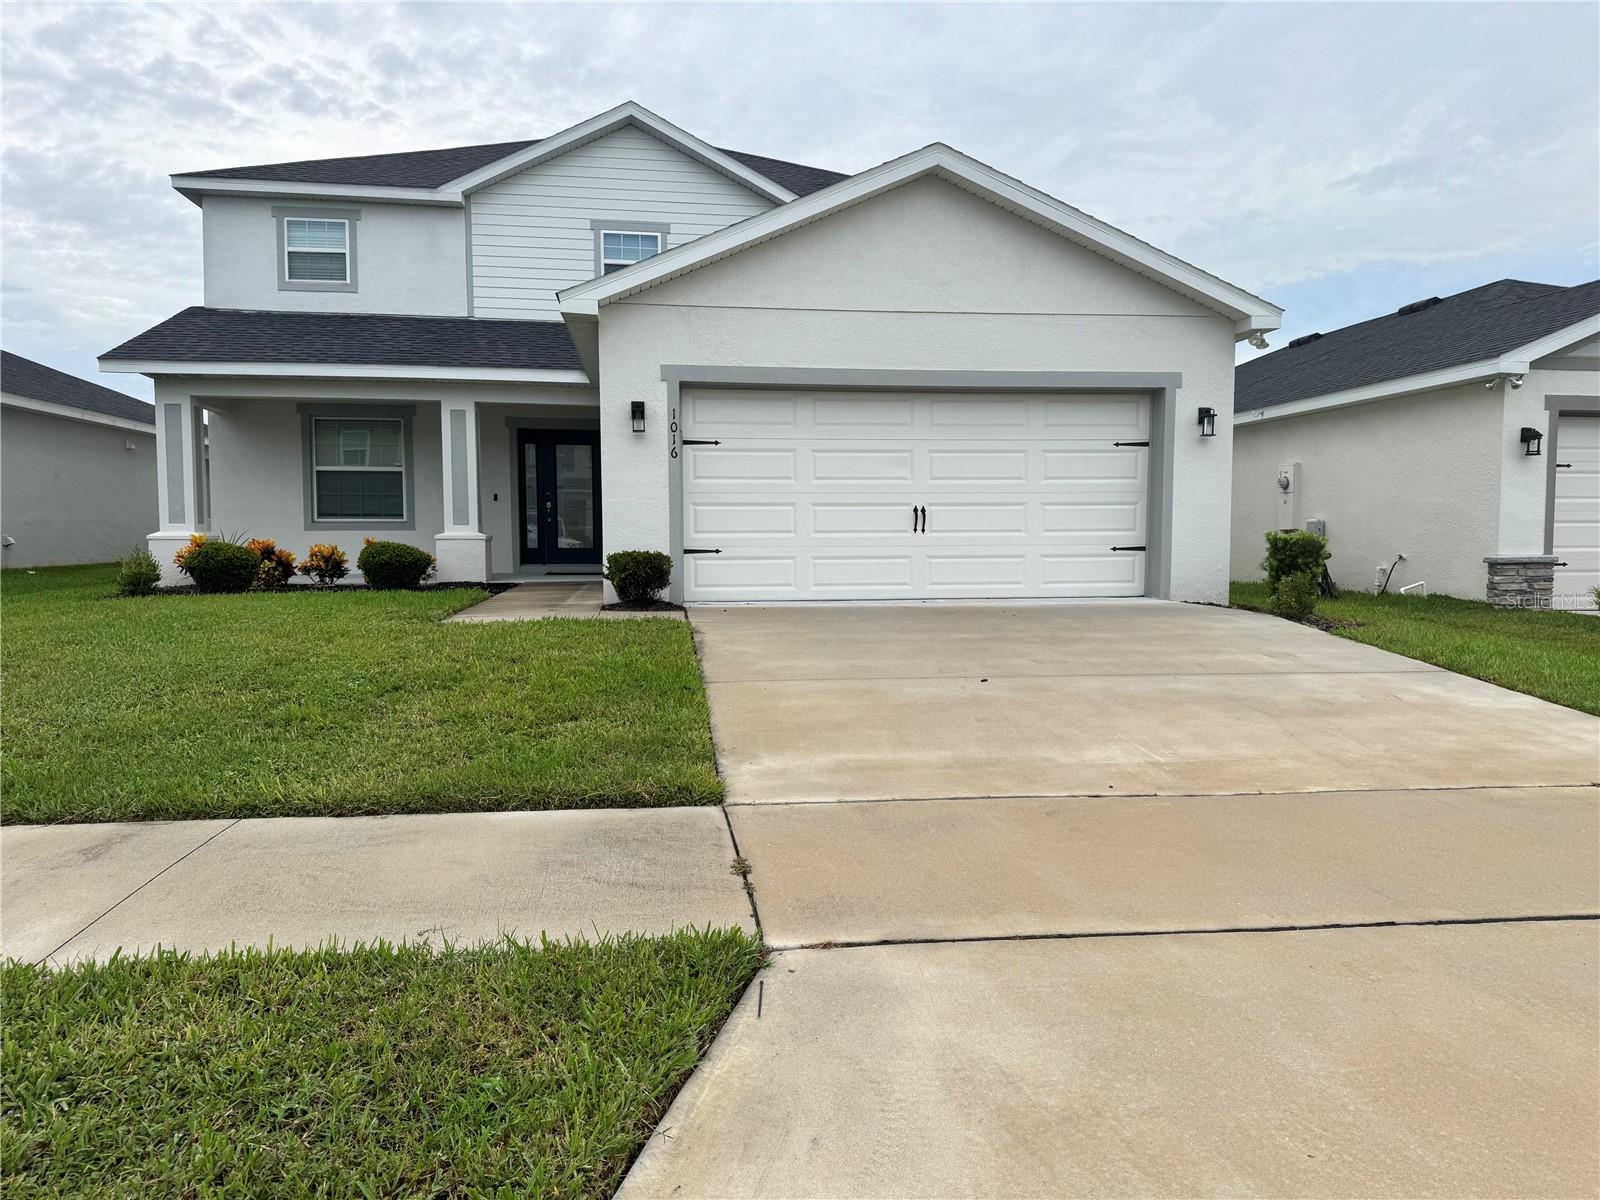
This GEM could be your next HOME! MOTIVATED SELLER-bring your offers! Don't miss this opportunity to make this home yours! Discover the space and versatility of this home. This impressive two-story Florida residence offers over 3,200 square feet of spacious living, featuring TWO PRIVATE MASTER SUITES—one conveniently located on the main floor and a second upstairs—making it ideal for multigenerational living, extended family, or hosting guests in comfort and privacy. Step inside from the charming front porch to discover an inviting open-concept layout with a bright gathering room, a well-appointed kitchen, and both formal and casual dining areas. The downstairs master suite features a private en-suite bathroom with dual vanities, a large tiled shower, and a linen closet. A convenient half bath, spacious walk-in pantry, and additional storage add to the functionality of the main level. Upstairs, the second master suite offers its own full bathroom and a private retreat, complemented by two generously sized secondary bedrooms, another full bathroom, a versatile loft, and a spacious bonus room perfect for a home office, media room, playroom, or additional living space. Additional highlights include a welcoming front porch, a practical drop zone near the garage entrance, a broom and coat closet, and solar panels for added energy efficiency. With its exceptional square footage, flexible floor plan, and rare two-master-suite design, this home offers the space, comfort, and versatility to accommodate a variety of living arrangements. Discover the possibilities and make this spacious home yours!
Ceiling Fans(s)
Crown Molding
In Wall Pest System
Kitchen/Family Room Combo
Primary Bedroom Main Floor
Primary Bedroom Upstairs
Stone Counters
Thermostat
Walk-In Closet(s)
Park
Playground
Pool
Taxes: $8,210.79
Tax Year: 2025
Association Fee: $150.00
Association Fee Frequency: Annually
Lighting
Sidewalk
Sprinkler Metered
Dishwasher
Disposal
Dryer
Microwave
Range
Washer
Elementary School: Loughman Oaks Elem
Middle School: Boone Middle
Junior High: Boone Middle
High School: Ridge Community Senior High
MLS Area: 33837 - Davenport
Total Square Footage: 3,903
Price per Square Feet: $161.59
Total Floors: 2
Water: Public
Construction: Stucco, Frame
Date Listed: 2026-10-20 00:00:00
Furnished: Unfurnished
Garage Description: Y
Garage Spaces: 2
Attached Garage: Y
Flooring: Carpet, Laminate
Roof: Shingle
Heating: Electric
Cooling: Central Air
Laundry: Inside, Upper Level
Pets: Breed Restrictions, Cats Ok, Dogs Ok
Sewer: Public Sewer
Parcel ID: 27-26-22-706097
Amenities: Park, Playground, Pool
Listing Courtesy Of: Lux Nova Realty Llc
milicenfamphy@yahoo.com
This GEM could be your next HOME! MOTIVATED SELLER-bring your offers! Don't miss this opportunity to make this home yours! Discover the space and versatility of this home. This impressive two-story Florida residence offers over 3,200 square feet of spacious living, featuring TWO PRIVATE MASTER SUITES—one conveniently located on the main floor and a second upstairs—making it ideal for multigenerational living, extended family, or hosting guests in comfort and privacy. Step inside from the charming front porch to discover an inviting open-concept layout with a bright gathering room, a well-appointed kitchen, and both formal and casual dining areas. The downstairs master suite features a private en-suite bathroom with dual vanities, a large tiled shower, and a linen closet. A convenient half bath, spacious walk-in pantry, and additional storage add to the functionality of the main level. Upstairs, the second master suite offers its own full bathroom and a private retreat, complemented by two generously sized secondary bedrooms, another full bathroom, a versatile loft, and a spacious bonus room perfect for a home office, media room, playroom, or additional living space. Additional highlights include a welcoming front porch, a practical drop zone near the garage entrance, a broom and coat closet, and solar panels for added energy efficiency. With its exceptional square footage, flexible floor plan, and rare two-master-suite design, this home offers the space, comfort, and versatility to accommodate a variety of living arrangements. Discover the possibilities and make this spacious home yours!
Property Details
Price: $530,000
Sq Ft: 3,280
($162 per
sqft)
Bedrooms: 4
Bathrooms: 3
Partial Baths: 1
City: Davenport
County: Polk
Type: Single Family
Development: Astonia
Subdivision: Astonia Ph 2 & 3
Acres: 0.1300
Virtual Tour/Floorplan: View
Year Built: 2023
Listing Number: S5159673
Status Code: A-Active
Taxes: $8,210.79
Tax Year: 2025
Garage:
2
/
Y
Furnishings: Unfurnished
Pets Allowed: Breed Restrictions, Cats OK, Dogs OK
Total Recurring Fees: $13
Total Recurring Fee Frequency: 0.00
Interior Features:
Ceiling Fans(s)
Crown Molding
In Wall Pest System
Kitchen/Family Room Combo
Primary Bedroom Main Floor
Primary Bedroom Upstairs
Stone Counters
Thermostat
Walk-In Closet(s)
Amenities:
Park
Playground
Pool
Financial Information:
Taxes: $8,210.79
Tax Year: 2025
Association Fee: $150.00
Association Fee Frequency: Annually
Exterior Features:
Lighting
Sidewalk
Sprinkler Metered
Equipment:
Dishwasher
Disposal
Dryer
Microwave
Range
Washer
School Information:
Elementary School: Loughman Oaks Elem
Middle School: Boone Middle
Junior High: Boone Middle
High School: Ridge Community Senior High
Additional Information:
MLS Area: 33837 - Davenport
Total Square Footage: 3,903
Price per Square Feet: $161.59
Total Floors: 2
Water: Public
Construction: Stucco, Frame
Date Listed: 2026-10-20 00:00:00
Furnished: Unfurnished
Garage Description: Y
Garage Spaces: 2
Attached Garage: Y
Flooring: Carpet, Laminate
Roof: Shingle
Heating: Electric
Cooling: Central Air
Laundry: Inside, Upper Level
Pets: Breed Restrictions, Cats Ok, Dogs Ok
Sewer: Public Sewer
Parcel ID: 27-26-22-706097
Amenities: Park, Playground, Pool
Map of 1016 Cascade Drive, Davenport, FL 33837
Listing Courtesy Of: Lux Nova Realty Llc
milicenfamphy@yahoo.com