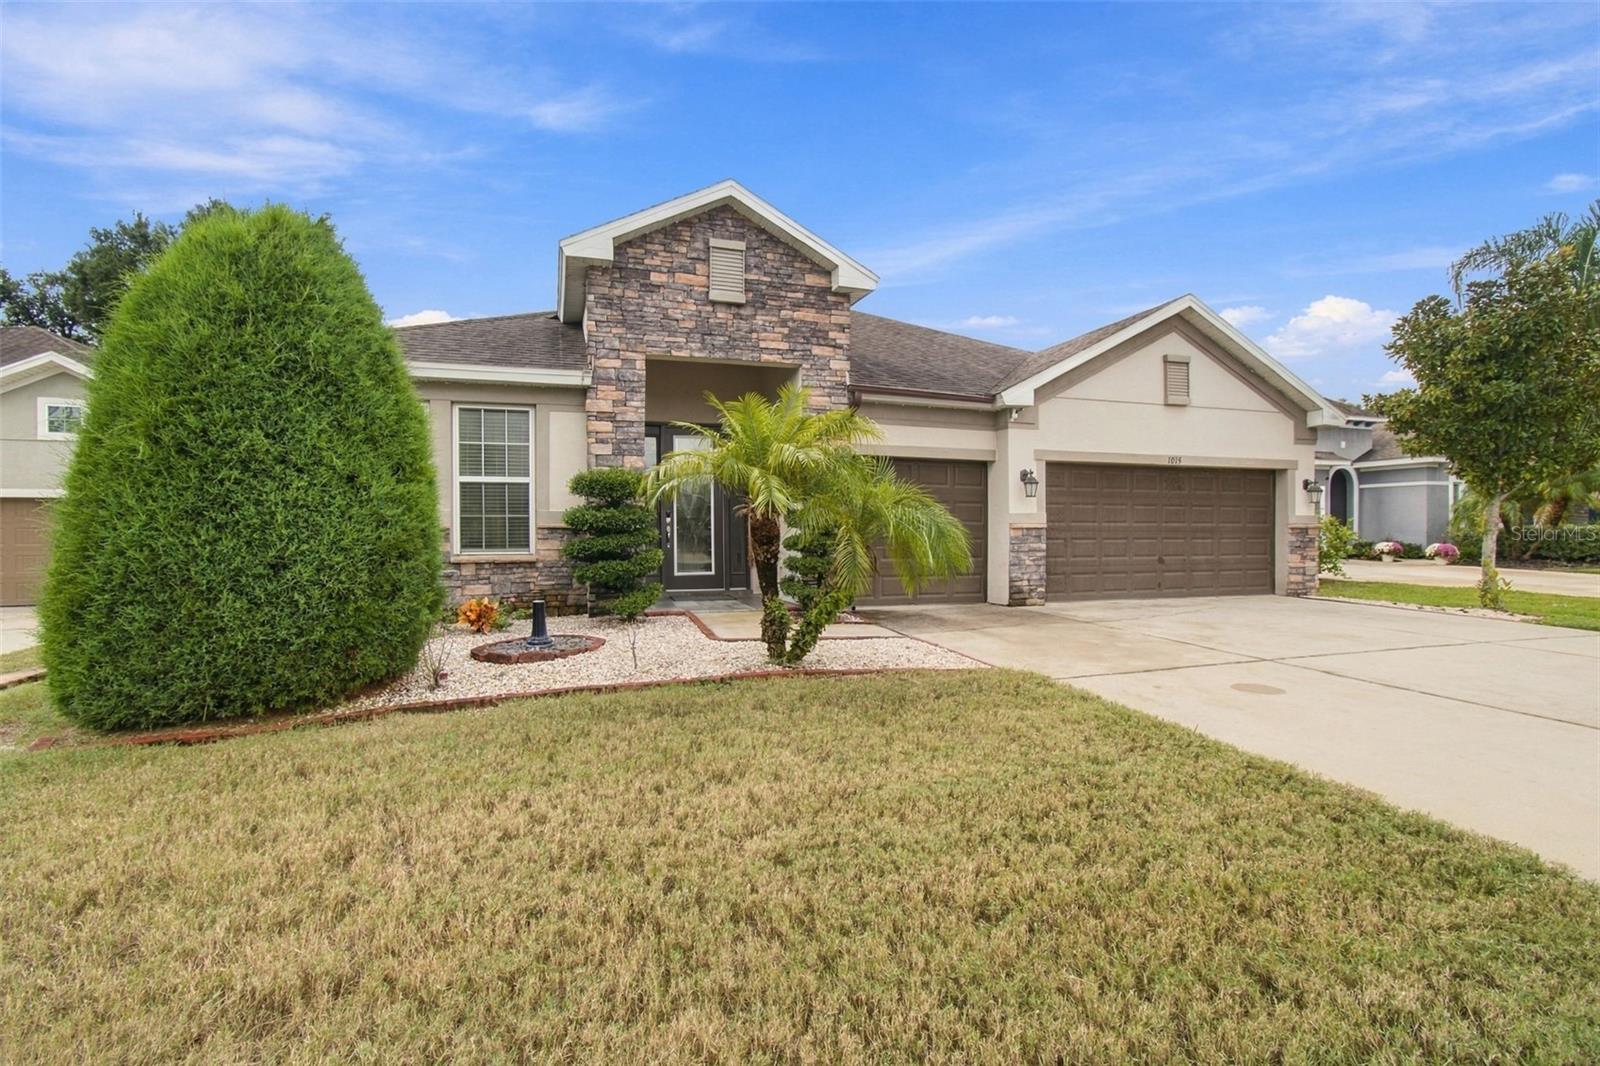
1015 Tracey Ann Loop, Seffner, FL 33584
For Sale $515,000


Save Property
View Virtual Tour
Welcome to this beautifully appointed home in the gated community of Reserve at Hunters Lake! Offering 4 bedrooms, 3 bathrooms, a dedicated office, and a spacious 3-car garage, this thoughtfully designed home combines comfort, functionality, and elegant finishes. The open-concept interior features soaring ceilings, abundant natural light, crown molding, and tray ceilings throughout. The gourmet kitchen boasts granite countertops, 42-inch espresso cabinetry, a tile backsplash, stainless steel appliances, and an oversized center island, creating the perfect setting for everyday living and entertaining. Step outside to an expansive screened lanai with a fully equipped outdoor kitchen and convenient bathroom access, ideal for hosting gatherings or enjoying Florida living year-round. The oversized backyard offers additional space to relax and unwind. The private owner's suite serves as a peaceful retreat with a tray ceiling, walk-in closet, dual vanities, and a separate walk-in shower. A split-bedroom floor plan provides added privacy, while the long driveway offers ample parking. Enjoy the benefits of a gated community conveniently located near shopping, dining, parks, top-rated schools, and major roadways. With low HOA fees of just $360 quarterly and **no CDD fees**, this home offers an exceptional combination of quality construction, desirable amenities, and everyday convenience. Schedule your private showing today!
Ceiling Fans(s)
Walk-In Closet(s)
Taxes: $6,554.00
Tax Year: 2025
Association Fee: $360.00
Association Fee Frequency: Quarterly
Sidewalk
Sprinkler Metered
Dishwasher
Microwave
Range
Refrigerator
MLS Area: 33584 - Seffner
Total Square Footage: 3,460
Price per Square Feet: $197.32
Water: Public
Construction: Block, Stucco
Date Listed: 2026-10-08 00:00:00
Furnished: Unfurnished
Garage Description: Y
Garage Spaces: 3
Attached Garage: Y
Flooring: Ceramic Tile, Luxury Vinyl
Roof: Shingle
Heating: Central
Cooling: Central Air
Security: Smoke Detector(S)
Laundry: Inside
Pets: Yes
Sewer: Public Sewer
Lot Desc.: Sidewalk
Parcel ID: U-13-29-20-9Y9-
Listing Courtesy Of: People's Choice Realty Svc Llc
rjtampahomes@gmail.com
Welcome to this beautifully appointed home in the gated community of Reserve at Hunters Lake! Offering 4 bedrooms, 3 bathrooms, a dedicated office, and a spacious 3-car garage, this thoughtfully designed home combines comfort, functionality, and elegant finishes. The open-concept interior features soaring ceilings, abundant natural light, crown molding, and tray ceilings throughout. The gourmet kitchen boasts granite countertops, 42-inch espresso cabinetry, a tile backsplash, stainless steel appliances, and an oversized center island, creating the perfect setting for everyday living and entertaining. Step outside to an expansive screened lanai with a fully equipped outdoor kitchen and convenient bathroom access, ideal for hosting gatherings or enjoying Florida living year-round. The oversized backyard offers additional space to relax and unwind. The private owner's suite serves as a peaceful retreat with a tray ceiling, walk-in closet, dual vanities, and a separate walk-in shower. A split-bedroom floor plan provides added privacy, while the long driveway offers ample parking. Enjoy the benefits of a gated community conveniently located near shopping, dining, parks, top-rated schools, and major roadways. With low HOA fees of just $360 quarterly and **no CDD fees**, this home offers an exceptional combination of quality construction, desirable amenities, and everyday convenience. Schedule your private showing today!
Property Details
Price: $515,000
Sq Ft: 2,610
($197 per
sqft)
Bedrooms: 4
Bathrooms: 3
City: Seffner
County: Hillsborough
Type: Single Family
Development: Reserve At Hunters Lake
Acres: 0.2400
Virtual Tour/Floorplan: View
Year Built: 2016
Listing Number: TB8556150
Status Code: A-Active
Taxes: $6,554.00
Tax Year: 2025
Garage:
3
/
Y
Furnishings: Unfurnished
Pets Allowed: Yes
Total Recurring Fees: $120
Total Recurring Fee Frequency: 0.00
Interior Features:
Ceiling Fans(s)
Walk-In Closet(s)
Financial Information:
Taxes: $6,554.00
Tax Year: 2025
Association Fee: $360.00
Association Fee Frequency: Quarterly
Exterior Features:
Sidewalk
Sprinkler Metered
Equipment:
Dishwasher
Microwave
Range
Refrigerator
Additional Information:
MLS Area: 33584 - Seffner
Total Square Footage: 3,460
Price per Square Feet: $197.32
Water: Public
Construction: Block, Stucco
Date Listed: 2026-10-08 00:00:00
Furnished: Unfurnished
Garage Description: Y
Garage Spaces: 3
Attached Garage: Y
Flooring: Ceramic Tile, Luxury Vinyl
Roof: Shingle
Heating: Central
Cooling: Central Air
Security: Smoke Detector(S)
Laundry: Inside
Pets: Yes
Sewer: Public Sewer
Lot Desc.: Sidewalk
Parcel ID: U-13-29-20-9Y9-
Map of 1015 Tracey Ann Loop, Seffner, FL 33584
Listing Courtesy Of: People's Choice Realty Svc Llc
rjtampahomes@gmail.com