1015 Hoffer Street, Port Charlotte, FL 33953
For Sale $837,000


Save Property
View Virtual Tour
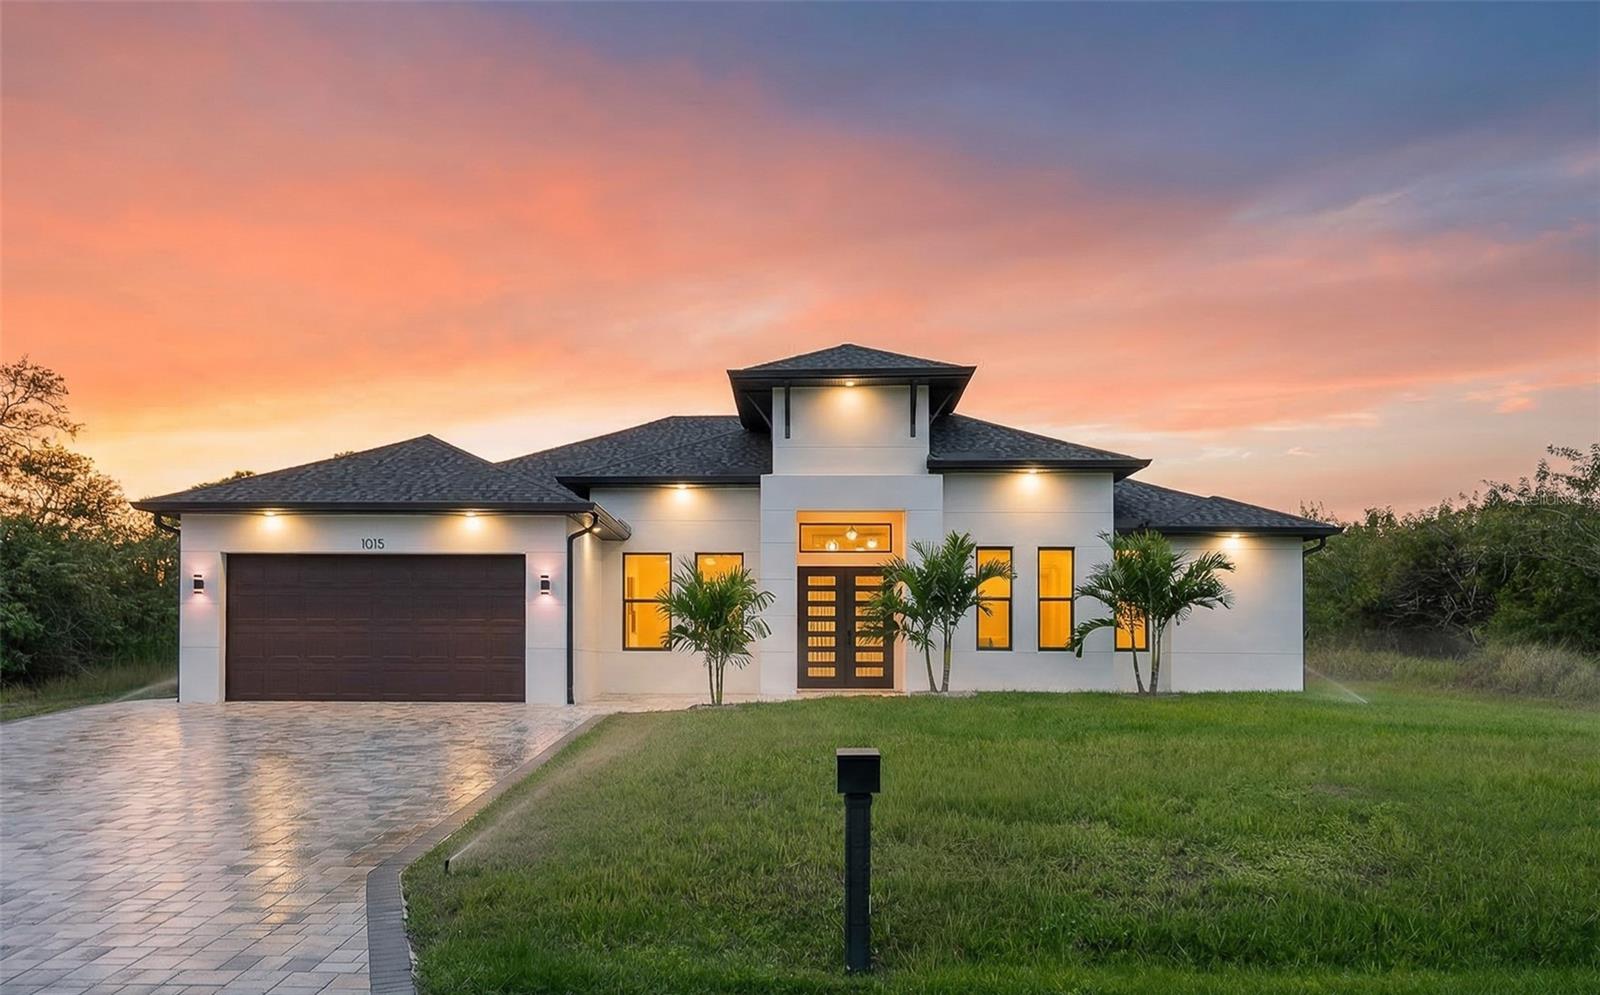
Welcome to a stunning 2024- custom built waterfront estate where modern design meets the ultimate Florida lifestyle. Offering 2,245 sq ft of living space (3,247 total), this meticulously crafted home features 3 bedrooms, 2.5 bathrooms, a private office, formal dining room, and a cozy breakfast nook, all designed with comfort and perfection in mind. Step inside and immediately notice the 12-foot ceilings, 8-foot interior doors, and an abundance of natural light that enhances the home’s expansive open-concept layout. The engineered hardwood flooring over premium cork underlayment provides superior sound insulation and a soft, luxurious feel underfoot. The chef’s kitchen is both functional and elegant, featuring: Two full-size refrigerators, Quartz countertops throughout with huge waterfall island, Extra-deep 15” upper cabinets, Commercial-grade 950 CFM range hood, Spacious walk-in pantry with quartz counters & 20-amp outlets Perfect for entertaining or everyday convenience. Enjoy your private backyard oasis with: Saltwater heated pool & spa, Screened lanai with outdoor kitchen, Paver pool deck installed over a solid concrete base, 10,000 lb boat lift. Private fishing deck with water hookup. Located on a saltwater canal with access to the Myakka River and Gulf of America, offering the ultimate boating lifestyle. Reach Fishermen’s Village in approximately 30 minutes by boat. Premium Upgrades & Features: Hurricane-impact windows and exterior doors, Whole-house Kinetico reverse osmosis system, Whole-house generator connection, Private well with sprinkler/irrigation system, Garage with LVT flooring, pre-wired for future mini-split A/C. This home offers a rare combination of new construction, high-end finishes, and true Gulf-access waterfront living—perfect as a primary residence, vacation retreat, or investment opportunity. Schedule your private showing today and start living the Florida dream.
Open Floorplan
Thermostat
Walk-In Closet(s)
Taxes: $7,669.00
Tax Year: 2025
Outdoor Shower
Private Mailbox
Rain Gutters
Dishwasher
Dryer
Microwave
Range
Range Hood
Refrigerator
Washer
MLS Area: 33953 - Port Charlotte
Total Square Footage: 3,242
Price per Square Feet: $371.34
Water: Private, Well
Construction: Block, Stucco
Date Listed: 2026-09-16 00:00:00
Pool: Y
Pool Description: Heated, In Ground, Salt Water
Private Spa: Y
Furnished: Unfurnished
Garage Description: Y
Garage Spaces: 2
Attached Garage: Y
Flooring: Hardwood, Tile
Roof: Shingle
Heating: Central, Electric
Cooling: Central Air
Fireplace: Y
Laundry: Laundry Room
Sewer: Septic Tank
Parcel ID: 402108204002
Listing Courtesy Of: Realty One Group Mvp
nvthomes87@gmail.com
Welcome to a stunning 2024- custom built waterfront estate where modern design meets the ultimate Florida lifestyle. Offering 2,245 sq ft of living space (3,247 total), this meticulously crafted home features 3 bedrooms, 2.5 bathrooms, a private office, formal dining room, and a cozy breakfast nook, all designed with comfort and perfection in mind. Step inside and immediately notice the 12-foot ceilings, 8-foot interior doors, and an abundance of natural light that enhances the home’s expansive open-concept layout. The engineered hardwood flooring over premium cork underlayment provides superior sound insulation and a soft, luxurious feel underfoot. The chef’s kitchen is both functional and elegant, featuring: Two full-size refrigerators, Quartz countertops throughout with huge waterfall island, Extra-deep 15” upper cabinets, Commercial-grade 950 CFM range hood, Spacious walk-in pantry with quartz counters & 20-amp outlets Perfect for entertaining or everyday convenience. Enjoy your private backyard oasis with: Saltwater heated pool & spa, Screened lanai with outdoor kitchen, Paver pool deck installed over a solid concrete base, 10,000 lb boat lift. Private fishing deck with water hookup. Located on a saltwater canal with access to the Myakka River and Gulf of America, offering the ultimate boating lifestyle. Reach Fishermen’s Village in approximately 30 minutes by boat. Premium Upgrades & Features: Hurricane-impact windows and exterior doors, Whole-house Kinetico reverse osmosis system, Whole-house generator connection, Private well with sprinkler/irrigation system, Garage with LVT flooring, pre-wired for future mini-split A/C. This home offers a rare combination of new construction, high-end finishes, and true Gulf-access waterfront living—perfect as a primary residence, vacation retreat, or investment opportunity. Schedule your private showing today and start living the Florida dream.
Property Details
Price: $837,000
Sq Ft: 2,254
($371 per
sqft)
Bedrooms: 3
Bathrooms: 2
Partial Baths: 1
City: Port Charlotte
County: Charlotte
Type: Single Family
Development: Port Charlotte
Subdivision: Port Charlotte Sec 049
Acres: 0.2300
Virtual Tour/Floorplan: View
Year Built: 2024
Listing Number: C7530802
Status Code: A-Active
Taxes: $7,669.00
Tax Year: 2025
Garage:
2
/
Y
Furnishings: Unfurnished
Interior Features:
Open Floorplan
Thermostat
Walk-In Closet(s)
Financial Information:
Taxes: $7,669.00
Tax Year: 2025
Exterior Features:
Outdoor Shower
Private Mailbox
Rain Gutters
Equipment:
Dishwasher
Dryer
Microwave
Range
Range Hood
Refrigerator
Washer
Additional Information:
MLS Area: 33953 - Port Charlotte
Total Square Footage: 3,242
Price per Square Feet: $371.34
Water: Private, Well
Construction: Block, Stucco
Date Listed: 2026-09-16 00:00:00
Pool: Y
Pool Description: Heated, In Ground, Salt Water
Private Spa: Y
Furnished: Unfurnished
Garage Description: Y
Garage Spaces: 2
Attached Garage: Y
Flooring: Hardwood, Tile
Roof: Shingle
Heating: Central, Electric
Cooling: Central Air
Fireplace: Y
Laundry: Laundry Room
Sewer: Septic Tank
Parcel ID: 402108204002
Map of 1015 Hoffer Street, Port Charlotte, FL 33953
Listing Courtesy Of: Realty One Group Mvp
nvthomes87@gmail.com