10141 Huntingnet Way, Leesburg, FL 34748
Pending $386,915


Save Property
View Virtual Tour
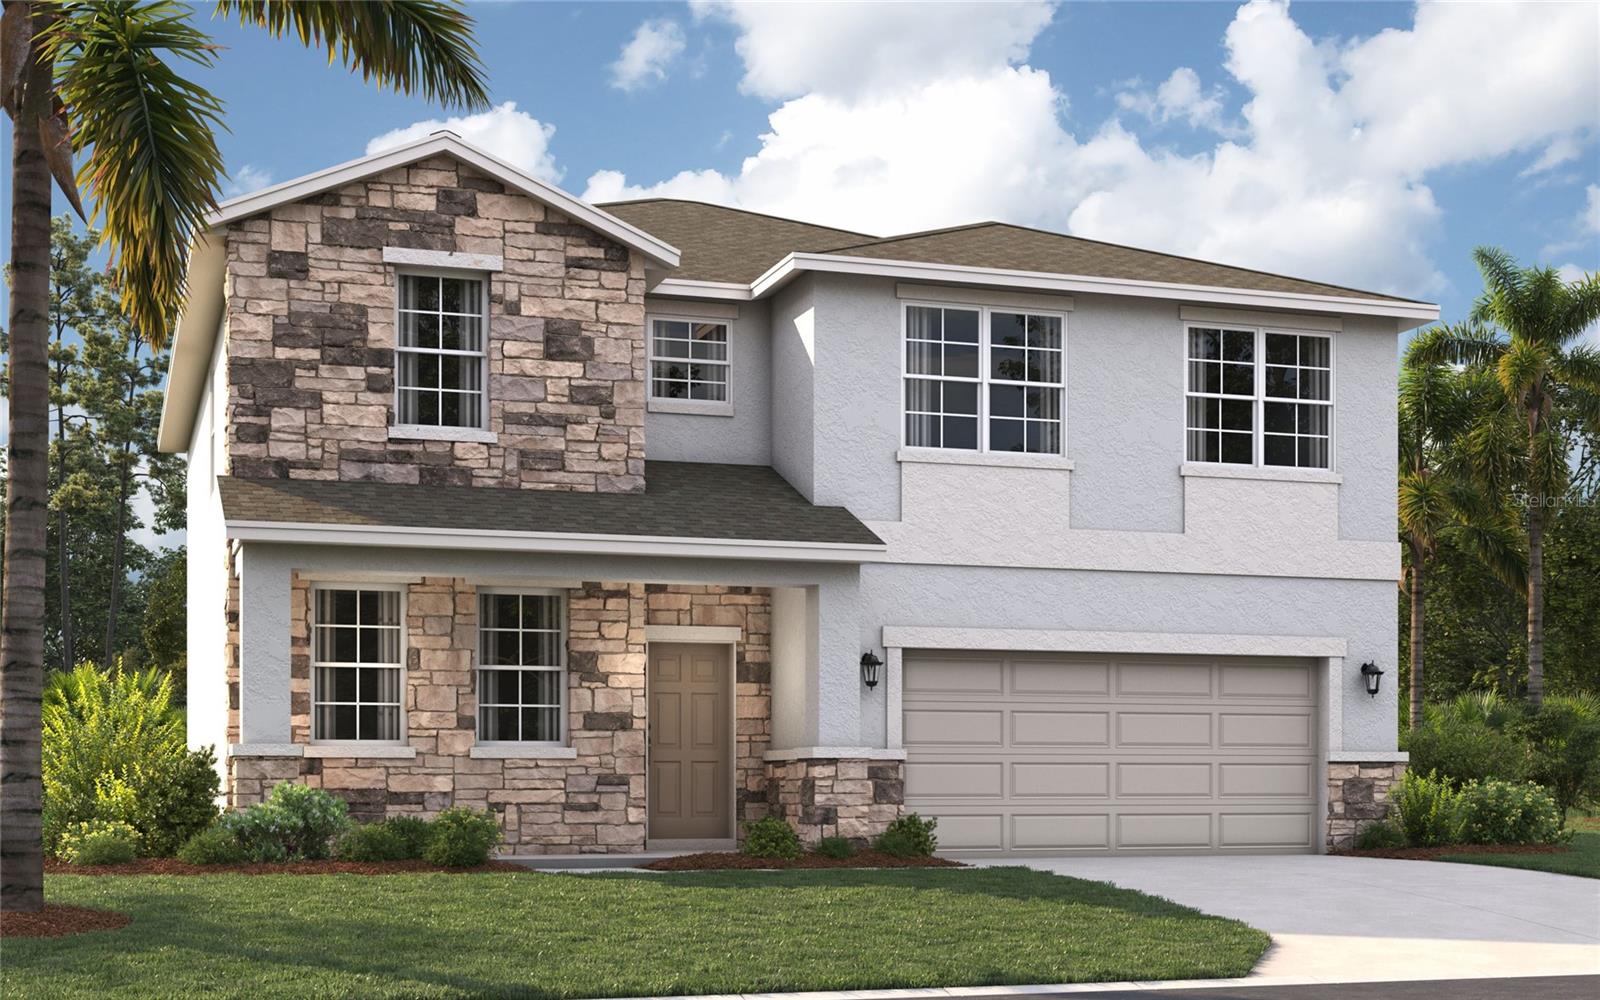
Virtually Staged. Under Construction. With almost 3,000 square feet, The Chester 2-story single-family home is a spacious and welcoming design for a variety of lifestyles. The entry from both the front and 2-car garage flow directly into the open kitchen where everyone can gather to prepare meals and relax all together. Windows along the exterior wall lead to the outdoor patio and provide spectacular morning and evening light throughout the main living area. Tucked away in the front of the house are spaces for work and relaxation, both upstairs and down. An office on the first floor and a loft area above provides the extra room everyone needs. The second floor has a separate hallway with three bedrooms and a shared guest bathroom with a double vanity to help make mornings more efficient and the walk-in laundry room is located right around the corner for convenience. A large primary suite provides everything needed for privacy and comfort, including a double vanity and two walk-in closets.*Photos are from a similar home.
Eat-in Kitchen
Kitchen/Family Room Combo
Living Room/Dining Room Combo
Open Floorplan
Primary Bedroom Upstairs
Thermostat
Walk-In Closet(s)
Playground
Pool
Taxes: $3,929.15
Tax Year: 2026
Association Fee: $90.00
Association Fee Frequency: Monthly
Lighting
Sidewalk
Dishwasher
Disposal
Microwave
Range
Trees/Woods
Elementary School: Leesburg Elementary
Middle School: Oak Park Middle
Junior High: Oak Park Middle
High School: Leesburg High
Building Description: Traditional
MLS Area: 34748 - Leesburg
Total Square Footage: 3,610
Price per Square Feet: $135.47
Total Floors: 2
Water: Public
Construction: Block, Cement Siding, Stone, Stucco, Vinyl Siding
Date Listed: 2026-08-19 00:00:00
Furnished: Unfurnished
Windows: Double Pane Windows, Energy Star Qualified Windows
Parking: Covered, Driveway
Garage Description: Y
Garage Spaces: 2
Attached Garage: Y
Flooring: Carpet, Ceramic Tile, Luxury Vinyl
Roof: Shingle
Heating: Central, Electric
Cooling: Central Air
Security: Smoke Detector(S)
Laundry: Electric Dryer Hookup, Inside, Laundry Room, Washer Hookup
Pets: Yes
Sewer: Public Sewer
Lot Desc.: Cleared, Corner Lot, Landscaped, Sidewalk, Paved
Parcel ID: 35-20-24-0010-0
Amenities: Playground, Pool
Listing Courtesy Of: Sm Florida Brokerage Llc
walzerj@stanleymartin.com
Virtually Staged. Under Construction. With almost 3,000 square feet, The Chester 2-story single-family home is a spacious and welcoming design for a variety of lifestyles. The entry from both the front and 2-car garage flow directly into the open kitchen where everyone can gather to prepare meals and relax all together. Windows along the exterior wall lead to the outdoor patio and provide spectacular morning and evening light throughout the main living area. Tucked away in the front of the house are spaces for work and relaxation, both upstairs and down. An office on the first floor and a loft area above provides the extra room everyone needs. The second floor has a separate hallway with three bedrooms and a shared guest bathroom with a double vanity to help make mornings more efficient and the walk-in laundry room is located right around the corner for convenience. A large primary suite provides everything needed for privacy and comfort, including a double vanity and two walk-in closets.*Photos are from a similar home.
Property Details
Price: $386,915
Sq Ft: 2,856
($135 per
sqft)
Bedrooms: 5
Bathrooms: 4
City: Leesburg
County: Lake
Type: Single Family
Development: Groves At Whitemarsh
Acres: 0.1800
Virtual Tour/Floorplan: View
Year Built: 2026
Listing Number: O6434970
Status Code: Pending
Taxes: $3,929.15
Tax Year: 2026
Garage:
2
/
Y
Furnishings: Unfurnished
Pets Allowed: Yes
Total Recurring Fees: $90
Total Recurring Fee Frequency: 0.00
Interior Features:
Eat-in Kitchen
Kitchen/Family Room Combo
Living Room/Dining Room Combo
Open Floorplan
Primary Bedroom Upstairs
Thermostat
Walk-In Closet(s)
Amenities:
Playground
Pool
Financial Information:
Taxes: $3,929.15
Tax Year: 2026
Association Fee: $90.00
Association Fee Frequency: Monthly
Exterior Features:
Lighting
Sidewalk
Equipment:
Dishwasher
Disposal
Microwave
Range
View:
Trees/Woods
School Information:
Elementary School: Leesburg Elementary
Middle School: Oak Park Middle
Junior High: Oak Park Middle
High School: Leesburg High
Additional Information:
Building Description: Traditional
MLS Area: 34748 - Leesburg
Total Square Footage: 3,610
Price per Square Feet: $135.47
Total Floors: 2
Water: Public
Construction: Block, Cement Siding, Stone, Stucco, Vinyl Siding
Date Listed: 2026-08-19 00:00:00
Furnished: Unfurnished
Windows: Double Pane Windows, Energy Star Qualified Windows
Parking: Covered, Driveway
Garage Description: Y
Garage Spaces: 2
Attached Garage: Y
Flooring: Carpet, Ceramic Tile, Luxury Vinyl
Roof: Shingle
Heating: Central, Electric
Cooling: Central Air
Security: Smoke Detector(S)
Laundry: Electric Dryer Hookup, Inside, Laundry Room, Washer Hookup
Pets: Yes
Sewer: Public Sewer
Lot Desc.: Cleared, Corner Lot, Landscaped, Sidewalk, Paved
Parcel ID: 35-20-24-0010-0
Amenities: Playground, Pool
Map of 10141 Huntingnet Way, Leesburg, FL 34748
Listing Courtesy Of: Sm Florida Brokerage Llc
walzerj@stanleymartin.com