10130 Crystal Isles Circle, Sarasota, FL 34241
For Sale $859,990


Save Property
View Virtual Tour
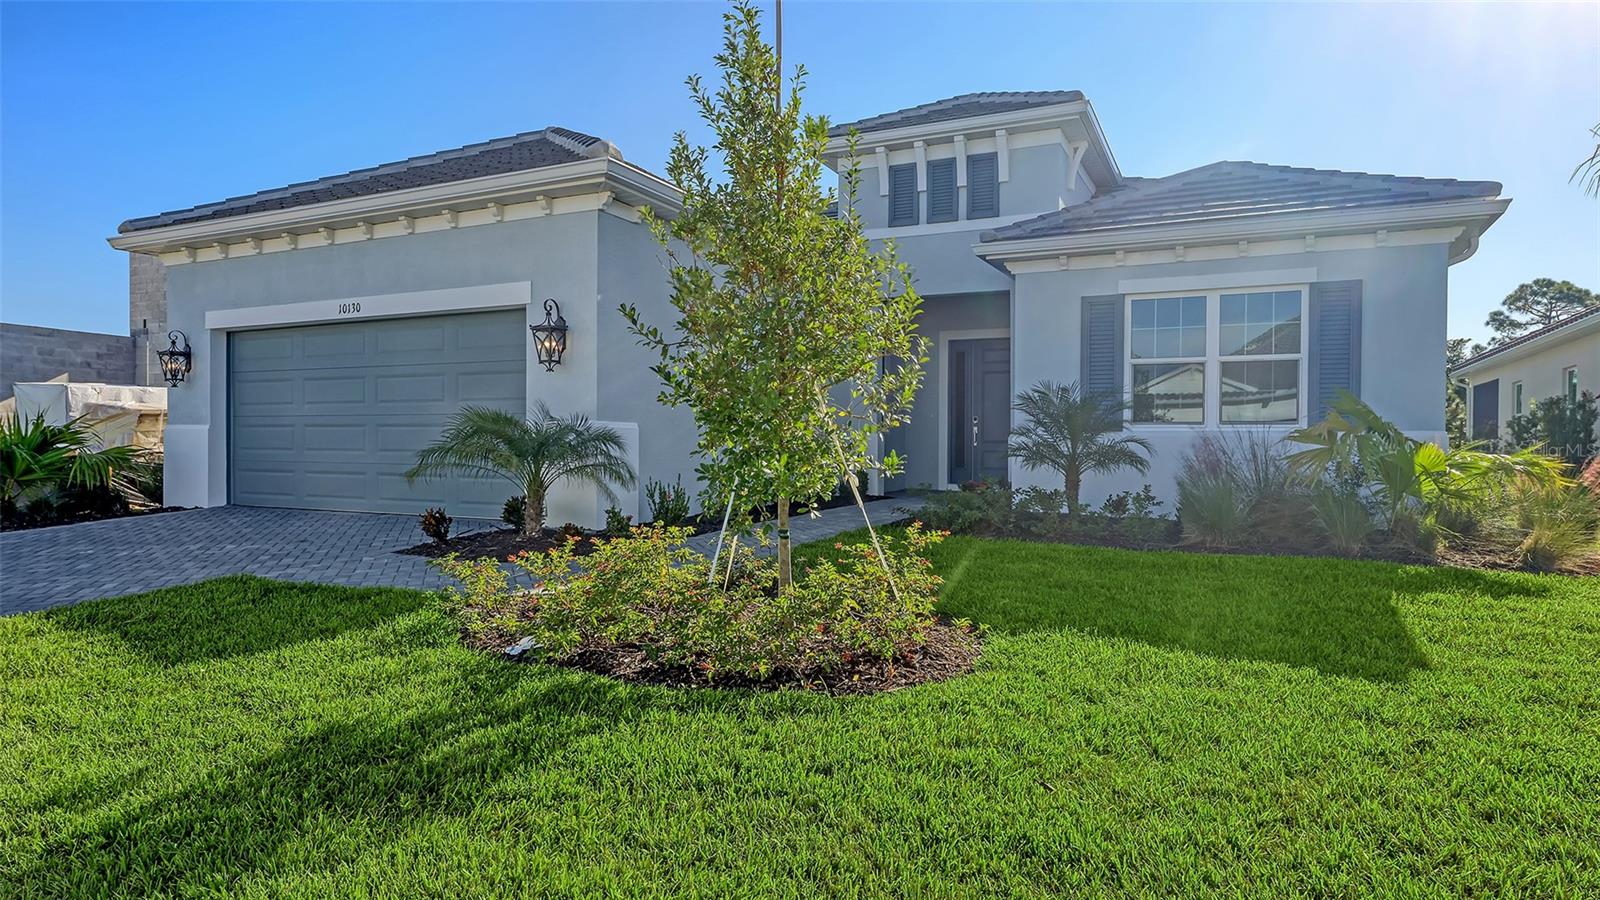
The grand foyer and elegant gallery set the tone for this thoughtfully designed home. The chef-inspired kitchen features an oversized center island and spacious walk-in pantry, opening to the dining and great rooms for an inviting layout ideal for everyday living and entertaining. Step outside to the private pool deck, perfect for enjoying the Florida sunshine or unwinding with an evening swim. Privately situated in its own wing, the spacious primary suite offers a recessed ceiling and an expansive walk-in closet. The en-suite bath features a dual-sink vanity and a separate water closet for added privacy. Luxury vinyl plank (LVP) flooring throughout the main living areas adds a stylish, durable, and low-maintenance finish.
Coffered Ceiling(s)
Open Floorplan
Smart Home
Split Bedroom
Walk-In Closet(s)
Clubhouse
Fitness Center
Park
Pickleball Court(s)
Playground
Pool
Spa/Hot Tub
Tennis Court(s)
Trail(s)
Taxes: $1,835.46
Tax Year: 2025
Association Fee: $1,074.00
Association Fee Frequency: Quarterly
Lighting
Rain Gutters
Cooktop
Dishwasher
Disposal
Microwave
Refrigerator
Tankless Water Heater
Trees/Woods
Elementary School: K-8 At Clark And Lorriane
Middle School: K-8 At Clark And Lorriane
Junior High: K-8 At Clark And Lorriane
High School: Riverview High
Building Description: Coastal
MLS Area: 34241 - Sarasota
Total Square Footage: 3,481
Price per Square Feet: $342.35
Water: Canal/Lake For Irrigation
Construction: Block, Hardi Plank Type, Stucco
Date Listed: 2026-10-09 00:00:00
Pool: Y
Pool Description: In Ground, Child Safety Fence, Gunite, Lighting, Screen Enclosure
Furnished: Unfurnished
Parking: Garage Door Opener, Tandem
Garage Description: Y
Garage Spaces: 3
Attached Garage: Y
Flooring: Luxury Vinyl, Tile
Roof: Tile
Heating: Central
Cooling: Central Air
Laundry: Gas Dryer Hookup, Inside, Laundry Room, Washer Hookup
Pets: Yes
Sewer: Public Sewer
Lot Desc.: Flood Zone, Sidewalk, Paved
Parcel ID: 0309030306
Amenities: Clubhouse, Fitness Center, Park, Pickleball Court(S), Playground, Pool, Spa/Hot Tub, Tennis Court(S), Trail(S)
Listing Courtesy Of: Neal Communities Realty, Inc.
onlinesales@nealcommunities.com
The grand foyer and elegant gallery set the tone for this thoughtfully designed home. The chef-inspired kitchen features an oversized center island and spacious walk-in pantry, opening to the dining and great rooms for an inviting layout ideal for everyday living and entertaining. Step outside to the private pool deck, perfect for enjoying the Florida sunshine or unwinding with an evening swim. Privately situated in its own wing, the spacious primary suite offers a recessed ceiling and an expansive walk-in closet. The en-suite bath features a dual-sink vanity and a separate water closet for added privacy. Luxury vinyl plank (LVP) flooring throughout the main living areas adds a stylish, durable, and low-maintenance finish.
Property Details
Price: $859,990
Sq Ft: 2,512
($342 per
sqft)
Bedrooms: 3
Bathrooms: 3
Partial Baths: 1
City: Sarasota
County: Sarasota
Type: Single Family
Development: Grand Park
Subdivision: Grand Park Phase 2
Acres: 0.1700
Virtual Tour/Floorplan: View
Year Built: 2026
Listing Number: A4709078
Status Code: A-Active
Taxes: $1,835.46
Tax Year: 2025
Garage:
3
/
Y
Furnishings: Unfurnished
Pets Allowed: Yes
Total Recurring Fees: $358
Total Recurring Fee Frequency: 0.00
Interior Features:
Coffered Ceiling(s)
Open Floorplan
Smart Home
Split Bedroom
Walk-In Closet(s)
Amenities:
Clubhouse
Fitness Center
Park
Pickleball Court(s)
Playground
Pool
Spa/Hot Tub
Tennis Court(s)
Trail(s)
Financial Information:
Taxes: $1,835.46
Tax Year: 2025
Association Fee: $1,074.00
Association Fee Frequency: Quarterly
Exterior Features:
Lighting
Rain Gutters
Equipment:
Cooktop
Dishwasher
Disposal
Microwave
Refrigerator
Tankless Water Heater
View:
Trees/Woods
School Information:
Elementary School: K-8 At Clark And Lorriane
Middle School: K-8 At Clark And Lorriane
Junior High: K-8 At Clark And Lorriane
High School: Riverview High
Additional Information:
Building Description: Coastal
MLS Area: 34241 - Sarasota
Total Square Footage: 3,481
Price per Square Feet: $342.35
Water: Canal/Lake For Irrigation
Construction: Block, Hardi Plank Type, Stucco
Date Listed: 2026-10-09 00:00:00
Pool: Y
Pool Description: In Ground, Child Safety Fence, Gunite, Lighting, Screen Enclosure
Furnished: Unfurnished
Parking: Garage Door Opener, Tandem
Garage Description: Y
Garage Spaces: 3
Attached Garage: Y
Flooring: Luxury Vinyl, Tile
Roof: Tile
Heating: Central
Cooling: Central Air
Laundry: Gas Dryer Hookup, Inside, Laundry Room, Washer Hookup
Pets: Yes
Sewer: Public Sewer
Lot Desc.: Flood Zone, Sidewalk, Paved
Parcel ID: 0309030306
Amenities: Clubhouse, Fitness Center, Park, Pickleball Court(S), Playground, Pool, Spa/Hot Tub, Tennis Court(S), Trail(S)
Map of 10130 Crystal Isles Circle, Sarasota, FL 34241
Listing Courtesy Of: Neal Communities Realty, Inc.
onlinesales@nealcommunities.com