10122 11Th Street N, Tampa, FL 33612
For Sale $399,900


Save Property
View Virtual Tour
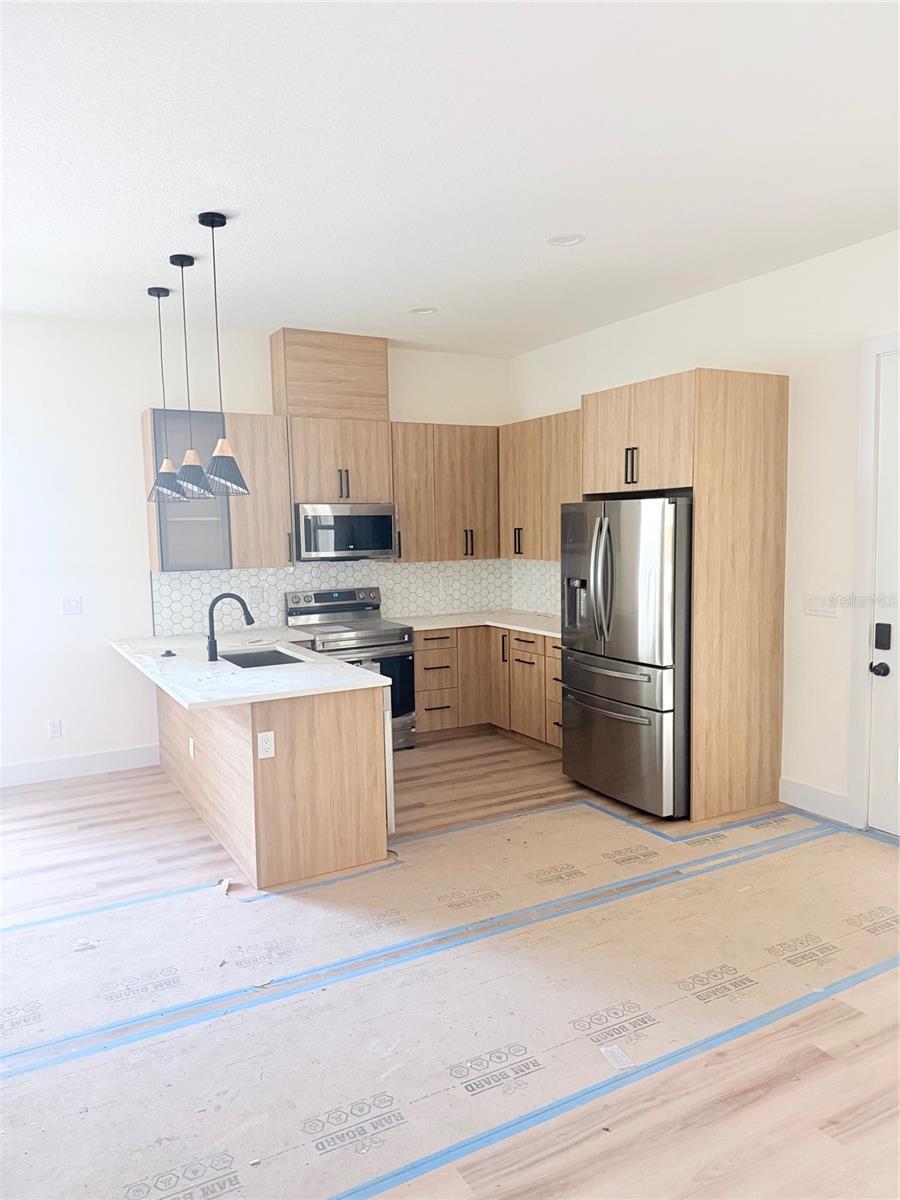
NO HOA, NO CDD,and qualifies for 100 financing Take advantage of this incredible opportunity to own a modern Home with no extra monthly fees and the possibility of zero down payment.Beatiful 3-Bedroom, 2-Bathroom, 1-Car Garage home located just Fifteen minutes from the heartbeat of the city. This contemporary gem offers the perfect blend of comfort, convenience and spacious floor plans designed to match your lifestyle and needs! Has a large, open living room/dining room/kitchen combination. The garage is roomy enough for your car, The Kitchen equipped with stainless steel appliances, Modern 42' Cabinets, Quartz countertops, Backsplash and Kitchen island with eat in kitchen space. O Spacious master bedroom, master bath, Laundry Room and two more bedrooms and bathroom to finish off the space. This home is Ready for move in! Call for your private showing today!
High Ceilings
Open Floorplan
Taxes: $489.83
Tax Year: 2025
Balcony
Dishwasher
Microwave
Range
Refrigerator
Elementary School: Forest Hills-Hb
Middle School: Memorial-Hb
Junior High: Memorial-Hb
High School: Wharton-Hb
MLS Area: 33612 - Tampa / Forest Hills
Total Square Footage: 1,790
Price per Square Feet: $307.62
Water: Public
Construction: Block
Date Listed: 2026-11-10 00:00:00
Furnished: Unfurnished
Parking: Driveway, Garage Door Opener
Garage Description: Y
Garage Spaces: 1
Attached Garage: Y
Flooring: Laminate, Tile
Roof: Shingle
Heating: Central
Cooling: Central Air
Laundry: Laundry Closet
Sewer: Public Sewer
Parcel ID: A-18-28-19-453-
Listing Courtesy Of: People's Choice Realty Svc Llc
madervir@gmail.com
NO HOA, NO CDD,and qualifies for 100 financing Take advantage of this incredible opportunity to own a modern Home with no extra monthly fees and the possibility of zero down payment.Beatiful 3-Bedroom, 2-Bathroom, 1-Car Garage home located just Fifteen minutes from the heartbeat of the city. This contemporary gem offers the perfect blend of comfort, convenience and spacious floor plans designed to match your lifestyle and needs! Has a large, open living room/dining room/kitchen combination. The garage is roomy enough for your car, The Kitchen equipped with stainless steel appliances, Modern 42' Cabinets, Quartz countertops, Backsplash and Kitchen island with eat in kitchen space. O Spacious master bedroom, master bath, Laundry Room and two more bedrooms and bathroom to finish off the space. This home is Ready for move in! Call for your private showing today!
Property Details
Price: $399,900
Sq Ft: 1,300
($308 per
sqft)
Bedrooms: 3
Bathrooms: 2
City: Tampa
County: Hillsborough
Type: Single Family
Development: Castle Heights Map
Acres: 0.1200
Virtual Tour/Floorplan: View
Year Built: 2026
Listing Number: TB8565882
Status Code: A-Active
Taxes: $489.83
Tax Year: 2025
Garage:
1
/
Y
Furnishings: Unfurnished
Interior Features:
High Ceilings
Open Floorplan
Financial Information:
Taxes: $489.83
Tax Year: 2025
Exterior Features:
Balcony
Equipment:
Dishwasher
Microwave
Range
Refrigerator
School Information:
Elementary School: Forest Hills-Hb
Middle School: Memorial-Hb
Junior High: Memorial-Hb
High School: Wharton-Hb
Additional Information:
MLS Area: 33612 - Tampa / Forest Hills
Total Square Footage: 1,790
Price per Square Feet: $307.62
Water: Public
Construction: Block
Date Listed: 2026-11-10 00:00:00
Furnished: Unfurnished
Parking: Driveway, Garage Door Opener
Garage Description: Y
Garage Spaces: 1
Attached Garage: Y
Flooring: Laminate, Tile
Roof: Shingle
Heating: Central
Cooling: Central Air
Laundry: Laundry Closet
Sewer: Public Sewer
Parcel ID: A-18-28-19-453-
Map of 10122 11Th Street N, Tampa, FL 33612
Listing Courtesy Of: People's Choice Realty Svc Llc
madervir@gmail.com