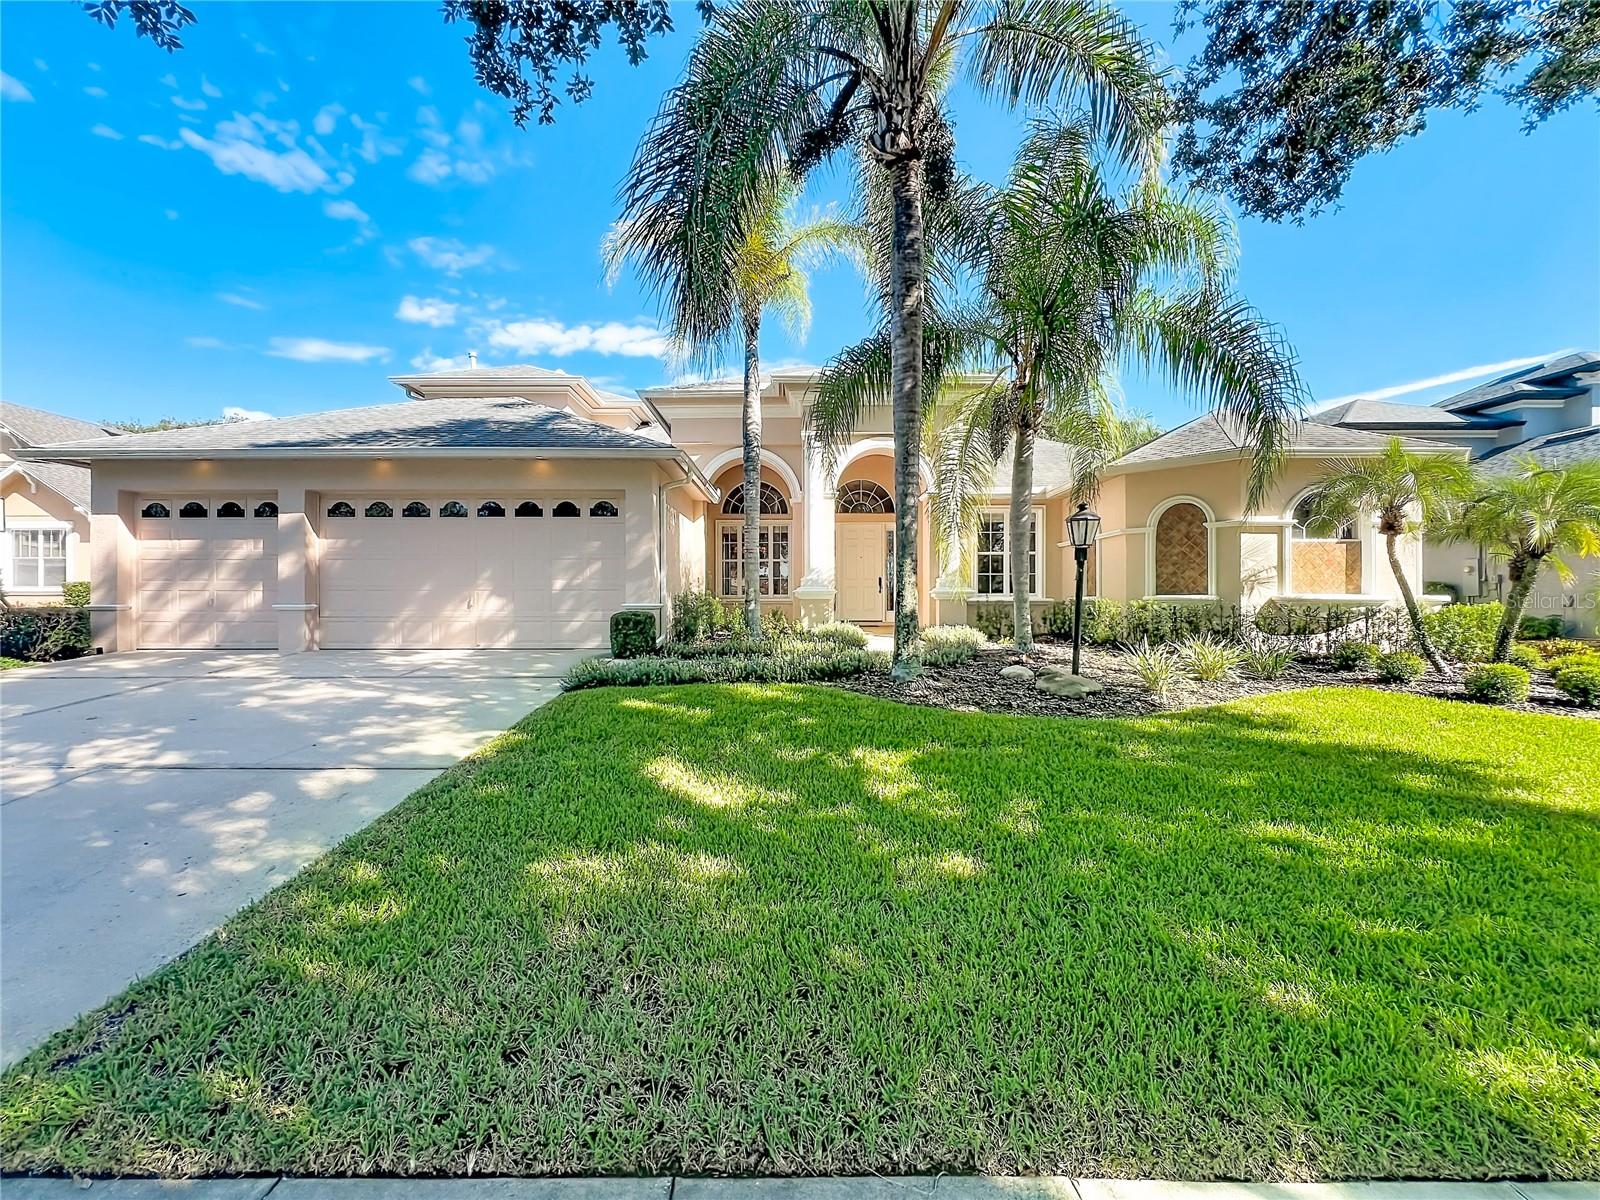
1012 Ridgepoint Cove, Longwood, FL 32750
For Sale $784,999


Save Property
View Virtual Tour
Welcome to luxury living in the exclusive, boutique community of Ridge Pointe Cove. Designed for ultimate versatility and expansive living, this custom residence offers nearly 3,400 square feet of bright, open interior space paired with an extraordinary outdoor entertaining setup. Inside, you will find three distinct gathering areas—a formal living room, an inviting family room, and a massive 2nd-floor bonus room with its own wet bar and half bath. This upper level offers incredible potential, as it could easily be converted into a fully private secondary suite or apartment simply by adding a shower to the half bath. A dedicated main-floor office easily functions as a 5th bedroom, while the overall triple-split plan provides maximum privacy for family and guests. Upgrades include brand-new water-resistant and anti-scratch bamboo hardwood flooring throughout all bedrooms, crown molding, two gas fireplaces, and elegant wood and tile flooring in the main areas. The gourmet kitchen serves as a central centerpiece, perfectly equipped for hosting with natural gas cooking, an updated oven, gas cooktop, warming drawer, dishwasher, large center island, granite countertops, and endless cabinetry. Outdoors, the living space seamlessly continues with a private backyard oasis. Enjoy year-round Florida living on the expansive paved patio and deck, take a swim in the heated pool and spa, or host weekend barbecues. The fully fenced grounds are kept lush with a complete irrigation system. Additional property highlights include a 3-car garage, roof replaced in 2019, primary A/C in 2017, secondary A/C replaced in 2019, and septic pump in 2026. Zoned for top-rated Seminole County schools with low HOA dues, this exceptional home sits just minutes from I-4, major employers, beaches, and local attractions!
Ceiling Fans(s)
Eat-in Kitchen
High Ceilings
Kitchen/Family Room Combo
Open Floorplan
Primary Bedroom Main Floor
Split Bedroom
Stone Counters
Thermostat
Walk-In Closet(s)
Window Treatments
Taxes: $7,521.00
Tax Year: 2025
Association Fee: $700.00
Association Fee Frequency: Semi-Annually
Lighting
Private Yard
Sidewalk
Dishwasher
Disposal
Dryer
Exhaust Fan
Gas Water Heater
Microwave
Range
Refrigerator
Washer
Elementary School: Woodlands Elementary
Middle School: Markham Woods Middle
Junior High: Markham Woods Middle
High School: Lake Mary High
Building Description: Florida
MLS Area: 32750 - Longwood East
Total Square Footage: 4,448
Price per Square Feet: $231.29
Water: Public
Construction: Block, Stucco
Date Listed: 2026-10-03 00:00:00
Pool: Y
Pool Description: Gunite, Heated, In Ground, Tile
Private Spa: Y
Furnished: Unfurnished
Windows: Shutters
Parking: Garage Door Opener
Garage Description: Y
Garage Spaces: 3
Attached Garage: Y
Flooring: Carpet, Tile, Wood
Roof: Shingle
Heating: Central, Exhaust Fan, Natural Gas
Cooling: Central Air
Fireplace: Y
Security: Security System, Security System Owned, Smoke Detector(S)
Laundry: Inside, Laundry Room
Pets: Yes
Sewer: Septic Tank
Lot Desc.: Landscaped, Sidewalk, Street Dead-End, Paved
Parcel ID: 25-20-29-5Qh-00
Listing Courtesy Of: Exp Realty Llc
stephanienelsonrealtor@gmail.com
Welcome to luxury living in the exclusive, boutique community of Ridge Pointe Cove. Designed for ultimate versatility and expansive living, this custom residence offers nearly 3,400 square feet of bright, open interior space paired with an extraordinary outdoor entertaining setup. Inside, you will find three distinct gathering areas—a formal living room, an inviting family room, and a massive 2nd-floor bonus room with its own wet bar and half bath. This upper level offers incredible potential, as it could easily be converted into a fully private secondary suite or apartment simply by adding a shower to the half bath. A dedicated main-floor office easily functions as a 5th bedroom, while the overall triple-split plan provides maximum privacy for family and guests. Upgrades include brand-new water-resistant and anti-scratch bamboo hardwood flooring throughout all bedrooms, crown molding, two gas fireplaces, and elegant wood and tile flooring in the main areas. The gourmet kitchen serves as a central centerpiece, perfectly equipped for hosting with natural gas cooking, an updated oven, gas cooktop, warming drawer, dishwasher, large center island, granite countertops, and endless cabinetry. Outdoors, the living space seamlessly continues with a private backyard oasis. Enjoy year-round Florida living on the expansive paved patio and deck, take a swim in the heated pool and spa, or host weekend barbecues. The fully fenced grounds are kept lush with a complete irrigation system. Additional property highlights include a 3-car garage, roof replaced in 2019, primary A/C in 2017, secondary A/C replaced in 2019, and septic pump in 2026. Zoned for top-rated Seminole County schools with low HOA dues, this exceptional home sits just minutes from I-4, major employers, beaches, and local attractions!
Property Details
Price: $784,999
Sq Ft: 3,394
($231 per
sqft)
Bedrooms: 4
Bathrooms: 3
Partial Baths: 2
City: Longwood
County: Seminole
Type: Single Family
Development: Ridge Pointe Cove
Acres: 0.3400
Virtual Tour/Floorplan: View
Year Built: 2003
Listing Number: O6446751
Status Code: A-Active
Taxes: $7,521.00
Tax Year: 2025
Garage:
3
/
Y
Furnishings: Unfurnished
Pets Allowed: Yes
Total Recurring Fees: $117
Total Recurring Fee Frequency: 0.00
Interior Features:
Ceiling Fans(s)
Eat-in Kitchen
High Ceilings
Kitchen/Family Room Combo
Open Floorplan
Primary Bedroom Main Floor
Split Bedroom
Stone Counters
Thermostat
Walk-In Closet(s)
Window Treatments
Financial Information:
Taxes: $7,521.00
Tax Year: 2025
Association Fee: $700.00
Association Fee Frequency: Semi-Annually
Exterior Features:
Lighting
Private Yard
Sidewalk
Equipment:
Dishwasher
Disposal
Dryer
Exhaust Fan
Gas Water Heater
Microwave
Range
Refrigerator
Washer
School Information:
Elementary School: Woodlands Elementary
Middle School: Markham Woods Middle
Junior High: Markham Woods Middle
High School: Lake Mary High
Additional Information:
Building Description: Florida
MLS Area: 32750 - Longwood East
Total Square Footage: 4,448
Price per Square Feet: $231.29
Water: Public
Construction: Block, Stucco
Date Listed: 2026-10-03 00:00:00
Pool: Y
Pool Description: Gunite, Heated, In Ground, Tile
Private Spa: Y
Furnished: Unfurnished
Windows: Shutters
Parking: Garage Door Opener
Garage Description: Y
Garage Spaces: 3
Attached Garage: Y
Flooring: Carpet, Tile, Wood
Roof: Shingle
Heating: Central, Exhaust Fan, Natural Gas
Cooling: Central Air
Fireplace: Y
Security: Security System, Security System Owned, Smoke Detector(S)
Laundry: Inside, Laundry Room
Pets: Yes
Sewer: Septic Tank
Lot Desc.: Landscaped, Sidewalk, Street Dead-End, Paved
Parcel ID: 25-20-29-5Qh-00
Map of 1012 Ridgepoint Cove, Longwood, FL 32750
Listing Courtesy Of: Exp Realty Llc
stephanienelsonrealtor@gmail.com