10111 56Th Lane Sw, Gainesville, FL 32608
For Sale $559,900


Save Property
View Virtual Tour
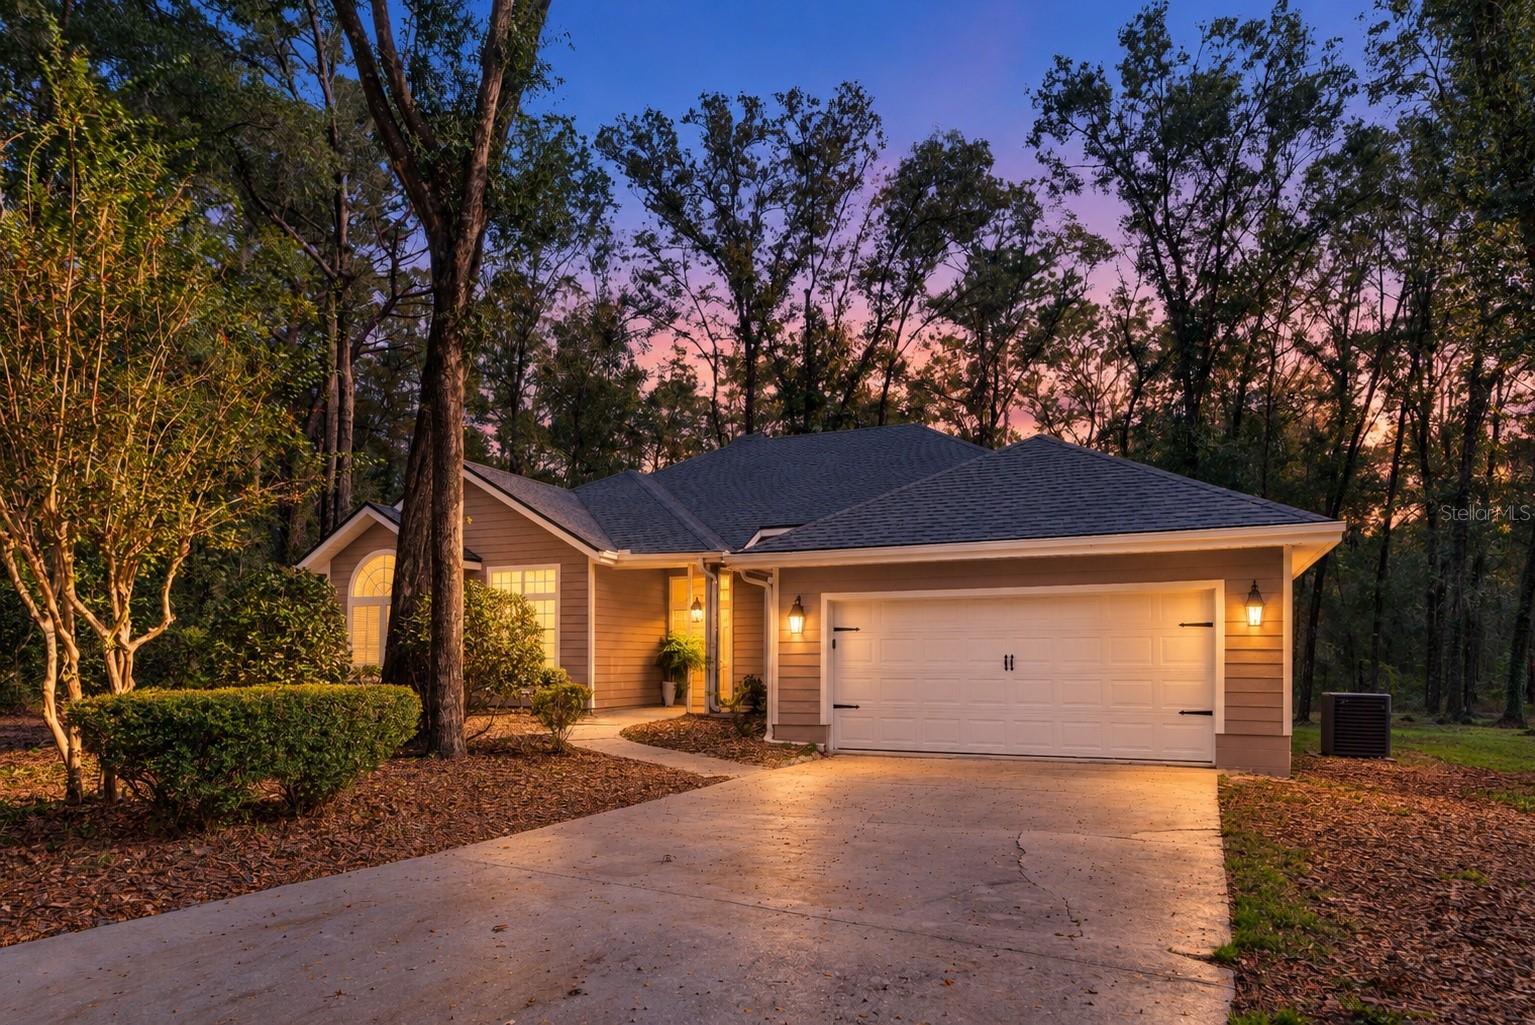
Virtually Staged. Welcome to this beautifully remodeled 4-bedroom, 2-bathroom home in the highly desirable Lexington Farms neighborhood of Haile Plantation, featuring a newer roof, HVAC, and water heater! Tucked away on a quiet cul-de-sac and situated on an extremely hard to find 0.42-acre lot backing up to peaceful woods, this 2,190-square-foot home offers exceptional privacy, extensive upgrades, and a thoughtfully designed floor plan. Step inside to discover real wood floors, soaring vaulted ceilings, and a stunning floor-to-ceiling stone fireplace that serves as the centerpiece of the spacious living room. The renovated kitchen features custom cabinetry, quartz countertops, stainless steel appliances, a designer backsplash, modern range hood, elegant hardware, and a large center island with bar seating. A dedicated coffee bar adds both convenience and character, while the kitchen flows seamlessly into the main living area, creating an inviting space for everyday living and entertaining. Both bathrooms have been beautifully remodeled with exceptional attention to detail, including the luxurious primary bathroom featuring a freestanding Victoria + Albert soaking tub, an oversized walk-in shower with a frameless glass enclosure, beautiful tilework, dual vanities with quartz countertops, gold fixtures, and elegant arched mirrors. The primary suite offers a spa-like retreat, complete with a spacious walk-in closet providing generous storage and organization. One of the home's standout features is the expansive sunroom, surrounded by windows overlooking the private wooded backyard, offering the perfect place to relax, entertain, or simply enjoy the natural surroundings. Just outside, a deck extends the living area outdoors, while the oversized backyard provides plenty of room to enjoy the peaceful setting with no neighbors directly behind you. Additional improvements include fresh interior and exterior paint, updated lighting, ceiling fans, and fixtures throughout. Beyond the home itself, enjoy the lifestyle that makes Haile Plantation so desirable, with its beautiful tree-lined streets, scenic walking and biking trails, and charming Haile Village Center, home to local restaurants, coffee shops, boutiques, and community events. Golf, tennis, swimming, and additional recreational opportunities are also available through optional memberships at Hawkstone Country Club. Combining nearly half an acre of land, a private cul-de-sac location, extensive renovations, and a beautiful wooded backdrop, this home offers a rare opportunity to enjoy both luxury and tranquility in one of Gainesville's most sought-after communities. Conveniently located near Celebration Pointe, Butler Plaza, shopping, dining, the University of Florida, and UF Health Shands. Don't miss your opportunity to make this exceptional Haile Plantation home your own!
Ceiling Fans(s)
Eat-in Kitchen
High Ceilings
Open Floorplan
Vaulted Ceiling(s)
Taxes: $6,876.00
Tax Year: 2026
Association Fee: $163.00
Association Fee Frequency: Quarterly
Private Yard
Cooktop
Dishwasher
Disposal
Exhaust Fan
Gas Water Heater
Elementary School: Kimball Wiles Elementary School-Al
Middle School: Kanapaha Middle School-Al
Junior High: Kanapaha Middle School-Al
High School: F. W. Buchholz High School-Al
MLS Area: 32608 - Gainesville
Total Square Footage: 2,733
Price per Square Feet: $255.66
Water: Public
Construction: Hardi Plank Type, Frame
Date Listed: 2026-11-05 00:00:00
Furnished: Unfurnished
Garage Description: Y
Attached Garage: Y
Flooring: Carpet, Wood
Roof: Shingle
Heating: Central
Cooling: Central Air
Fireplace: Y
Laundry: Laundry Room
Pets: Cats Ok, Dogs Ok
Sewer: Private Sewer
Parcel ID: 06860-122-046
Listing Courtesy Of: Keller Williams Gainesville Realty Partners
jackmbuchanan1@gmail.com
Virtually Staged. Welcome to this beautifully remodeled 4-bedroom, 2-bathroom home in the highly desirable Lexington Farms neighborhood of Haile Plantation, featuring a newer roof, HVAC, and water heater! Tucked away on a quiet cul-de-sac and situated on an extremely hard to find 0.42-acre lot backing up to peaceful woods, this 2,190-square-foot home offers exceptional privacy, extensive upgrades, and a thoughtfully designed floor plan. Step inside to discover real wood floors, soaring vaulted ceilings, and a stunning floor-to-ceiling stone fireplace that serves as the centerpiece of the spacious living room. The renovated kitchen features custom cabinetry, quartz countertops, stainless steel appliances, a designer backsplash, modern range hood, elegant hardware, and a large center island with bar seating. A dedicated coffee bar adds both convenience and character, while the kitchen flows seamlessly into the main living area, creating an inviting space for everyday living and entertaining. Both bathrooms have been beautifully remodeled with exceptional attention to detail, including the luxurious primary bathroom featuring a freestanding Victoria + Albert soaking tub, an oversized walk-in shower with a frameless glass enclosure, beautiful tilework, dual vanities with quartz countertops, gold fixtures, and elegant arched mirrors. The primary suite offers a spa-like retreat, complete with a spacious walk-in closet providing generous storage and organization. One of the home's standout features is the expansive sunroom, surrounded by windows overlooking the private wooded backyard, offering the perfect place to relax, entertain, or simply enjoy the natural surroundings. Just outside, a deck extends the living area outdoors, while the oversized backyard provides plenty of room to enjoy the peaceful setting with no neighbors directly behind you. Additional improvements include fresh interior and exterior paint, updated lighting, ceiling fans, and fixtures throughout. Beyond the home itself, enjoy the lifestyle that makes Haile Plantation so desirable, with its beautiful tree-lined streets, scenic walking and biking trails, and charming Haile Village Center, home to local restaurants, coffee shops, boutiques, and community events. Golf, tennis, swimming, and additional recreational opportunities are also available through optional memberships at Hawkstone Country Club. Combining nearly half an acre of land, a private cul-de-sac location, extensive renovations, and a beautiful wooded backdrop, this home offers a rare opportunity to enjoy both luxury and tranquility in one of Gainesville's most sought-after communities. Conveniently located near Celebration Pointe, Butler Plaza, shopping, dining, the University of Florida, and UF Health Shands. Don't miss your opportunity to make this exceptional Haile Plantation home your own!
Property Details
Price: $559,900
Sq Ft: 2,190
($256 per
sqft)
Bedrooms: 4
Bathrooms: 2
City: Gainesville
County: Alachua
Type: Single Family
Development: Haile Plantation
Subdivision: Haile Plantation Unit 12 Phase Ii
Acres: 0.4200
Virtual Tour/Floorplan: View
Year Built: 1992
Listing Number: GC544567
Status Code: A-Active
Taxes: $6,876.00
Tax Year: 2026
Garage:
Y
Furnishings: Unfurnished
Pets Allowed: Cats OK, Dogs OK
Total Recurring Fees: $54
Total Recurring Fee Frequency: 0.00
Interior Features:
Ceiling Fans(s)
Eat-in Kitchen
High Ceilings
Open Floorplan
Vaulted Ceiling(s)
Financial Information:
Taxes: $6,876.00
Tax Year: 2026
Association Fee: $163.00
Association Fee Frequency: Quarterly
Exterior Features:
Private Yard
Equipment:
Cooktop
Dishwasher
Disposal
Exhaust Fan
Gas Water Heater
School Information:
Elementary School: Kimball Wiles Elementary School-Al
Middle School: Kanapaha Middle School-Al
Junior High: Kanapaha Middle School-Al
High School: F. W. Buchholz High School-Al
Additional Information:
MLS Area: 32608 - Gainesville
Total Square Footage: 2,733
Price per Square Feet: $255.66
Water: Public
Construction: Hardi Plank Type, Frame
Date Listed: 2026-11-05 00:00:00
Furnished: Unfurnished
Garage Description: Y
Attached Garage: Y
Flooring: Carpet, Wood
Roof: Shingle
Heating: Central
Cooling: Central Air
Fireplace: Y
Laundry: Laundry Room
Pets: Cats Ok, Dogs Ok
Sewer: Private Sewer
Parcel ID: 06860-122-046
Map of 10111 56Th Lane Sw, Gainesville, FL 32608
Listing Courtesy Of: Keller Williams Gainesville Realty Partners
jackmbuchanan1@gmail.com