1011 Seneca Falls Drive, Orlando, FL 32828
For Sale $474,500


Save Property
View Virtual Tour
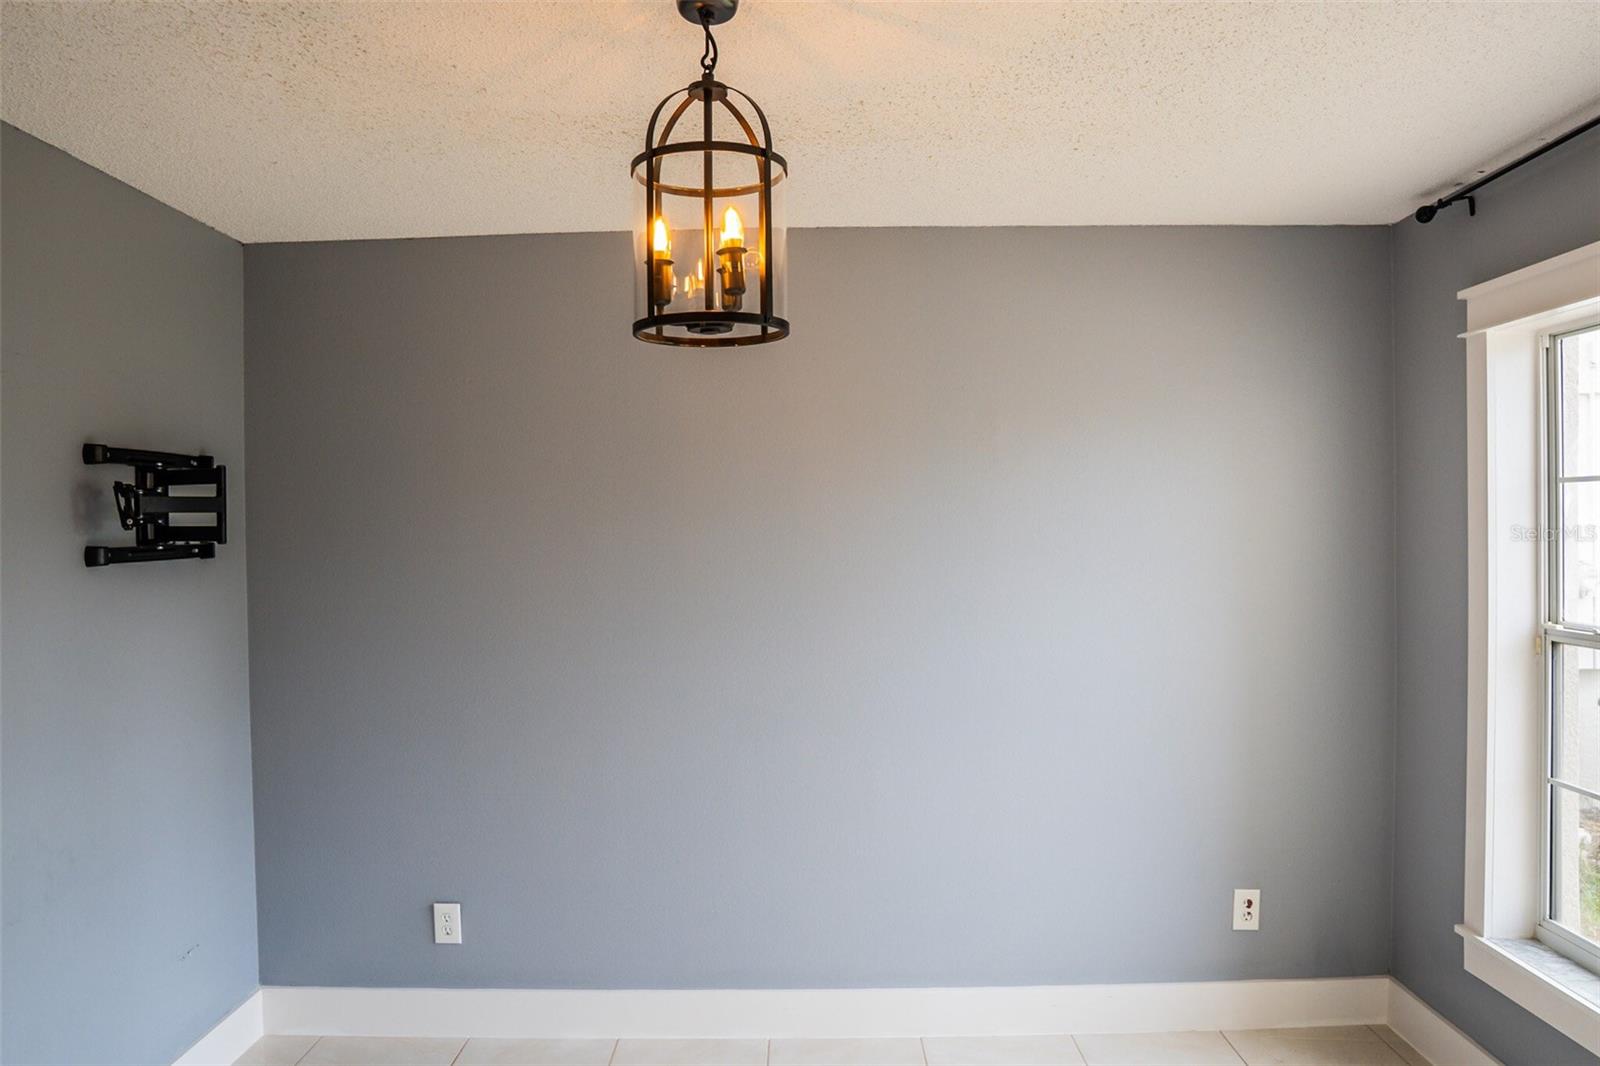
Waterfront pool home in the gated community of Waterford Chase East. This 4-bedroom, 2.5-bath two-story has 2,682 heated sq ft, a first-floor primary suite, and a big upstairs bonus room, all backing up to a wide pond with open water views. The kitchen is the center of the house, with granite counters, stainless steel appliances, a breakfast bar, pendant lighting, and a sliding glass door out to the lanai. It opens right into the family room, where a white shiplap wall frames an electric fireplace. A separate dining room sits just off the front entry. The primary suite is on the main floor and has a walk-in closet plus an en suite bath with dual sinks, a garden tub, and a separate shower. Upstairs you'll find three good-sized bedrooms, a 21x16 bonus room with its own walk-in closet, and an updated hall bath with a double vanity and lighted mirrors. Out back, the screened pool and spa look straight out over the water, with a covered patio and open lawn running down to the pond's edge. Key updates include a brand-new 2.5-ton, 15.2 SEER2 heat pump system installed in July 2026 (one of the home's two AC systems) and a 2015 roof. Other features include tile throughout the first floor, parquet wood floors upstairs, ceiling fans, an inside laundry room with washer and dryer, a renovated half bath, and a 2-car garage with a built-in workbench and overhead storage racks. Zoned for Camelot Elementary, Timber Springs Middle, and Timber Creek High. Close to UCF, Research Park, Waterford Lakes Town Center, and SR 408/417, with an easy drive to downtown Orlando and Orlando International Airport.
Ceiling Fans(s)
Eat-in Kitchen
Kitchen/Family Room Combo
Open Floorplan
Primary Bedroom Main Floor
Stone Counters
Thermostat
Walk-In Closet(s)
Window Treatments
Gated
Park
Playground
Tennis Court(s)
Taxes: $5,354.41
Tax Year: 2025
Association Fee: $275.00
Association Fee Frequency: Quarterly
Lighting
Rain Gutters
Dishwasher
Dryer
Electric Water Heater
Microwave
Range
Refrigerator
Washer
Water
Pond
View: Pond
Elementary School: Camelot Elem
Middle School: Timber Springs Middle
Junior High: Timber Springs Middle
High School: Timber Creek High
Building Description: Contemporary
MLS Area: 32828 - Orlando/Alafaya/Waterford Lakes
Total Square Footage: 3,126
Price per Square Feet: $176.92
Total Floors: 2
Water: Public
Construction: Block, Stucco
Date Listed: 2026-11-12 00:00:00
Pool: Y
Pool Description: In Ground, Screen Enclosure
Private Spa: Y
Furnished: Unfurnished
Parking: Driveway, Garage Door Opener
Garage Description: Y
Garage Spaces: 2
Attached Garage: Y
Flooring: Ceramic Tile, Parquet
Roof: Shingle
Heating: Central, Heat Pump
Cooling: Central Air
Fireplace: Y
Security: Gated Community
Laundry: Inside, Laundry Room
Pets: Cats Ok, Dogs Ok
Sewer: Public Sewer
Lot Desc.: Landscaped, Sidewalk, Paved
Parcel ID: 25-22-31-9004-0
Amenities: Gated, Park, Playground, Tennis Court(S)
Listing Courtesy Of: Property Logic Re
alex@vaultventures.net
Waterfront pool home in the gated community of Waterford Chase East. This 4-bedroom, 2.5-bath two-story has 2,682 heated sq ft, a first-floor primary suite, and a big upstairs bonus room, all backing up to a wide pond with open water views. The kitchen is the center of the house, with granite counters, stainless steel appliances, a breakfast bar, pendant lighting, and a sliding glass door out to the lanai. It opens right into the family room, where a white shiplap wall frames an electric fireplace. A separate dining room sits just off the front entry. The primary suite is on the main floor and has a walk-in closet plus an en suite bath with dual sinks, a garden tub, and a separate shower. Upstairs you'll find three good-sized bedrooms, a 21x16 bonus room with its own walk-in closet, and an updated hall bath with a double vanity and lighted mirrors. Out back, the screened pool and spa look straight out over the water, with a covered patio and open lawn running down to the pond's edge. Key updates include a brand-new 2.5-ton, 15.2 SEER2 heat pump system installed in July 2026 (one of the home's two AC systems) and a 2015 roof. Other features include tile throughout the first floor, parquet wood floors upstairs, ceiling fans, an inside laundry room with washer and dryer, a renovated half bath, and a 2-car garage with a built-in workbench and overhead storage racks. Zoned for Camelot Elementary, Timber Springs Middle, and Timber Creek High. Close to UCF, Research Park, Waterford Lakes Town Center, and SR 408/417, with an easy drive to downtown Orlando and Orlando International Airport.
Property Details
Price: $474,500
Sq Ft: 2,682
($177 per
sqft)
Bedrooms: 4
Bathrooms: 2
Partial Baths: 1
City: Orlando
County: Orange
Type: Single Family
Development: Not Assigned
Subdivision: Waterford Chase East Ph 01A Village A
Acres: 0.1300
Virtual Tour/Floorplan: View
Year Built: 2001
Listing Number: O6456885
Status Code: A-Active
Taxes: $5,354.41
Tax Year: 2025
Garage:
2
/
Y
Furnishings: Unfurnished
Pets Allowed: Cats OK, Dogs OK
Total Recurring Fees: $92
Total Recurring Fee Frequency: 0.00
Interior Features:
Ceiling Fans(s)
Eat-in Kitchen
Kitchen/Family Room Combo
Open Floorplan
Primary Bedroom Main Floor
Stone Counters
Thermostat
Walk-In Closet(s)
Window Treatments
Amenities:
Gated
Park
Playground
Tennis Court(s)
Financial Information:
Taxes: $5,354.41
Tax Year: 2025
Association Fee: $275.00
Association Fee Frequency: Quarterly
Exterior Features:
Lighting
Rain Gutters
Equipment:
Dishwasher
Dryer
Electric Water Heater
Microwave
Range
Refrigerator
Washer
View:
Water
Waterfront Description:
Pond
View: Pond
School Information:
Elementary School: Camelot Elem
Middle School: Timber Springs Middle
Junior High: Timber Springs Middle
High School: Timber Creek High
Additional Information:
Building Description: Contemporary
MLS Area: 32828 - Orlando/Alafaya/Waterford Lakes
Total Square Footage: 3,126
Price per Square Feet: $176.92
Total Floors: 2
Water: Public
Construction: Block, Stucco
Date Listed: 2026-11-12 00:00:00
Pool: Y
Pool Description: In Ground, Screen Enclosure
Private Spa: Y
Furnished: Unfurnished
Parking: Driveway, Garage Door Opener
Garage Description: Y
Garage Spaces: 2
Attached Garage: Y
Flooring: Ceramic Tile, Parquet
Roof: Shingle
Heating: Central, Heat Pump
Cooling: Central Air
Fireplace: Y
Security: Gated Community
Laundry: Inside, Laundry Room
Pets: Cats Ok, Dogs Ok
Sewer: Public Sewer
Lot Desc.: Landscaped, Sidewalk, Paved
Parcel ID: 25-22-31-9004-0
Amenities: Gated, Park, Playground, Tennis Court(S)
Map of 1011 Seneca Falls Drive, Orlando, FL 32828
Listing Courtesy Of: Property Logic Re
alex@vaultventures.net