1010 Elm Avenue S, Sanford, FL 32771
For Sale $775,000


Save Property
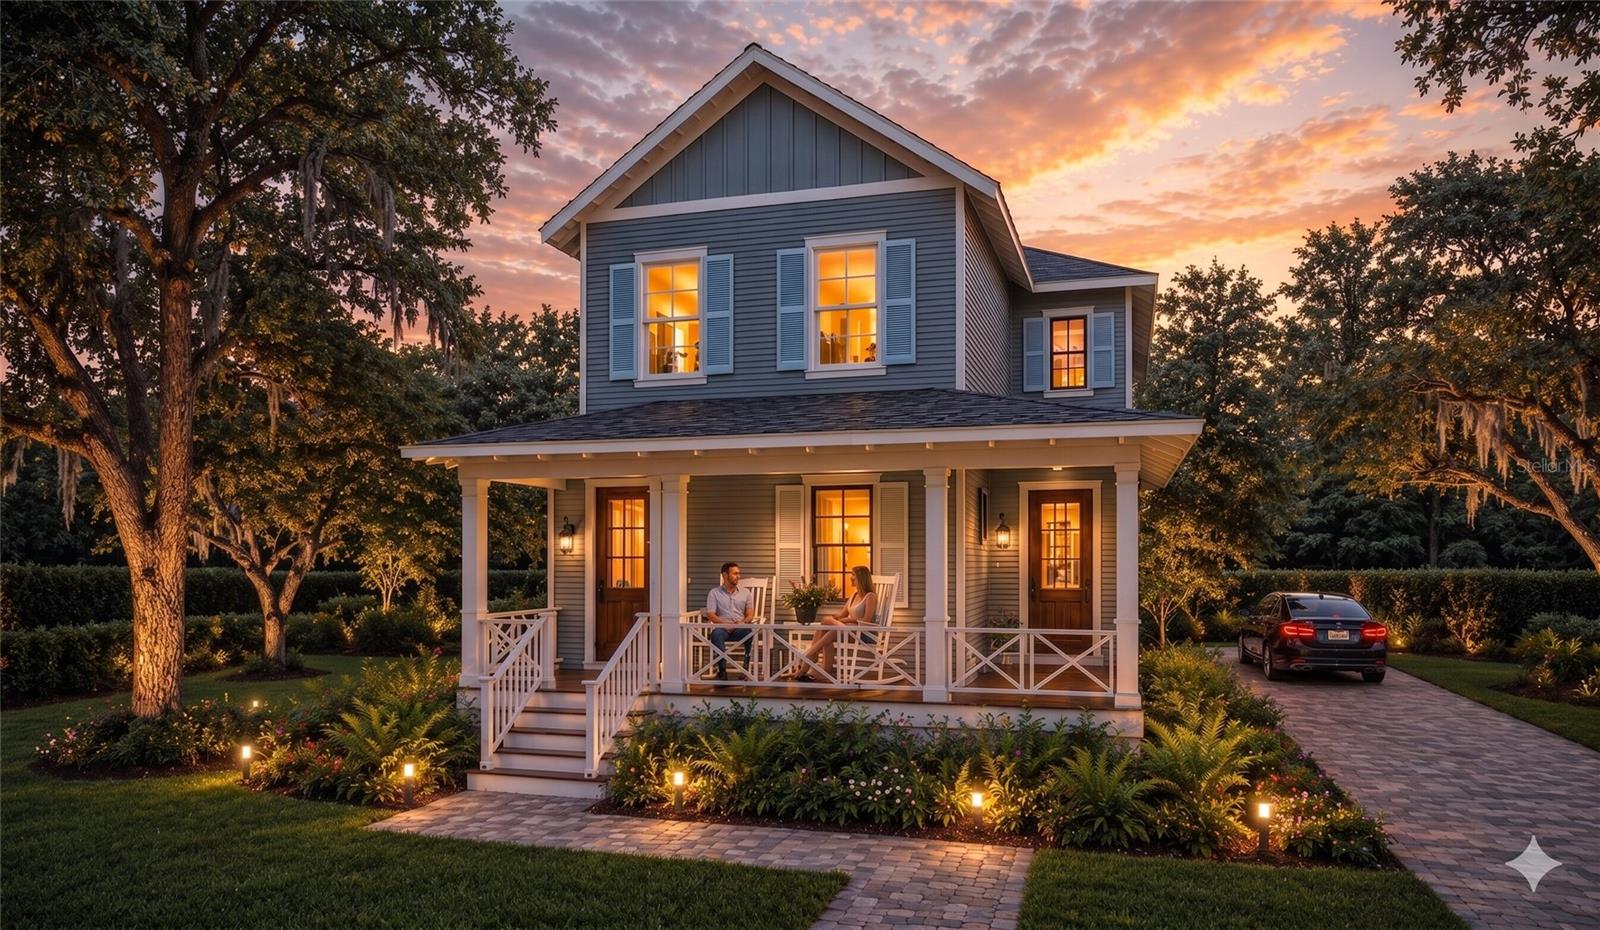
Pre-Construction. To be built. Welcome to 1010 Elm Street, a stunning custom home opportunity that seamlessly blends timeless historic charm with upscale modern design in the heart of downtown Sanford. Buyers have the rare opportunity to modify finishes, alter the layout, or fully customize the plan to perfectly fit their lifestyle. The proposed plan boasts a spacious 4-bedroom, 3.5-bathroom layout with 2,770 square feet under air, masterfully curated to create an inviting, open living space. The design showcases a striking craftsman facade with a classic wrap-around front porch, ambient lighting, and brick-paved walkways. Step inside to an expansive floor plan featuring rift-sawn white oak floors, bathed in natural light, and a living room anchored by a stunning lime-washed brick fireplace. The chef’s kitchen is a masterclass in mixed materials, highlighted by a deep, moody green statement island topped with luxurious Taj Mahal Quartzite, an elegant plaster hood, brass hardware, and schoolhouse pendant lighting. Designed for ultimate flexibility, the layout features a luxurious first-floor primary retreat as well as a second full primary suite on the second floor. The main primary bath is a spa-level sanctuary designed with a meticulous mood-board aesthetic, featuring oversized charcoal hexagon floor tiles, a custom rift-sawn white oak double vanity with clean white quartz, and a walk-in shower lined with large-format marble-look tile—all beautifully elevated by premium brass plumbing fixtures and sleek, black-trimmed round mirrors. Situated in the vibrant, golf-cart-friendly district of Downtown Sanford, you are just a short stroll from the Lake Monroe harbor, award-winning craft breweries, renowned dining, and boutique shopping. Meet the builder today and bring your dream home to life in the historic district
Primary Bedroom Main Floor
Primary Bedroom Upstairs
Thermostat
Taxes: $2,697.50
Tax Year: 2025
Private Mailbox
Private Yard
Built-In Oven
Dishwasher
Dryer
Microwave
Range
Range Hood
Tankless Water Heater
MLS Area: 32771 - Sanford/Lake Forest
Total Square Footage: 3,112
Price per Square Feet: $279.78
Water: Public
Construction: Block, Frame, Wood Siding
Date Listed: 2026-06-08 00:00:00
Furnished: Unfurnished
Flooring: Luxury Vinyl
Roof: Shingle
Heating: Central
Cooling: Central Air
Fireplace: Y
Laundry: Laundry Room
Sewer: Public Sewer
Parcel ID: 25-19-30-5Ag-12
Listing Courtesy Of: Compass Florida Llc
laura@hopegroupfl.com
Pre-Construction. To be built. Welcome to 1010 Elm Street, a stunning custom home opportunity that seamlessly blends timeless historic charm with upscale modern design in the heart of downtown Sanford. Buyers have the rare opportunity to modify finishes, alter the layout, or fully customize the plan to perfectly fit their lifestyle. The proposed plan boasts a spacious 4-bedroom, 3.5-bathroom layout with 2,770 square feet under air, masterfully curated to create an inviting, open living space. The design showcases a striking craftsman facade with a classic wrap-around front porch, ambient lighting, and brick-paved walkways. Step inside to an expansive floor plan featuring rift-sawn white oak floors, bathed in natural light, and a living room anchored by a stunning lime-washed brick fireplace. The chef’s kitchen is a masterclass in mixed materials, highlighted by a deep, moody green statement island topped with luxurious Taj Mahal Quartzite, an elegant plaster hood, brass hardware, and schoolhouse pendant lighting. Designed for ultimate flexibility, the layout features a luxurious first-floor primary retreat as well as a second full primary suite on the second floor. The main primary bath is a spa-level sanctuary designed with a meticulous mood-board aesthetic, featuring oversized charcoal hexagon floor tiles, a custom rift-sawn white oak double vanity with clean white quartz, and a walk-in shower lined with large-format marble-look tile—all beautifully elevated by premium brass plumbing fixtures and sleek, black-trimmed round mirrors. Situated in the vibrant, golf-cart-friendly district of Downtown Sanford, you are just a short stroll from the Lake Monroe harbor, award-winning craft breweries, renowned dining, and boutique shopping. Meet the builder today and bring your dream home to life in the historic district
Property Details
Price: $775,000
Sq Ft: 2,770
($280 per
sqft)
Bedrooms: 4
Bathrooms: 3
Partial Baths: 1
City: Sanford
County: Seminole
Type: Single Family
Development: Sanford
Subdivision: Sanford Town Of
Acres: 0.1700
Year Built: 2026
Listing Number: O6408905
Status Code: A-Active
Taxes: $2,697.50
Tax Year: 2025
Garage:
Furnishings: Unfurnished
Interior Features:
Primary Bedroom Main Floor
Primary Bedroom Upstairs
Thermostat
Financial Information:
Taxes: $2,697.50
Tax Year: 2025
Exterior Features:
Private Mailbox
Private Yard
Equipment:
Built-In Oven
Dishwasher
Dryer
Microwave
Range
Range Hood
Tankless Water Heater
Additional Information:
MLS Area: 32771 - Sanford/Lake Forest
Total Square Footage: 3,112
Price per Square Feet: $279.78
Water: Public
Construction: Block, Frame, Wood Siding
Date Listed: 2026-06-08 00:00:00
Furnished: Unfurnished
Flooring: Luxury Vinyl
Roof: Shingle
Heating: Central
Cooling: Central Air
Fireplace: Y
Laundry: Laundry Room
Sewer: Public Sewer
Parcel ID: 25-19-30-5Ag-12
Map of 1010 Elm Avenue S, Sanford, FL 32771
Listing Courtesy Of: Compass Florida Llc
laura@hopegroupfl.com