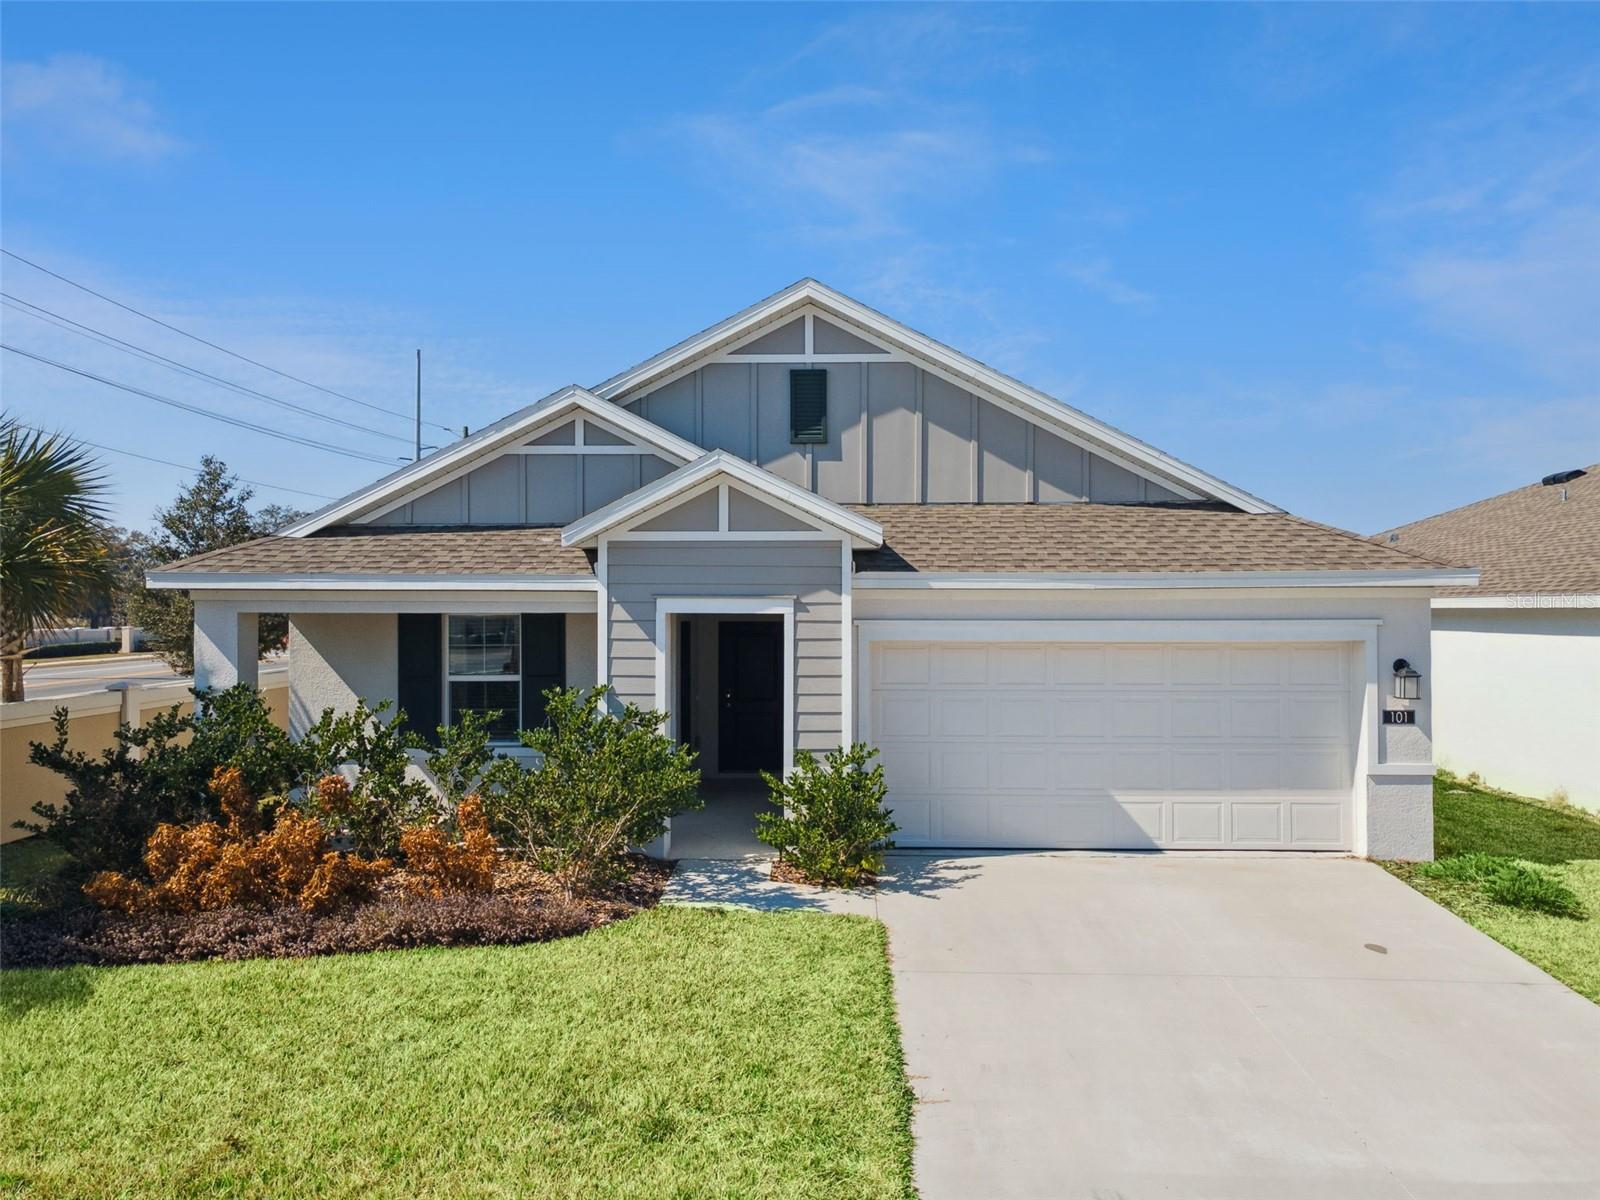
101 Kayak Avenue, Haines City, FL 33844
For Sale $362,900


Save Property
View Virtual Tour
Virtually Staged - SELLERS MOTIVATED - MAKE AN OFFER= . TWO LIVING SPACES. ONE HOME. PRIVACY FOR BOTH. This thoughtfully designed 4-bedroom, 3-bath home includes a complete private in-law suite with its own entrance, giving extended family, adult children, long-term guests or even a live-in caregiver with their own comfortable space. The suite features a separate living room, kitchenette with refrigerator, dishwasher and microwave, private bedroom and full bath, plus its own washer and dryer area. It’s truly a home-within-a-home! The main residence is just as inviting, with an open Great Room flowing into the kitchen, café dining area and covered lanai. The kitchen offers quartz countertops, stainless steel appliances, abundant cabinetry and plenty of workspace for everyday living and entertaining. Need a home office? There’s a dedicated study, along with additional bedrooms that can easily adapt to your needs. The spacious owner’s suite offers a relaxing en-suite bath, and glass shower enclosures have recently been added throughout the home. Outside, enjoy no rear neighbors and peaceful open green space, giving the backyard a more private feel. Additional features include an indoor laundry room with utility sink and added garage shelving. Located in Lawson Dunes, residents enjoy a resort-style community pool, tot lot and dog park, with convenient access to shopping, dining and major roadways. The Walt Disney World® area is approximately 35–45 minutes away, depending on traffic. Two living spaces. One address. So many possibilities. Reach out today to schedule your private showing.
High Ceilings
Living Room/Dining Room Combo
Open Floorplan
Primary Bedroom Main Floor
Solid Surface Counters
Stone Counters
Walk-In Closet(s)
Taxes: $9,163.00
Tax Year: 2025
Association Fee: $163.30
Association Fee Frequency: Quarterly
Lighting
Dishwasher
Dryer
Electric Water Heater
Microwave
Range
Refrigerator
Washer
MLS Area: 33844 - Haines City/Grenelefe
Total Square Footage: 2,840
Price per Square Feet: $168.01
Construction: Block, Stucco
Date Listed: 2026-02-18 00:00:00
Furnished: Unfurnished
Garage Description: Y
Garage Spaces: 2
Attached Garage: Y
Flooring: Carpet, Tile
Roof: Shingle
Heating: Electric
Cooling: Central Air
Laundry: Inside, Laundry Room
Pets: Yes
Sewer: Public Sewer
Parcel ID: 27-27-26-758514
Listing Courtesy Of: Future Home Realty Inc
susanmoellerrealtor@gmail.com
Virtually Staged - SELLERS MOTIVATED - MAKE AN OFFER= . TWO LIVING SPACES. ONE HOME. PRIVACY FOR BOTH. This thoughtfully designed 4-bedroom, 3-bath home includes a complete private in-law suite with its own entrance, giving extended family, adult children, long-term guests or even a live-in caregiver with their own comfortable space. The suite features a separate living room, kitchenette with refrigerator, dishwasher and microwave, private bedroom and full bath, plus its own washer and dryer area. It’s truly a home-within-a-home! The main residence is just as inviting, with an open Great Room flowing into the kitchen, café dining area and covered lanai. The kitchen offers quartz countertops, stainless steel appliances, abundant cabinetry and plenty of workspace for everyday living and entertaining. Need a home office? There’s a dedicated study, along with additional bedrooms that can easily adapt to your needs. The spacious owner’s suite offers a relaxing en-suite bath, and glass shower enclosures have recently been added throughout the home. Outside, enjoy no rear neighbors and peaceful open green space, giving the backyard a more private feel. Additional features include an indoor laundry room with utility sink and added garage shelving. Located in Lawson Dunes, residents enjoy a resort-style community pool, tot lot and dog park, with convenient access to shopping, dining and major roadways. The Walt Disney World® area is approximately 35–45 minutes away, depending on traffic. Two living spaces. One address. So many possibilities. Reach out today to schedule your private showing.
Property Details
Price: $362,900
Sq Ft: 2,160
($168 per
sqft)
Bedrooms: 4
Bathrooms: 3
City: Haines City
County: Polk
Type: Single Family
Development: Lawson Dunes
Subdivision: Lawson Dunes Sub
Acres: 0.1300
Virtual Tour/Floorplan: View
Year Built: 2024
Listing Number: G5107581
Status Code: A-Active
Taxes: $9,163.00
Tax Year: 2025
Garage:
2
/
Y
Furnishings: Unfurnished
Pets Allowed: Yes
Total Recurring Fees: $54
Total Recurring Fee Frequency: 0.00
Interior Features:
High Ceilings
Living Room/Dining Room Combo
Open Floorplan
Primary Bedroom Main Floor
Solid Surface Counters
Stone Counters
Walk-In Closet(s)
Financial Information:
Taxes: $9,163.00
Tax Year: 2025
Association Fee: $163.30
Association Fee Frequency: Quarterly
Exterior Features:
Lighting
Equipment:
Dishwasher
Dryer
Electric Water Heater
Microwave
Range
Refrigerator
Washer
Additional Information:
MLS Area: 33844 - Haines City/Grenelefe
Total Square Footage: 2,840
Price per Square Feet: $168.01
Construction: Block, Stucco
Date Listed: 2026-02-18 00:00:00
Furnished: Unfurnished
Garage Description: Y
Garage Spaces: 2
Attached Garage: Y
Flooring: Carpet, Tile
Roof: Shingle
Heating: Electric
Cooling: Central Air
Laundry: Inside, Laundry Room
Pets: Yes
Sewer: Public Sewer
Parcel ID: 27-27-26-758514
Map of 101 Kayak Avenue, Haines City, FL 33844
Listing Courtesy Of: Future Home Realty Inc
susanmoellerrealtor@gmail.com