101 Angol Street, Punta Gorda, FL 33983
For Sale $379,900


Save Property
View Virtual Tour
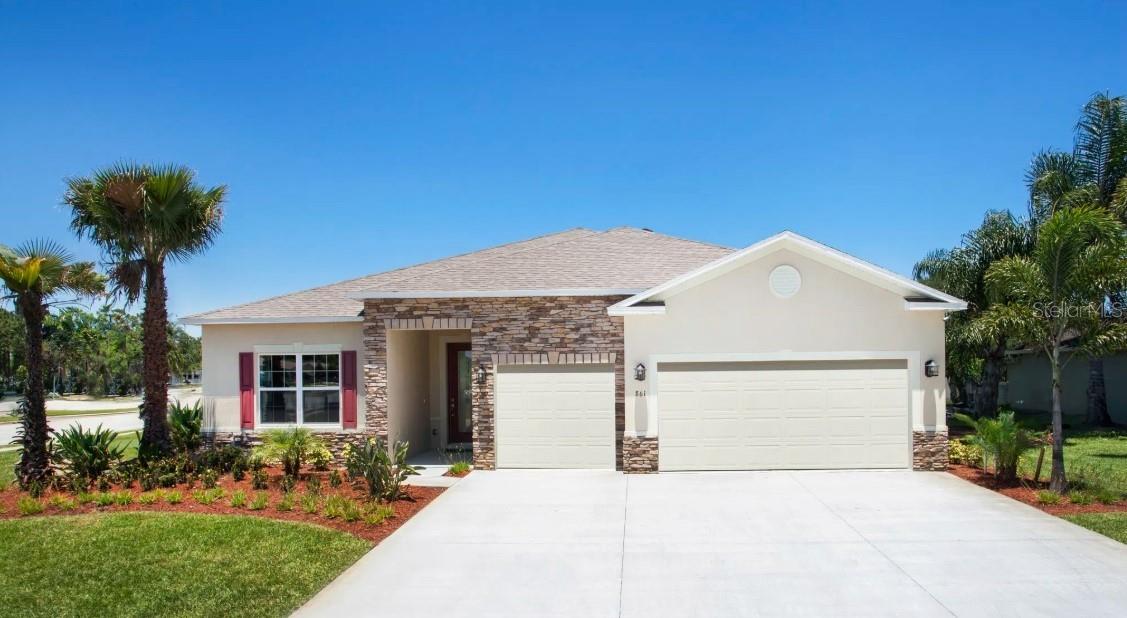
Pre-Construction. To be built. The Melody in Deep Creek blends natural beauty with modern design, set along a peaceful cul-de-sac surrounded by serene landscapes, lush greenery, and picturesque streets. A striking stone exterior accent welcomes you to the covered front entry and into a thoughtfully designed interior with 9’4” ceilings and ceramic tile flooring throughout the main living areas. An oversized den with double French doors provides a versatile space for a private office or flex room. The bright and airy great room features large windows and flows seamlessly into the beautifully appointed kitchen and adjacent dining area. Designed with style and functionality in mind, the kitchen showcases upgraded soft-close cabinets with crown molding, a large island with seating, quartz countertops, stainless steel appliances, and a pantry. Large sliding glass doors extend from the great room to the covered lanai, creating a seamless connection between indoor and outdoor living. The rear of the home features a private primary suite with a walk-in closet and ensuite bath complete with a tile walk-in shower, glass enclosure, and dual vanities. A wide, spacious hallway leads to two generously sized secondary bedrooms, a full bath with a tile shower/tub combination, and a conveniently located laundry room. An additional linen closet provides valuable storage, while the spacious 3-car garage adds ample storage and utility space. Exterior features include professionally installed landscaping and irrigation, entry and driveway pavers, and a covered front porch. Carpet in the bedrooms, impact storm windows, hurricane shutters, and architectural shingles add comfort, durability, and peace of mind. A built-in Smart Home Package includes a Ring Video Doorbell, Smart Thermostat, Keyless Entry Smart Door Lock, and DEAKO Smart Switches. With its thoughtfully designed living spaces, refined finishes, generous storage, and inviting outdoor areas, the Melody combines everyday functionality with lasting style, backed by a full builder warranty. Schedule your private tour today. We can’t wait to welcome you home!
Eat-in Kitchen
High Ceilings
Open Floorplan
Primary Bedroom Main Floor
Smart Home
Stone Counters
Thermostat
Walk-In Closet(s)
Taxes: $1,956.00
Tax Year: 2025
Association Fee: $13.75
Association Fee Frequency: Monthly
Hurricane Shutters
Dishwasher
Disposal
Electric Water Heater
Microwave
Range
Elementary School: Deep Creek Elementary
Middle School: Punta Gorda Middle
Junior High: Punta Gorda Middle
High School: Charlotte High
Building Description: Florida
MLS Area: 33983 - Punta Gorda
Total Square Footage: 2,925
Price per Square Feet: $183.88
Water: Public
Construction: Block, Stucco
Date Listed: 2026-09-01 00:00:00
Furnished: Unfurnished
Windows: Insulated Windows, Storm Window(S)
Parking: Driveway, Garage Door Opener
Garage Description: Y
Garage Spaces: 3
Attached Garage: Y
Flooring: Carpet, Ceramic Tile
Roof: Other, Shingle
Heating: Central, Electric
Cooling: Central Air
Security: Smoke Detector(S)
Laundry: Electric Dryer Hookup, Laundry Room, Washer Hookup
Pets: Yes
Sewer: Public Sewer
Lot Desc.: Cul-De-Sac, Landscaped, Level
Parcel ID: 402304130005
Listing Courtesy Of: New Home Star Florida Llc
isc-44-tpa@maronda.com
Pre-Construction. To be built. The Melody in Deep Creek blends natural beauty with modern design, set along a peaceful cul-de-sac surrounded by serene landscapes, lush greenery, and picturesque streets. A striking stone exterior accent welcomes you to the covered front entry and into a thoughtfully designed interior with 9’4” ceilings and ceramic tile flooring throughout the main living areas. An oversized den with double French doors provides a versatile space for a private office or flex room. The bright and airy great room features large windows and flows seamlessly into the beautifully appointed kitchen and adjacent dining area. Designed with style and functionality in mind, the kitchen showcases upgraded soft-close cabinets with crown molding, a large island with seating, quartz countertops, stainless steel appliances, and a pantry. Large sliding glass doors extend from the great room to the covered lanai, creating a seamless connection between indoor and outdoor living. The rear of the home features a private primary suite with a walk-in closet and ensuite bath complete with a tile walk-in shower, glass enclosure, and dual vanities. A wide, spacious hallway leads to two generously sized secondary bedrooms, a full bath with a tile shower/tub combination, and a conveniently located laundry room. An additional linen closet provides valuable storage, while the spacious 3-car garage adds ample storage and utility space. Exterior features include professionally installed landscaping and irrigation, entry and driveway pavers, and a covered front porch. Carpet in the bedrooms, impact storm windows, hurricane shutters, and architectural shingles add comfort, durability, and peace of mind. A built-in Smart Home Package includes a Ring Video Doorbell, Smart Thermostat, Keyless Entry Smart Door Lock, and DEAKO Smart Switches. With its thoughtfully designed living spaces, refined finishes, generous storage, and inviting outdoor areas, the Melody combines everyday functionality with lasting style, backed by a full builder warranty. Schedule your private tour today. We can’t wait to welcome you home!
Property Details
Price: $379,900
Sq Ft: 2,066
($184 per
sqft)
Bedrooms: 3
Bathrooms: 2
City: Punta Gorda
County: Charlotte
Type: Single Family
Development: Punta Gorda Isles
Subdivision: Punta Gorda Isles Sec 20
Acres: 0.5300
Virtual Tour/Floorplan: View
Year Built: 2027
Listing Number: O6438472
Status Code: A-Active
Taxes: $1,956.00
Tax Year: 2025
Garage:
3
/
Y
Furnishings: Unfurnished
Pets Allowed: Yes
Total Recurring Fees: $14
Total Recurring Fee Frequency: 0.00
Interior Features:
Eat-in Kitchen
High Ceilings
Open Floorplan
Primary Bedroom Main Floor
Smart Home
Stone Counters
Thermostat
Walk-In Closet(s)
Financial Information:
Taxes: $1,956.00
Tax Year: 2025
Association Fee: $13.75
Association Fee Frequency: Monthly
Exterior Features:
Hurricane Shutters
Equipment:
Dishwasher
Disposal
Electric Water Heater
Microwave
Range
School Information:
Elementary School: Deep Creek Elementary
Middle School: Punta Gorda Middle
Junior High: Punta Gorda Middle
High School: Charlotte High
Additional Information:
Building Description: Florida
MLS Area: 33983 - Punta Gorda
Total Square Footage: 2,925
Price per Square Feet: $183.88
Water: Public
Construction: Block, Stucco
Date Listed: 2026-09-01 00:00:00
Furnished: Unfurnished
Windows: Insulated Windows, Storm Window(S)
Parking: Driveway, Garage Door Opener
Garage Description: Y
Garage Spaces: 3
Attached Garage: Y
Flooring: Carpet, Ceramic Tile
Roof: Other, Shingle
Heating: Central, Electric
Cooling: Central Air
Security: Smoke Detector(S)
Laundry: Electric Dryer Hookup, Laundry Room, Washer Hookup
Pets: Yes
Sewer: Public Sewer
Lot Desc.: Cul-De-Sac, Landscaped, Level
Parcel ID: 402304130005
Map of 101 Angol Street, Punta Gorda, FL 33983
Listing Courtesy Of: New Home Star Florida Llc
isc-44-tpa@maronda.com