10090 Sunnifa Alley, Orlando, FL 32832
For Sale $440,900


Save Property
View Virtual Tour
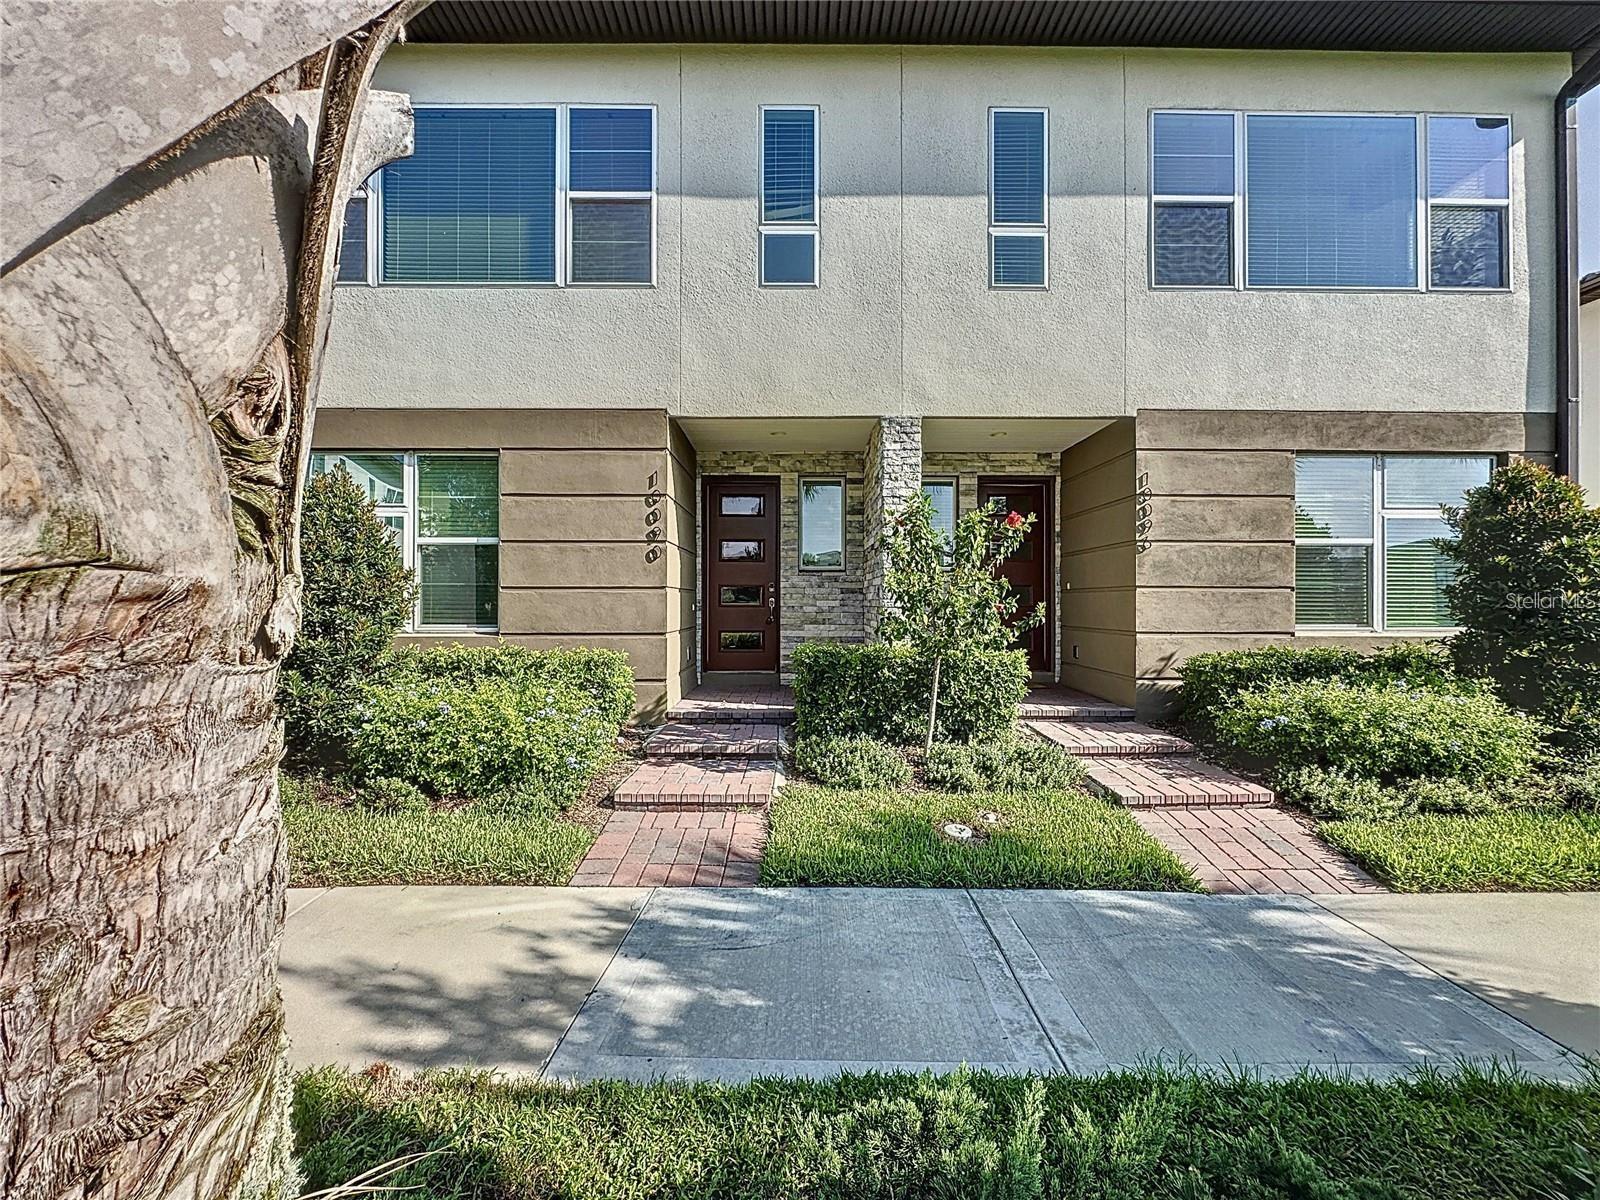
Discover effortless, maintenance-free country club living in the heart of Lake Nona’s most sought-after gated community. This beautifully appointed two-story townhome offers 2 bedrooms, 2.5 baths, and a 2-car garage, blending comfort and style with ceramic tile, plush carpet, recessed lighting, and abundant natural light. The first floor features a private bedroom, a full bath, and a versatile den—perfect for a home office—plus a convenient laundry suite with a washer and dryer. Upstairs, the chef’s kitchen shines with 42" wood cabinetry, granite countertops, stainless steel appliances, a generous pantry, and an oversized breakfast bar with pendant lighting overlooking the bright great room—ideal for entertaining or everyday living. A half bath adds convenience, while the owner’s suite impresses with a tray ceiling, a walk-in closet, and a spa-inspired bath with dual sinks and a semi-frameless, oversized walk-in shower. Blinds are already installed—move-in ready! Enjoy a resort lifestyle with guarded gates, a championship golf course and clubhouse, fitness center, resort-style pool, tennis and basketball courts, playgrounds, and more. Perfectly positioned near Medical City, dining, shopping, major highways, and Orlando International Airport—with beaches just 40 minutes away. HOA includes exterior maintenance, building insurance, pest control, landscaping, and the roof. Don’t miss this exceptional opportunity—schedule your showing today!
Crown Molding
High Ceilings
Living Room/Dining Room Combo
Open Floorplan
Primary Bedroom Upstairs
Solid Surface Counters
Solid Wood Cabinets
Split Bedroom
Tray Ceiling(s)
Walk-In Closet(s)
Basketball Court
Clubhouse
Fitness Center
Gated
Golf Course
Park
Playground
Pool
Recreation Facilities
Security
Tennis Court(s)
Taxes: $6,374.58
Tax Year: 2025
Association Fee: $1,482.00
Association Fee Frequency: Quarterly
Association Fee Frequency: Quarterly
Lighting
Rain Gutters
Sidewalk
Cooktop
Dishwasher
Disposal
Dryer
Electric Water Heater
Microwave
Refrigerator
Washer
Park/Greenbelt
Elementary School: Eagle Creek Elementary
Middle School: Lake Nona Middle School
Junior High: Lake Nona Middle School
High School: Lake Nona High
Building Description: Contemporary
MLS Area: 32832 - Orlando/Moss Park/Lake Mary Jane
Total Square Footage: 2,332
Price per Square Feet: $258.14
Water: Public
Construction: Block, Brick
Date Listed: 2026-01-23 00:00:00
Furnished: Unfurnished
Windows: Blinds, Insulated Windows, Low-Emissivity Windows
Parking: Alley Access, Driveway, Garage Door Opener, Garage Faces Rear
Garage Description: Y
Garage Spaces: 2
Attached Garage: Y
Flooring: Carpet, Ceramic Tile
Roof: Tile
Heating: Central, Electric
Cooling: Central Air
Security: Gated Community, Security Gate, Smoke Detector(S)
Laundry: Inside
Pets: Yes
Sewer: Public Sewer
Lot Desc.: In County, Level, Near Public Transit, Paved, Private
Parcel ID: 31-24-32-2303-0
Amenities: Basketball Court, Clubhouse, Fitness Center, Gated, Golf Course, Park, Playground, Pool, Recreation Facilities, Security, Tennis Court(S)
Listing Courtesy Of: Coldwell Banker Residential Re
marion.mckenzie@cbrealty.com
Discover effortless, maintenance-free country club living in the heart of Lake Nona’s most sought-after gated community. This beautifully appointed two-story townhome offers 2 bedrooms, 2.5 baths, and a 2-car garage, blending comfort and style with ceramic tile, plush carpet, recessed lighting, and abundant natural light. The first floor features a private bedroom, a full bath, and a versatile den—perfect for a home office—plus a convenient laundry suite with a washer and dryer. Upstairs, the chef’s kitchen shines with 42" wood cabinetry, granite countertops, stainless steel appliances, a generous pantry, and an oversized breakfast bar with pendant lighting overlooking the bright great room—ideal for entertaining or everyday living. A half bath adds convenience, while the owner’s suite impresses with a tray ceiling, a walk-in closet, and a spa-inspired bath with dual sinks and a semi-frameless, oversized walk-in shower. Blinds are already installed—move-in ready! Enjoy a resort lifestyle with guarded gates, a championship golf course and clubhouse, fitness center, resort-style pool, tennis and basketball courts, playgrounds, and more. Perfectly positioned near Medical City, dining, shopping, major highways, and Orlando International Airport—with beaches just 40 minutes away. HOA includes exterior maintenance, building insurance, pest control, landscaping, and the roof. Don’t miss this exceptional opportunity—schedule your showing today!
Property Details
Price: $440,900
Sq Ft: 1,708
($258 per
sqft)
Bedrooms: 2
Bathrooms: 2
Partial Baths: 1
City: Orlando
County: Orange
Type: Townhouse
Development: Eagle Creek Village
Subdivision: Eagle Creek Village K Ph 1B
Acres: 0.0400
Virtual Tour/Floorplan: View
Year Built: 2022
Listing Number: S5142268
Status Code: A-Active
Taxes: $6,374.58
Tax Year: 2025
Garage:
2
/
Y
Furnishings: Unfurnished
Pets Allowed: Yes
Total Recurring Fees: $494
Total Recurring Fee Frequency: 0.00
Interior Features:
Crown Molding
High Ceilings
Living Room/Dining Room Combo
Open Floorplan
Primary Bedroom Upstairs
Solid Surface Counters
Solid Wood Cabinets
Split Bedroom
Tray Ceiling(s)
Walk-In Closet(s)
Amenities:
Basketball Court
Clubhouse
Fitness Center
Gated
Golf Course
Park
Playground
Pool
Recreation Facilities
Security
Tennis Court(s)
Financial Information:
Taxes: $6,374.58
Tax Year: 2025
Association Fee: $1,482.00
Association Fee Frequency: Quarterly
Association Fee Frequency: Quarterly
Exterior Features:
Lighting
Rain Gutters
Sidewalk
Equipment:
Cooktop
Dishwasher
Disposal
Dryer
Electric Water Heater
Microwave
Refrigerator
Washer
View:
Park/Greenbelt
School Information:
Elementary School: Eagle Creek Elementary
Middle School: Lake Nona Middle School
Junior High: Lake Nona Middle School
High School: Lake Nona High
Additional Information:
Building Description: Contemporary
MLS Area: 32832 - Orlando/Moss Park/Lake Mary Jane
Total Square Footage: 2,332
Price per Square Feet: $258.14
Water: Public
Construction: Block, Brick
Date Listed: 2026-01-23 00:00:00
Furnished: Unfurnished
Windows: Blinds, Insulated Windows, Low-Emissivity Windows
Parking: Alley Access, Driveway, Garage Door Opener, Garage Faces Rear
Garage Description: Y
Garage Spaces: 2
Attached Garage: Y
Flooring: Carpet, Ceramic Tile
Roof: Tile
Heating: Central, Electric
Cooling: Central Air
Security: Gated Community, Security Gate, Smoke Detector(S)
Laundry: Inside
Pets: Yes
Sewer: Public Sewer
Lot Desc.: In County, Level, Near Public Transit, Paved, Private
Parcel ID: 31-24-32-2303-0
Amenities: Basketball Court, Clubhouse, Fitness Center, Gated, Golf Course, Park, Playground, Pool, Recreation Facilities, Security, Tennis Court(S)
Map of 10090 Sunnifa Alley, Orlando, FL 32832
Listing Courtesy Of: Coldwell Banker Residential Re
marion.mckenzie@cbrealty.com