10079 Austrina Oak Loop, Winter Garden, FL 34787
For Sale $849,000


Save Property
View Virtual Tour
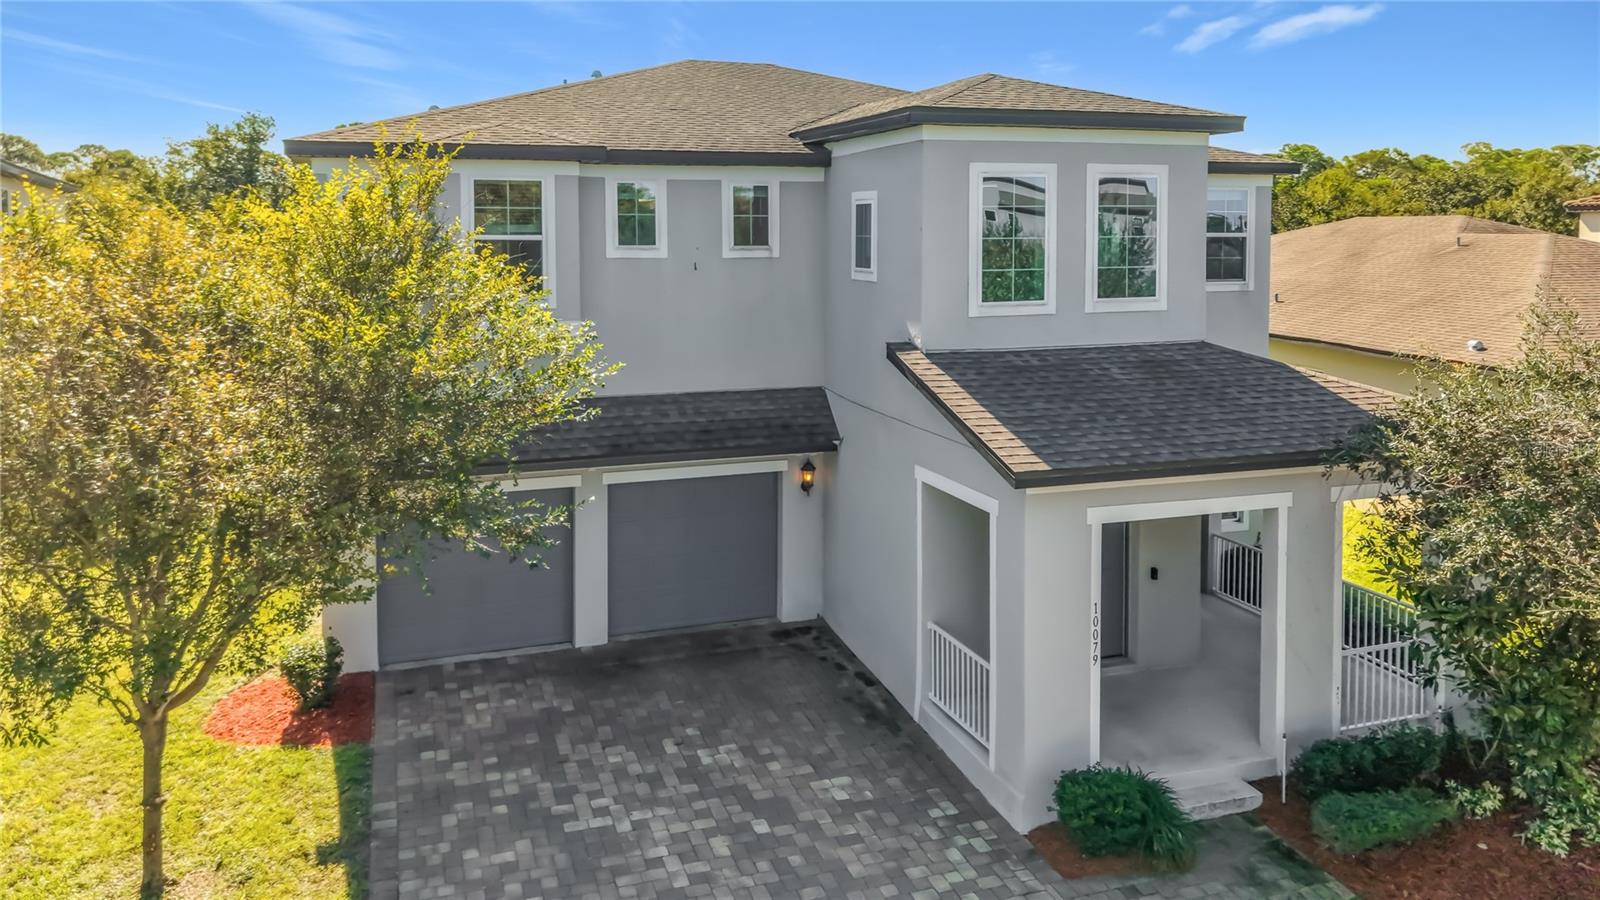
Enjoy spacious living, no rear neighbors, and Disney fireworks views in the sought-after Watermark community of Winter Garden! Built by Meritage Homes, this Maison floor plan offers 5 bedrooms, 3.5 bathrooms, and approximately 3,359 square feet of thoughtfully designed living space. A paver driveway and covered front porch create a welcoming first impression, leading into a foyer that opens to the second floor. The main level features a separate dining room and an open kitchen with a center island, pantry, and butler’s pantry. The kitchen connects seamlessly to the spacious family room, creating an inviting setting for everyday living and entertaining. A downstairs bedroom provides flexibility for guests or a home office, with a half bathroom conveniently nearby. Step outside to the covered lanai and enjoy the added privacy of having no rear neighbors, along with views of Disney fireworks. Upstairs, the spacious primary suite features two walk-in closets and an ensuite bathroom with dual vanities, a soaking tub, and a separate shower. Three additional bedrooms and two full bathrooms provide ample space, while the game room offers a versatile area for movies, hobbies, or relaxation. An upstairs laundry room adds everyday convenience, and the two-car garage provides parking and storage. Watermark offers an exceptional collection of resort-style amenities, including a swimming pool with a splash pad, clubhouse, fitness center, tennis courts, playground, park, and outdoor amphitheater. The community’s second-story viewing deck provides another inviting spot to enjoy Disney fireworks. Located in Winter Garden’s desirable Horizon West area near sought-after schools, this home offers convenient access to Hamlin’s shopping, dining, and entertainment, Walt Disney World, and SR-429. Discover a home that brings together generous living space, a versatile floor plan, and outstanding community amenities. Schedule your private showing today!
High Ceilings
Open Floorplan
Thermostat
Tray Ceiling(s)
Walk-In Closet(s)
Window Treatments
Taxes: $11,511.00
Tax Year: 2025
Association Fee: $164.00
Association Fee Frequency: Monthly
Lighting
Dishwasher
Disposal
Microwave
Range
Refrigerator
Trees/Woods
MLS Area: 34787 - Winter Garden/Oakland
Total Square Footage: 4,635
Price per Square Feet: $248.68
Water: Public
Construction: Block, Brick
Date Listed: 2026-10-09 00:00:00
Furnished: Unfurnished
Windows: Blinds
Garage Description: Y
Garage Spaces: 2
Attached Garage: Y
Flooring: Carpet, Ceramic Tile
Roof: Shingle
Heating: Central
Cooling: Central Air
Laundry: Laundry Room
Pets: Cats Ok, Dogs Ok
Sewer: Public Sewer
Parcel ID: 09-24-27-7558-0
Listing Courtesy Of: Number 1 Broker, Llc
eric.jia@number1broker.net
Enjoy spacious living, no rear neighbors, and Disney fireworks views in the sought-after Watermark community of Winter Garden! Built by Meritage Homes, this Maison floor plan offers 5 bedrooms, 3.5 bathrooms, and approximately 3,359 square feet of thoughtfully designed living space. A paver driveway and covered front porch create a welcoming first impression, leading into a foyer that opens to the second floor. The main level features a separate dining room and an open kitchen with a center island, pantry, and butler’s pantry. The kitchen connects seamlessly to the spacious family room, creating an inviting setting for everyday living and entertaining. A downstairs bedroom provides flexibility for guests or a home office, with a half bathroom conveniently nearby. Step outside to the covered lanai and enjoy the added privacy of having no rear neighbors, along with views of Disney fireworks. Upstairs, the spacious primary suite features two walk-in closets and an ensuite bathroom with dual vanities, a soaking tub, and a separate shower. Three additional bedrooms and two full bathrooms provide ample space, while the game room offers a versatile area for movies, hobbies, or relaxation. An upstairs laundry room adds everyday convenience, and the two-car garage provides parking and storage. Watermark offers an exceptional collection of resort-style amenities, including a swimming pool with a splash pad, clubhouse, fitness center, tennis courts, playground, park, and outdoor amphitheater. The community’s second-story viewing deck provides another inviting spot to enjoy Disney fireworks. Located in Winter Garden’s desirable Horizon West area near sought-after schools, this home offers convenient access to Hamlin’s shopping, dining, and entertainment, Walt Disney World, and SR-429. Discover a home that brings together generous living space, a versatile floor plan, and outstanding community amenities. Schedule your private showing today!
Property Details
Price: $849,000
Sq Ft: 3,414
($249 per
sqft)
Bedrooms: 5
Bathrooms: 4
City: Winter Garden
County: Orange
Type: Single Family
Development: Watermark
Subdivision: Watermark Ph 4
Acres: 0.4200
Virtual Tour/Floorplan: View
Year Built: 2019
Listing Number: S5158889
Status Code: A-Active
Taxes: $11,511.00
Tax Year: 2025
Garage:
2
/
Y
Furnishings: Unfurnished
Pets Allowed: Cats OK, Dogs OK
Total Recurring Fees: $164
Total Recurring Fee Frequency: 0.00
Interior Features:
High Ceilings
Open Floorplan
Thermostat
Tray Ceiling(s)
Walk-In Closet(s)
Window Treatments
Financial Information:
Taxes: $11,511.00
Tax Year: 2025
Association Fee: $164.00
Association Fee Frequency: Monthly
Exterior Features:
Lighting
Equipment:
Dishwasher
Disposal
Microwave
Range
Refrigerator
View:
Trees/Woods
Additional Information:
MLS Area: 34787 - Winter Garden/Oakland
Total Square Footage: 4,635
Price per Square Feet: $248.68
Water: Public
Construction: Block, Brick
Date Listed: 2026-10-09 00:00:00
Furnished: Unfurnished
Windows: Blinds
Garage Description: Y
Garage Spaces: 2
Attached Garage: Y
Flooring: Carpet, Ceramic Tile
Roof: Shingle
Heating: Central
Cooling: Central Air
Laundry: Laundry Room
Pets: Cats Ok, Dogs Ok
Sewer: Public Sewer
Parcel ID: 09-24-27-7558-0
Map of 10079 Austrina Oak Loop, Winter Garden, FL 34787
Listing Courtesy Of: Number 1 Broker, Llc
eric.jia@number1broker.net