10073 Lake District Lane, Orlando, FL 32832
For Sale $680,000


Save Property
View Virtual Tour
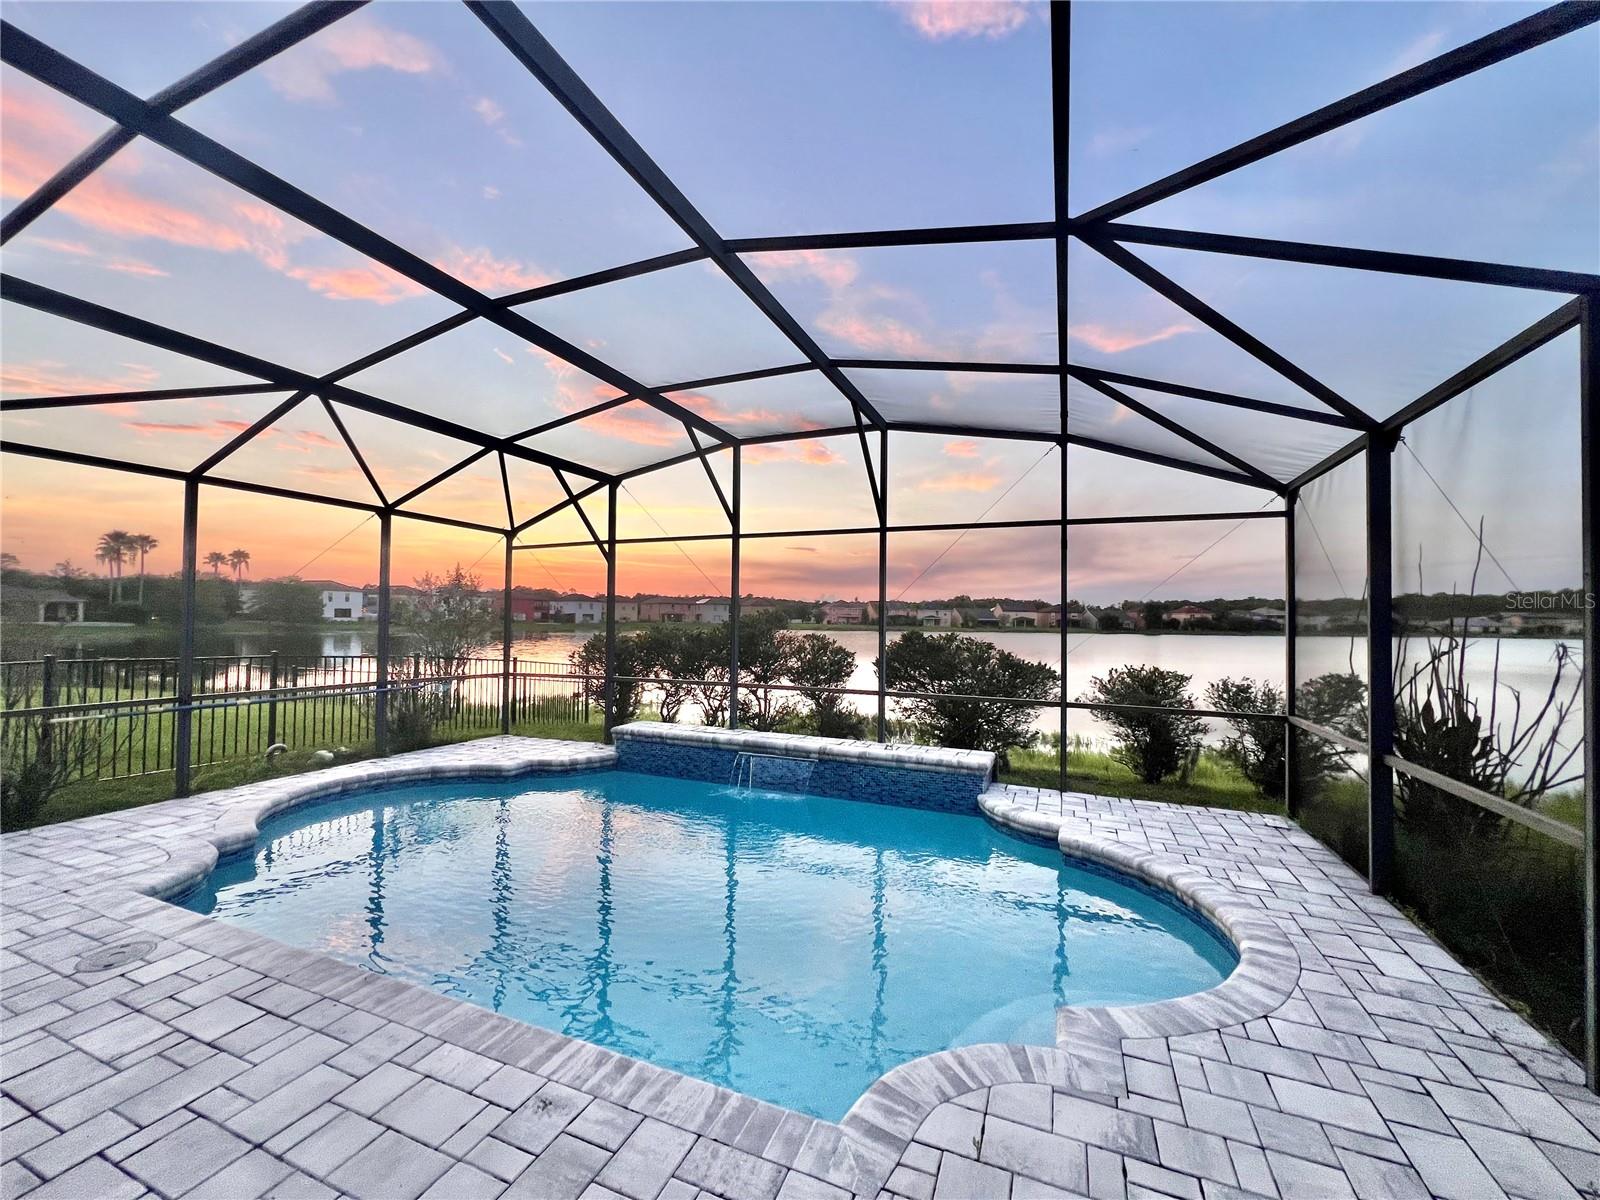
Welcome to this beautifully updated lakefront pool home offering nearly 3,000 square feet of living space, with 4 bedrooms, 3 full baths and 1 half bath. Expansive lake views, a private pool, and an impressive screened outdoor living area create an exceptional setting for enjoying the Florida lifestyle. The heart of the home features a bright, open kitchen and family room with views toward the pool and lake. The updated kitchen offers abundant cabinetry, a large center island, generous counter space, and an open connection to the main living area—ideal for everyday living and entertaining. Step outside to one of the home's most distinctive features: an expansive screened pool enclosure encompassing the pool, paver deck, covered lanai, and outdoor entertaining area, all overlooking the lake. The renovated pool features a waterfall, while the spacious covered lanai provides plenty of room for outdoor dining and lounging. A substantial outdoor kitchen with extensive counter space, stainless steel grill and cooking area makes the screened lanai an extension of the home's interior living space. Whether entertaining guests, dining outdoors, or relaxing beside the pool, the entire area enjoys a beautiful waterfront backdrop. Beyond the enclosure, the property opens directly toward the lake, providing wide, unobstructed water views from the backyard, pool area, and multiple areas of the home. Beautiful sunset views across the water add another dimension to this exceptional setting. The home has benefited from extensive improvements, including updated kitchen and bathrooms, two wall mounted 85" TVs, replacement flooring and windows, renovated pool and pool deck, pool heater, A/C system, garage door, outdoor kitchen, water heater, and window treatments. Upstairs, additional living space offers flexibility for a media room, game room, lounge, home office, or other uses to suit the next owner's needs. Combining nearly 3,000 square feet of interior living space with a private screened pool, expansive outdoor entertaining areas, outdoor kitchen, and exceptional lakefront setting, this home offers a combination of indoor comfort and waterfront Florida living that is difficult to duplicate. NEW ROOF.
Built-in Features
Ceiling Fans(s)
High Ceilings
Solid Surface Counters
Thermostat
Walk-In Closet(s)
Maintenance
Pickleball Court(s)
Tennis Court(s)
Taxes: $10,738.22
Tax Year: 2025
Association Fee: $308.00
Association Fee Frequency: Annually
Garden
Rain Gutters
Sidewalk
Dishwasher
Electric Water Heater
Microwave
Range
Refrigerator
Trees/Woods
Water
Lake Front
View: Lake
MLS Area: 32832 - Orlando/Moss Park/Lake Mary Jane
Total Square Footage: 3,803
Price per Square Feet: $227.42
Total Floors: 2
Water: Public
Construction: Block, Stucco
Date Listed: 2026-08-20 00:00:00
Pool: Y
Pool Description: Heated, In Ground
Furnished: Unfurnished
Windows: Blinds
Garage Description: Y
Garage Spaces: 2
Attached Garage: Y
Flooring: Carpet, Laminate, Tile
Roof: Shingle
Heating: Central, Natural Gas
Cooling: Central Air
Laundry: Inside, Laundry Room
Pets: Cats Ok, Dogs Ok, Yes
Sewer: Public Sewer
Lot Desc.: Conservation Area, City Limits, Sidewalk
Parcel ID: 05-24-31-2492-0
Amenities: Maintenance, Pickleball Court(S), Tennis Court(S)
Listing Courtesy Of: Firelight Realty Group, Llc
bryanbernsrealtor@gmail.com
Welcome to this beautifully updated lakefront pool home offering nearly 3,000 square feet of living space, with 4 bedrooms, 3 full baths and 1 half bath. Expansive lake views, a private pool, and an impressive screened outdoor living area create an exceptional setting for enjoying the Florida lifestyle. The heart of the home features a bright, open kitchen and family room with views toward the pool and lake. The updated kitchen offers abundant cabinetry, a large center island, generous counter space, and an open connection to the main living area—ideal for everyday living and entertaining. Step outside to one of the home's most distinctive features: an expansive screened pool enclosure encompassing the pool, paver deck, covered lanai, and outdoor entertaining area, all overlooking the lake. The renovated pool features a waterfall, while the spacious covered lanai provides plenty of room for outdoor dining and lounging. A substantial outdoor kitchen with extensive counter space, stainless steel grill and cooking area makes the screened lanai an extension of the home's interior living space. Whether entertaining guests, dining outdoors, or relaxing beside the pool, the entire area enjoys a beautiful waterfront backdrop. Beyond the enclosure, the property opens directly toward the lake, providing wide, unobstructed water views from the backyard, pool area, and multiple areas of the home. Beautiful sunset views across the water add another dimension to this exceptional setting. The home has benefited from extensive improvements, including updated kitchen and bathrooms, two wall mounted 85" TVs, replacement flooring and windows, renovated pool and pool deck, pool heater, A/C system, garage door, outdoor kitchen, water heater, and window treatments. Upstairs, additional living space offers flexibility for a media room, game room, lounge, home office, or other uses to suit the next owner's needs. Combining nearly 3,000 square feet of interior living space with a private screened pool, expansive outdoor entertaining areas, outdoor kitchen, and exceptional lakefront setting, this home offers a combination of indoor comfort and waterfront Florida living that is difficult to duplicate. NEW ROOF.
Property Details
Price: $680,000
Sq Ft: 2,990
($227 per
sqft)
Bedrooms: 4
Bathrooms: 3
Partial Baths: 1
City: Orlando
County: Orange
Type: Single Family
Development: East Park
Acres: 0.1300
Virtual Tour/Floorplan: View
Year Built: 2004
Listing Number: O6435315
Status Code: A-Active
Taxes: $10,738.22
Tax Year: 2025
Garage:
2
/
Y
Furnishings: Unfurnished
Pets Allowed: Cats OK, Dogs OK, Yes
Total Recurring Fees: $26
Total Recurring Fee Frequency: 0.00
Interior Features:
Built-in Features
Ceiling Fans(s)
High Ceilings
Solid Surface Counters
Thermostat
Walk-In Closet(s)
Amenities:
Maintenance
Pickleball Court(s)
Tennis Court(s)
Financial Information:
Taxes: $10,738.22
Tax Year: 2025
Association Fee: $308.00
Association Fee Frequency: Annually
Exterior Features:
Garden
Rain Gutters
Sidewalk
Equipment:
Dishwasher
Electric Water Heater
Microwave
Range
Refrigerator
View:
Trees/Woods
Water
Waterfront Description:
Lake Front
View: Lake
Additional Information:
MLS Area: 32832 - Orlando/Moss Park/Lake Mary Jane
Total Square Footage: 3,803
Price per Square Feet: $227.42
Total Floors: 2
Water: Public
Construction: Block, Stucco
Date Listed: 2026-08-20 00:00:00
Pool: Y
Pool Description: Heated, In Ground
Furnished: Unfurnished
Windows: Blinds
Garage Description: Y
Garage Spaces: 2
Attached Garage: Y
Flooring: Carpet, Laminate, Tile
Roof: Shingle
Heating: Central, Natural Gas
Cooling: Central Air
Laundry: Inside, Laundry Room
Pets: Cats Ok, Dogs Ok, Yes
Sewer: Public Sewer
Lot Desc.: Conservation Area, City Limits, Sidewalk
Parcel ID: 05-24-31-2492-0
Amenities: Maintenance, Pickleball Court(S), Tennis Court(S)
Map of 10073 Lake District Lane, Orlando, FL 32832
Listing Courtesy Of: Firelight Realty Group, Llc
bryanbernsrealtor@gmail.com