10071 72Nd Lane Sw, Ocala, FL 34481
For Sale $440,000


Save Property
View Virtual Tour
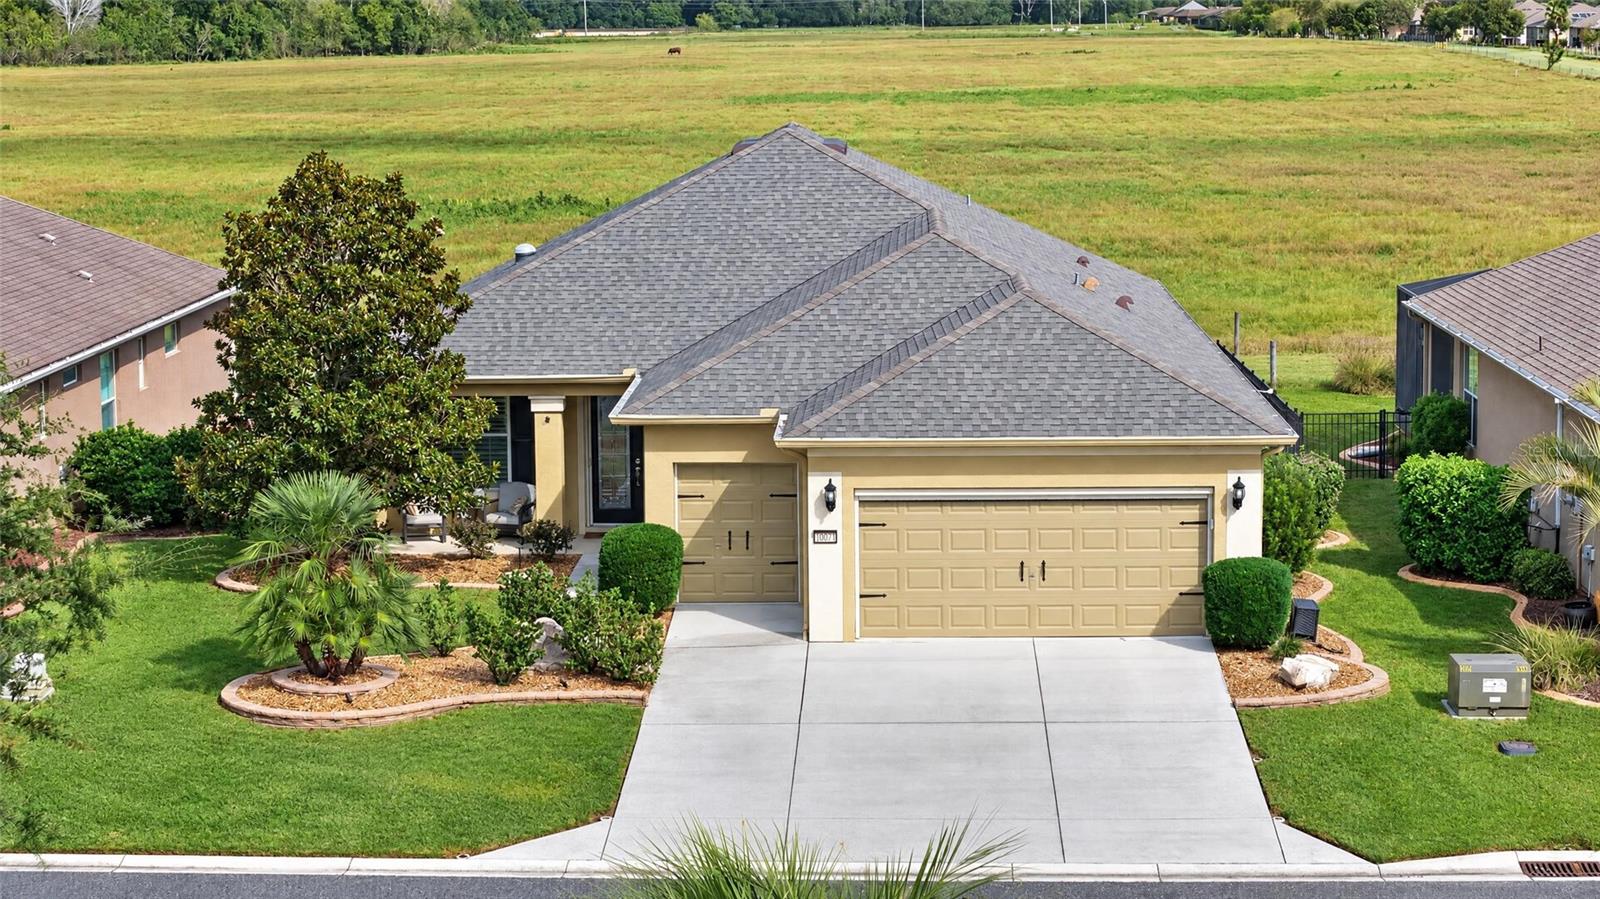
Welcome to this beautifully upgraded Shenandoah model in Ocala’s desirable gated 55+ Stone Creek community! This concrete block home offers 2 bedrooms, 2 bathrooms, a dedicated office/den, and 1,904 square feet of thoughtfully designed living space. The open-concept, split-bedroom floor plan features beautiful wood plank look flooring, crown molding, and plantation shutters throughout. Sliding glass doors and a solar tube in the kitchen bring in abundant natural light. The completely renovated kitchen is a standout, featuring quartz countertops, subway tile backsplash, stainless steel appliances, a double oven with convection, a wine fridge, updated dishwasher, cabinet lighting, and a spacious island for added seating. The primary suite offers a custom walk-in closet with built-ins and a dedicated dressing room, along with a beautifully renovated bathroom featuring beautiful tile flooring, an updated shower, and dual vanities. Step outside to one of this home’s most impressive features: the oversized screened lanai with paver flooring, a partially covered seating area, and beautiful meadow views. Whether you’re enjoying your morning coffee, grilling with friends, or unwinding while watching the sunset, this inviting outdoor space is perfect for enjoying Florida living. Additional highlights include a roof replaced in 2022, A/C updated in 2024, water heater replaced in 2020, reverse osmosis system, whole home water softener, termite bond, and a garage with dedicated golf cart space and overhead SmartRack storage. The property also features a fenced yard with custom concrete landscape edging, no CDD fees, and fee-simple ownership. Some furniture is negotiable. Stone Creek residents enjoy resort-style amenities, including a golf course, clubhouse, fitness center, swimming pools, and a variety of recreational activities. With extensive interior upgrades, exceptional outdoor living space, and access to an active community, this home is ready for its next owner!
Ceiling Fans(s)
Crown Molding
Eat-in Kitchen
Open Floorplan
Split Bedroom
Stone Counters
Walk-In Closet(s)
Window Treatments
Taxes: $3,764.38
Tax Year: 2026
Association Fee: $264.44
Association Fee Frequency: Monthly
Rain Gutters
Sidewalk
Dishwasher
Disposal
Dryer
Electric Water Heater
Kitchen Reverse Osmosis System
Microwave
Range
Refrigerator
Washer
Water Softener
Wine Refrigerator
MLS Area: 34481 - Ocala
Total Square Footage: 2,948
Price per Square Feet: $231.09
Total Floors: 1
Water: Public
Construction: Block, Concrete, Stucco
Date Listed: 2026-10-28 00:00:00
Furnished: Negotiable
Windows: Shutters
Parking: Garage Door Opener, Golf Cart Garage
Garage Description: Y
Garage Spaces: 3
Attached Garage: Y
Flooring: Luxury Vinyl, Marble, Tile
Roof: Shingle
Heating: Central, Electric
Cooling: Central Air
Security: Gated Community, Smoke Detector(S)
Laundry: Electric Dryer Hookup, Inside, Laundry Room
55+ Community: Y
Pets: Breed Restrictions
Sewer: Public Sewer
Lot Desc.: Cleared, Landscaped
Parcel ID: 3489-500-158
Listing Courtesy Of: Keller Williams Cornerstone Re
pennyterry@kw.com
Welcome to this beautifully upgraded Shenandoah model in Ocala’s desirable gated 55+ Stone Creek community! This concrete block home offers 2 bedrooms, 2 bathrooms, a dedicated office/den, and 1,904 square feet of thoughtfully designed living space. The open-concept, split-bedroom floor plan features beautiful wood plank look flooring, crown molding, and plantation shutters throughout. Sliding glass doors and a solar tube in the kitchen bring in abundant natural light. The completely renovated kitchen is a standout, featuring quartz countertops, subway tile backsplash, stainless steel appliances, a double oven with convection, a wine fridge, updated dishwasher, cabinet lighting, and a spacious island for added seating. The primary suite offers a custom walk-in closet with built-ins and a dedicated dressing room, along with a beautifully renovated bathroom featuring beautiful tile flooring, an updated shower, and dual vanities. Step outside to one of this home’s most impressive features: the oversized screened lanai with paver flooring, a partially covered seating area, and beautiful meadow views. Whether you’re enjoying your morning coffee, grilling with friends, or unwinding while watching the sunset, this inviting outdoor space is perfect for enjoying Florida living. Additional highlights include a roof replaced in 2022, A/C updated in 2024, water heater replaced in 2020, reverse osmosis system, whole home water softener, termite bond, and a garage with dedicated golf cart space and overhead SmartRack storage. The property also features a fenced yard with custom concrete landscape edging, no CDD fees, and fee-simple ownership. Some furniture is negotiable. Stone Creek residents enjoy resort-style amenities, including a golf course, clubhouse, fitness center, swimming pools, and a variety of recreational activities. With extensive interior upgrades, exceptional outdoor living space, and access to an active community, this home is ready for its next owner!
Property Details
Price: $440,000
Sq Ft: 1,904
($231 per
sqft)
Bedrooms: 2
Bathrooms: 2
City: Ocala
County: Marion
Type: Single Family
Development: Stone Creek By Del Webb-Arlington
Subdivision: Stone Creek By Del Webb-Arlington Ph 01
Acres: 0.1600
Virtual Tour/Floorplan: View
Year Built: 2010
Listing Number: OM734731
Status Code: A-Active
Taxes: $3,764.38
Tax Year: 2026
Garage:
3
/
Y
Furnishings: Negotiable
Pets Allowed: Breed Restrictions
Total Recurring Fees: $264
Total Recurring Fee Frequency: 0.00
Interior Features:
Ceiling Fans(s)
Crown Molding
Eat-in Kitchen
Open Floorplan
Split Bedroom
Stone Counters
Walk-In Closet(s)
Window Treatments
Financial Information:
Taxes: $3,764.38
Tax Year: 2026
Association Fee: $264.44
Association Fee Frequency: Monthly
Exterior Features:
Rain Gutters
Sidewalk
Equipment:
Dishwasher
Disposal
Dryer
Electric Water Heater
Kitchen Reverse Osmosis System
Microwave
Range
Refrigerator
Washer
Water Softener
Wine Refrigerator
Additional Information:
MLS Area: 34481 - Ocala
Total Square Footage: 2,948
Price per Square Feet: $231.09
Total Floors: 1
Water: Public
Construction: Block, Concrete, Stucco
Date Listed: 2026-10-28 00:00:00
Furnished: Negotiable
Windows: Shutters
Parking: Garage Door Opener, Golf Cart Garage
Garage Description: Y
Garage Spaces: 3
Attached Garage: Y
Flooring: Luxury Vinyl, Marble, Tile
Roof: Shingle
Heating: Central, Electric
Cooling: Central Air
Security: Gated Community, Smoke Detector(S)
Laundry: Electric Dryer Hookup, Inside, Laundry Room
55+ Community: Y
Pets: Breed Restrictions
Sewer: Public Sewer
Lot Desc.: Cleared, Landscaped
Parcel ID: 3489-500-158
Map of 10071 72Nd Lane Sw, Ocala, FL 34481
Listing Courtesy Of: Keller Williams Cornerstone Re
pennyterry@kw.com