1006 Beckstrom Drive, Oviedo, FL 32765
For Sale $514,989


Save Property
View Virtual Tour
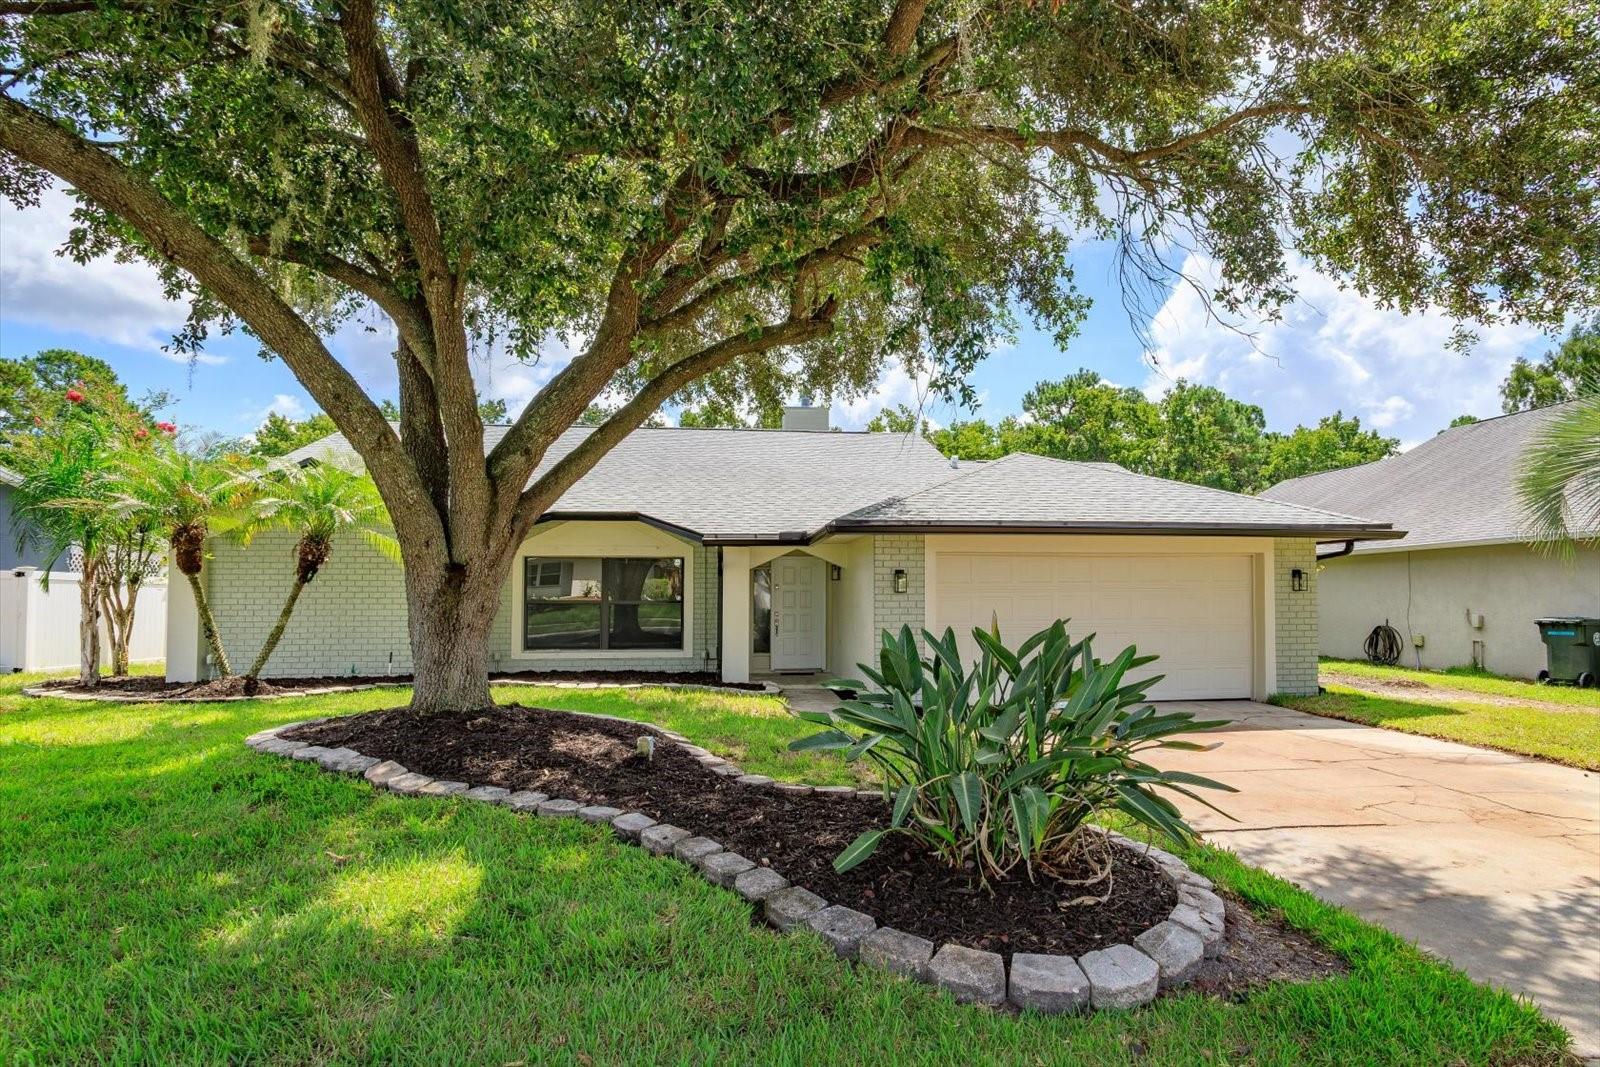
***4BEDROOM + PRIVATE-ENTRY FLEX SUITE*** Welcome to 1006 Beckstrom Drive — a beautifully renovated 4-bedroom, 2-bath Oviedo home offering an exceptionally flexible layout, private conservation views, and a unique bonus space rarely found at this price point. Located on a quiet CUL-DE-SAC in Alafaya Woods, the main residence has been extensively refreshed with LUXURY VINYL plank flooring, fresh interior and exterior paint, NEW baseboards and doors, updated lighting, remodeled bathrooms, and a refreshed kitchen with BRAND-NEW stainless-steel appliances, NEW sink and faucet, granite countertops, and an oversized walk-in pantry. TWO NEW 3.5-ton A/C systems provide comfort throughout the home. One of the home's standout features is the large private-entry upstairs FLEX SPACE. Accessed separately from the rear of the home, this area includes TWO OVERSIZED ROOMS and a private balcony overlooking the conservation area. Create the ultimate HOME OFFICE, studio, game room, media room, gym, hobby space, teen retreat, or GUEST AREA. The space also offers exciting possibilities for a future customized suite, subject to buyer needs, permitting, and applicable requirements. Back downstairs, an oversized family room gives you even more room to entertain, relax, or create the home theater you've always wanted. Outside, enjoy a fenced backyard, fresh landscaping, large deck, and peaceful wooded CONSERVATION views with NO REAR NEIGHBOR immediately behind you. All of this is tucked into an established Oviedo neighborhood convenient to shopping, dining, recreation, UCF, and everything the Oviedo area has to offer. If you've been looking for a renovated 4-bedroom home with significantly more usable space than the typical floor plan, this one deserves a closer look!!
Ceiling Fans(s)
High Ceilings
Primary Bedroom Main Floor
Split Bedroom
Stone Counters
Thermostat
Walk-In Closet(s)
Basketball Court
Taxes: $7,523.77
Tax Year: 2025
Association Fee: $18.00
Association Fee Frequency: Monthly
Balcony
Lighting
Private Entrance
Rain Gutters
Sidewalk
Built-In Oven
Dishwasher
Disposal
Electric Water Heater
Ice Maker
Microwave
Range
Refrigerator
Park/Greenbelt
Trees/Woods
Elementary School: Stenstrom Elementary
Middle School: Chiles Middle
Junior High: Chiles Middle
High School: Oviedo High
MLS Area: 32765 - Oviedo
Total Square Footage: 4,319
Price per Square Feet: $153.32
Total Floors: 2
Water: Public
Construction: Block, Stucco
Date Listed: 2026-08-16 00:00:00
Furnished: Unfurnished
Parking: Driveway, Garage Door Opener, On Street
Garage Description: Y
Garage Spaces: 2
Attached Garage: Y
Flooring: Luxury Vinyl
Roof: Shingle
Heating: Central, Electric
Cooling: Central Air
Fireplace: Y
Laundry: Electric Dryer Hookup, Inside, Laundry Room, Washer Hookup
Pets: Yes
Sewer: Public Sewer
Lot Desc.: Conservation Area, Cul-De-Sac, Greenbelt, City Limits, Landscaped, Sidewalk, Paved
Parcel ID: 26-21-31-504-00
Amenities: Basketball Court
Listing Courtesy Of: Palmer Scott Properties Llc
admin@palmerscottproperties.com
***4BEDROOM + PRIVATE-ENTRY FLEX SUITE*** Welcome to 1006 Beckstrom Drive — a beautifully renovated 4-bedroom, 2-bath Oviedo home offering an exceptionally flexible layout, private conservation views, and a unique bonus space rarely found at this price point. Located on a quiet CUL-DE-SAC in Alafaya Woods, the main residence has been extensively refreshed with LUXURY VINYL plank flooring, fresh interior and exterior paint, NEW baseboards and doors, updated lighting, remodeled bathrooms, and a refreshed kitchen with BRAND-NEW stainless-steel appliances, NEW sink and faucet, granite countertops, and an oversized walk-in pantry. TWO NEW 3.5-ton A/C systems provide comfort throughout the home. One of the home's standout features is the large private-entry upstairs FLEX SPACE. Accessed separately from the rear of the home, this area includes TWO OVERSIZED ROOMS and a private balcony overlooking the conservation area. Create the ultimate HOME OFFICE, studio, game room, media room, gym, hobby space, teen retreat, or GUEST AREA. The space also offers exciting possibilities for a future customized suite, subject to buyer needs, permitting, and applicable requirements. Back downstairs, an oversized family room gives you even more room to entertain, relax, or create the home theater you've always wanted. Outside, enjoy a fenced backyard, fresh landscaping, large deck, and peaceful wooded CONSERVATION views with NO REAR NEIGHBOR immediately behind you. All of this is tucked into an established Oviedo neighborhood convenient to shopping, dining, recreation, UCF, and everything the Oviedo area has to offer. If you've been looking for a renovated 4-bedroom home with significantly more usable space than the typical floor plan, this one deserves a closer look!!
Property Details
Price: $514,989
Sq Ft: 3,359
($153 per
sqft)
Bedrooms: 4
Bathrooms: 2
City: Oviedo
County: Seminole
Type: Single Family
Development: Alafaya Woods
Subdivision: Alafaya Woods Ph 10
Acres: 0.2200
Virtual Tour/Floorplan: View
Year Built: 1988
Listing Number: O6433798
Status Code: A-Active
Taxes: $7,523.77
Tax Year: 2025
Garage:
2
/
Y
Furnishings: Unfurnished
Pets Allowed: Yes
Total Recurring Fees: $18
Total Recurring Fee Frequency: 0.00
Interior Features:
Ceiling Fans(s)
High Ceilings
Primary Bedroom Main Floor
Split Bedroom
Stone Counters
Thermostat
Walk-In Closet(s)
Amenities:
Basketball Court
Financial Information:
Taxes: $7,523.77
Tax Year: 2025
Association Fee: $18.00
Association Fee Frequency: Monthly
Exterior Features:
Balcony
Lighting
Private Entrance
Rain Gutters
Sidewalk
Equipment:
Built-In Oven
Dishwasher
Disposal
Electric Water Heater
Ice Maker
Microwave
Range
Refrigerator
View:
Park/Greenbelt
Trees/Woods
School Information:
Elementary School: Stenstrom Elementary
Middle School: Chiles Middle
Junior High: Chiles Middle
High School: Oviedo High
Additional Information:
MLS Area: 32765 - Oviedo
Total Square Footage: 4,319
Price per Square Feet: $153.32
Total Floors: 2
Water: Public
Construction: Block, Stucco
Date Listed: 2026-08-16 00:00:00
Furnished: Unfurnished
Parking: Driveway, Garage Door Opener, On Street
Garage Description: Y
Garage Spaces: 2
Attached Garage: Y
Flooring: Luxury Vinyl
Roof: Shingle
Heating: Central, Electric
Cooling: Central Air
Fireplace: Y
Laundry: Electric Dryer Hookup, Inside, Laundry Room, Washer Hookup
Pets: Yes
Sewer: Public Sewer
Lot Desc.: Conservation Area, Cul-De-Sac, Greenbelt, City Limits, Landscaped, Sidewalk, Paved
Parcel ID: 26-21-31-504-00
Amenities: Basketball Court
Map of 1006 Beckstrom Drive, Oviedo, FL 32765
Listing Courtesy Of: Palmer Scott Properties Llc
admin@palmerscottproperties.com