10043 Cross River Trail, Parrish, FL 34219
For Sale $629,990
Save Property
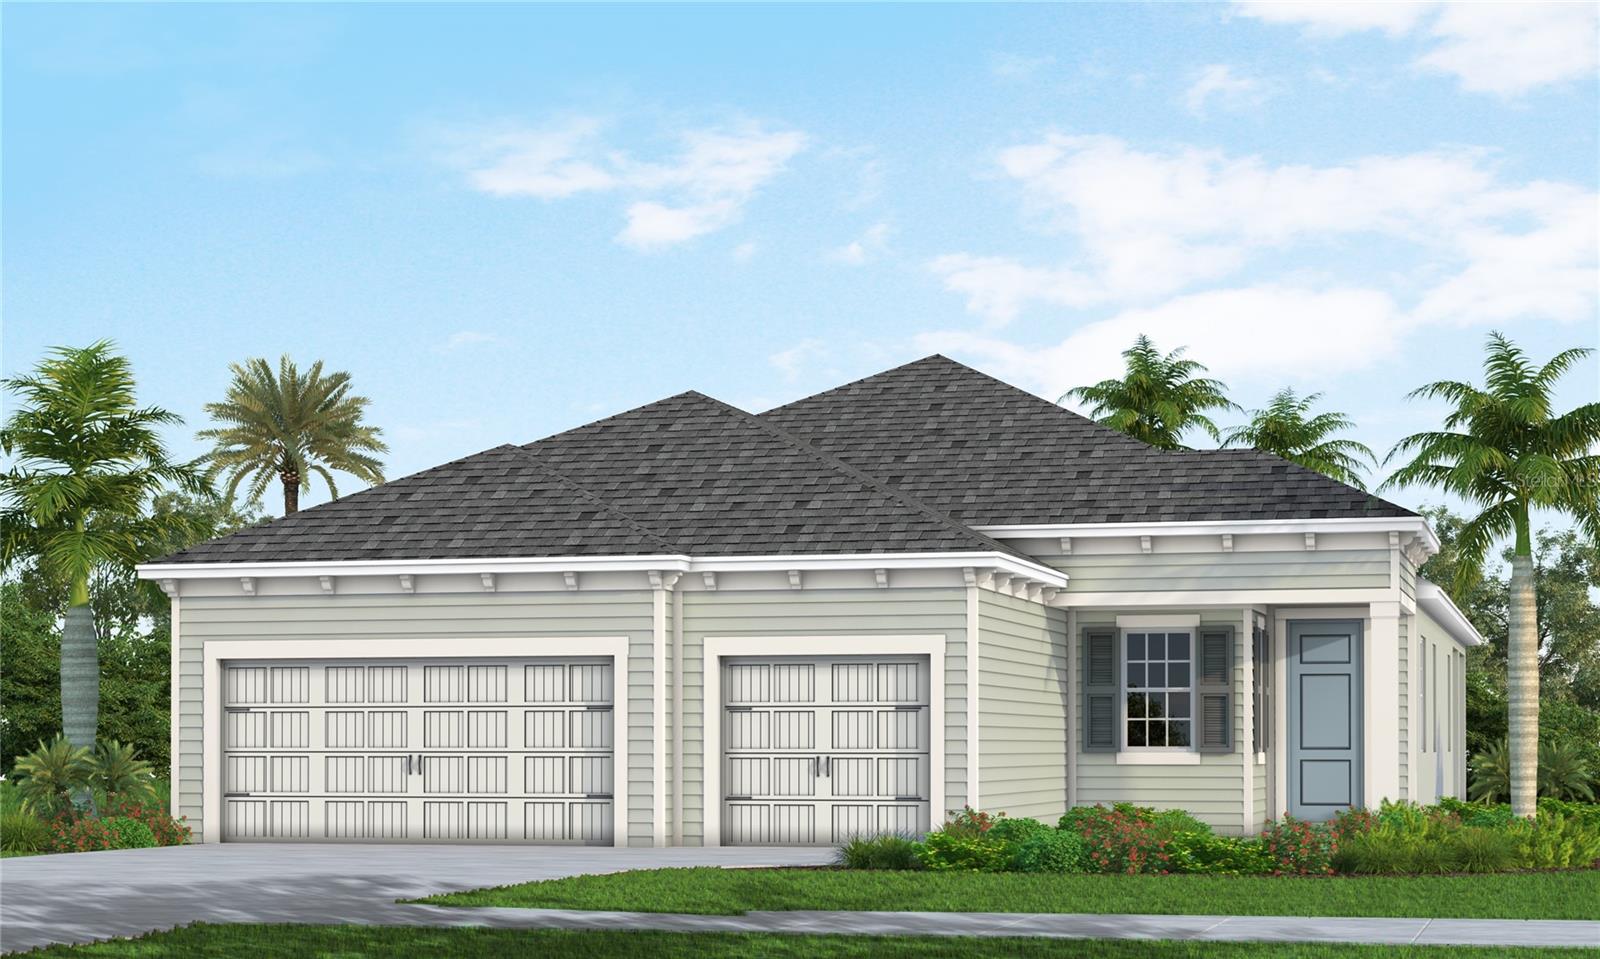
Under Construction. This Neal Communities home design offers a main living area that is spacious and open with a great room, dining room and chef's kitchen. In the master suite, two walk-in closets sit just off the bedroom. The suite’s master bath features dual sinks, a large walk-in shower and water closet. Another full bath, situated between the two remaining bedrooms, has a Jack and Jill entry. The plan also includes a den or office, large laundry room and a spacious covered lanai . This home has a 3-Car Garage and has a beautiful preserve view.
Kitchen/Family Room Combo
Living Room/Dining Room Combo
Smart Home
Solid Wood Cabinets
Split Bedroom
Stone Counters
Thermostat
Walk-In Closet(s)
Window Treatments
Clubhouse
Fence Restrictions
Fitness Center
Playground
Pool
Recreation Facilities
Trail(s)
Vehicle Restrictions
Taxes: $1,301.07
Tax Year: 2025
Association Fee: $111.00
Association Fee Frequency: Annually
Lighting
Sidewalk
Built-In Oven
Cooktop
Dishwasher
Disposal
Exhaust Fan
Gas Water Heater
Microwave
Range Hood
Refrigerator
Tankless Water Heater
Trees/Woods
Elementary School: Barbara A. Harvey Elementary
Middle School: Buffalo Creek Middle
Junior High: Buffalo Creek Middle
High School: Parrish Community High
Building Description: Florida
MLS Area: 34219 - Parrish
Total Square Footage: 3,558
Price per Square Feet: $259.58
Water: Public
Construction: Block, Hardi Plank Type, Stucco
Date Listed: 2026-06-19 00:00:00
Pool Description: Other
Furnished: Unfurnished
Windows: Double Pane Windows, Storm Window(S)
Parking: Driveway, Garage Door Opener
Garage Description: Y
Garage Spaces: 3
Attached Garage: Y
Flooring: Carpet, Ceramic Tile
Roof: Shingle
Heating: Central, Electric, Heat Pump
Cooling: Central Air
Laundry: Gas Dryer Hookup, Inside, Laundry Room, Washer Hookup
Pets: Number Limit
Sewer: Public Sewer
Lot Desc.: In County, Landscaped, Level, Near Public Transit, Sidewalk, Paved
Parcel ID: 400459259
Amenities: Clubhouse, Fence Restrictions, Fitness Center, Playground, Pool, Recreation Facilities, Trail(S), Vehicle Restrictions
Listing Courtesy Of: Neal Communities Realty, Inc.
onlinesales@nealcommunities.com
Under Construction. This Neal Communities home design offers a main living area that is spacious and open with a great room, dining room and chef's kitchen. In the master suite, two walk-in closets sit just off the bedroom. The suite’s master bath features dual sinks, a large walk-in shower and water closet. Another full bath, situated between the two remaining bedrooms, has a Jack and Jill entry. The plan also includes a den or office, large laundry room and a spacious covered lanai . This home has a 3-Car Garage and has a beautiful preserve view.
Property Details
Price: $629,990
Sq Ft: 2,427
($260 per
sqft)
Bedrooms: 3
Bathrooms: 2
Partial Baths: 1
City: Parrish
County: Manatee
Type: Single Family
Development: North River Ranch Ph Iv-A;
Acres: 0.1700
Year Built: 2026
Listing Number: A4697634
Status Code: A-Active
Taxes: $1,301.07
Tax Year: 2025
Garage:
3
/
Y
Furnishings: Unfurnished
Pets Allowed: Number Limit
Total Recurring Fees: $9
Total Recurring Fee Frequency: 0.00
Interior Features:
Kitchen/Family Room Combo
Living Room/Dining Room Combo
Smart Home
Solid Wood Cabinets
Split Bedroom
Stone Counters
Thermostat
Walk-In Closet(s)
Window Treatments
Amenities:
Clubhouse
Fence Restrictions
Fitness Center
Playground
Pool
Recreation Facilities
Trail(s)
Vehicle Restrictions
Financial Information:
Taxes: $1,301.07
Tax Year: 2025
Association Fee: $111.00
Association Fee Frequency: Annually
Exterior Features:
Lighting
Sidewalk
Equipment:
Built-In Oven
Cooktop
Dishwasher
Disposal
Exhaust Fan
Gas Water Heater
Microwave
Range Hood
Refrigerator
Tankless Water Heater
View:
Trees/Woods
School Information:
Elementary School: Barbara A. Harvey Elementary
Middle School: Buffalo Creek Middle
Junior High: Buffalo Creek Middle
High School: Parrish Community High
Additional Information:
Building Description: Florida
MLS Area: 34219 - Parrish
Total Square Footage: 3,558
Price per Square Feet: $259.58
Water: Public
Construction: Block, Hardi Plank Type, Stucco
Date Listed: 2026-06-19 00:00:00
Pool Description: Other
Furnished: Unfurnished
Windows: Double Pane Windows, Storm Window(S)
Parking: Driveway, Garage Door Opener
Garage Description: Y
Garage Spaces: 3
Attached Garage: Y
Flooring: Carpet, Ceramic Tile
Roof: Shingle
Heating: Central, Electric, Heat Pump
Cooling: Central Air
Laundry: Gas Dryer Hookup, Inside, Laundry Room, Washer Hookup
Pets: Number Limit
Sewer: Public Sewer
Lot Desc.: In County, Landscaped, Level, Near Public Transit, Sidewalk, Paved
Parcel ID: 400459259
Amenities: Clubhouse, Fence Restrictions, Fitness Center, Playground, Pool, Recreation Facilities, Trail(S), Vehicle Restrictions
Map of 10043 Cross River Trail, Parrish, FL 34219
Listing Courtesy Of: Neal Communities Realty, Inc.
onlinesales@nealcommunities.com