10034 64Th Avenue #11, St Petersburg, FL 33708
For Sale $95,000


Save Property
View Virtual Tour
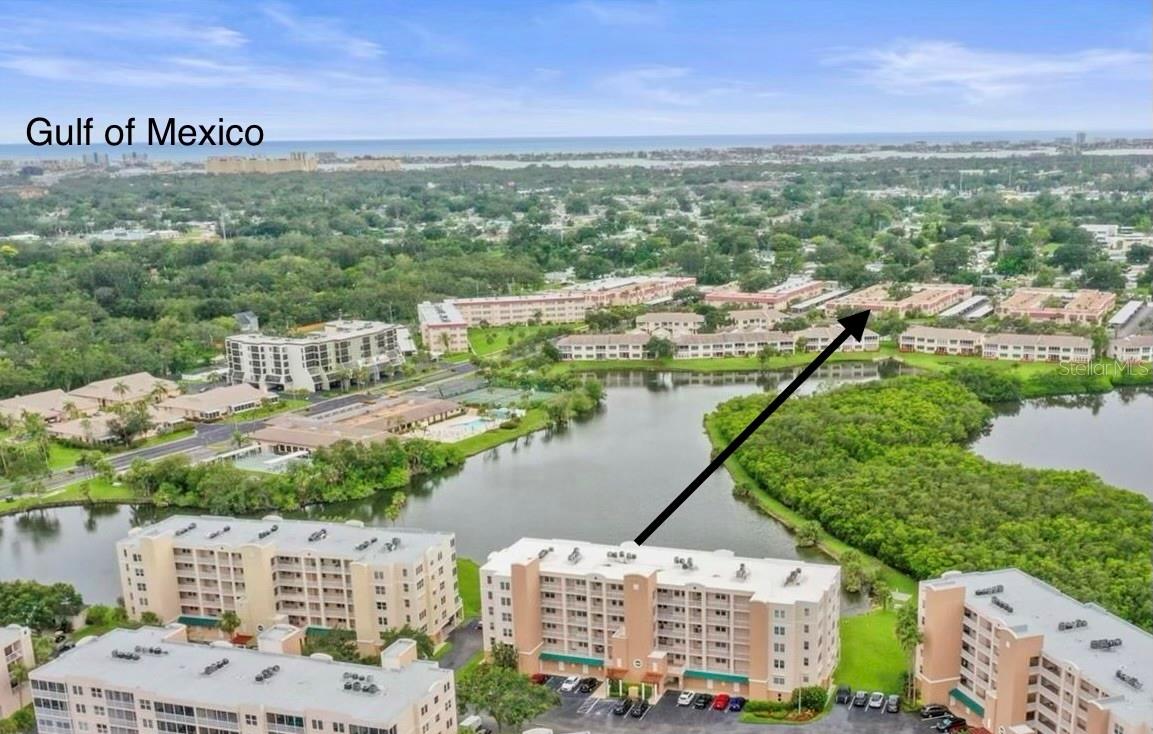
Well-maintained GROUND FLOOR 1 bedroom, 1 bath has a sunny Bonus room, suitable as an office or guest bedroom which includes a cabinet-style queen size Murphy bed (with storage and USB/Electrical portals,) and a walk-in storage closet. The Bedroom also has a walk-in closet, and a new ceiling fan with remote. The kitchen has stainless appliances, gas stove, over-the-sink lighting, and a separate large Pantry cupboard, along with generous white cabinets. The Bathroom has granite counters, new shower head with wand, and a linen cabinet. Newly painted throughout, the spacious living/dining room has a ceiling fan/light with wall control. The Unit has large neutral ceramic tile throughout, a new electrical panel (2025) that complies with new Code, a new roof (2026), A/C (2021) with a 10-year warranty and new condenser fan (2026) , Upgraded windows (2021), and Hurricane shutters for the Bonus room window. Covered private parking and visitor parking is directly in front of the bonus room entry. Owner has paid all Special Assessment installments for 2026, and the low HOA fees include everything except electricity and phone. Long Bayou offers every amenity for a vibrant active social lifestyle: heated pool, hot tub, pickleball, tennis, clubs and activity groups, an auditorium for special events etc. all in lush and well-kept grounds and walking trails throughout the gated complex.
Ceiling Fans(s)
Living Room/Dining Room Combo
Primary Bedroom Main Floor
Stone Counters
Thermostat
Walk-In Closet(s)
Window Treatments
Cable TV
Clubhouse
Fitness Center
Gated
Laundry
Maintenance
Pickleball Court(s)
Pool
Recreation Facilities
Sauna
Security
Shuffleboard Court
Spa/Hot Tub
Tennis Court(s)
Trail(s)
Vehicle Restrictions
Taxes: $1,653.00
Tax Year: 2025
Sidewalk
Dishwasher
Exhaust Fan
Ice Maker
Microwave
Range
Refrigerator
Elementary School: Orange Grove Elementary-Pn
Middle School: Osceola Middle-Pn
Junior High: Osceola Middle-Pn
High School: Seminole High-Pn
Building Description: Florida
MLS Area: 33708 - St Pete/Madeira Bch/N Redington Bch/Shores
Total Square Footage: 790
Price per Square Feet: $120.25
Total Floors: 2
Water: Public
Construction: Block, Concrete
Date Listed: 2026-07-10 00:00:00
Pool Description: Gunite, In Ground
Private Spa: Y
Furnished: Unfurnished
Windows: Double Pane Windows
Parking: Assigned, Covered, Ground Level, Guest, Tandem
Flooring: Tile
Roof: Tile
Heating: Central, Electric, Wall Furnance
Cooling: Central Air
Laundry: Common Area
55+ Community: Y
Pets: Yes
Sewer: Public Sewer
Lot Desc.: Sidewalk, Paved, Private
Parcel ID: 35-30-15-52749-
Amenities: Cable Tv, Clubhouse, Fitness Center, Gated, Laundry, Maintenance, Pickleball Court(S), Pool, Recreation Facilities, Sauna, Security, Shuffleboard Court, Spa/Hot Tub, Tennis Court(S), Trail(S), Vehicle Restrictions
Listing Courtesy Of: Century 21 Re Champions
gloriasmithc21@gmail.com
Well-maintained GROUND FLOOR 1 bedroom, 1 bath has a sunny Bonus room, suitable as an office or guest bedroom which includes a cabinet-style queen size Murphy bed (with storage and USB/Electrical portals,) and a walk-in storage closet. The Bedroom also has a walk-in closet, and a new ceiling fan with remote. The kitchen has stainless appliances, gas stove, over-the-sink lighting, and a separate large Pantry cupboard, along with generous white cabinets. The Bathroom has granite counters, new shower head with wand, and a linen cabinet. Newly painted throughout, the spacious living/dining room has a ceiling fan/light with wall control. The Unit has large neutral ceramic tile throughout, a new electrical panel (2025) that complies with new Code, a new roof (2026), A/C (2021) with a 10-year warranty and new condenser fan (2026) , Upgraded windows (2021), and Hurricane shutters for the Bonus room window. Covered private parking and visitor parking is directly in front of the bonus room entry. Owner has paid all Special Assessment installments for 2026, and the low HOA fees include everything except electricity and phone. Long Bayou offers every amenity for a vibrant active social lifestyle: heated pool, hot tub, pickleball, tennis, clubs and activity groups, an auditorium for special events etc. all in lush and well-kept grounds and walking trails throughout the gated complex.
Property Details
Price: $95,000
Sq Ft: 790
($120 per
sqft)
Bedrooms: 1
Bathrooms: 1
City: St Petersburg
County: Pinellas
Type: Condo
Development: Long Bayou
Virtual Tour/Floorplan: View
Year Built: 1973
Listing Number: TB8527255
Status Code: A-Active
Taxes: $1,653.00
Tax Year: 2025
Garage:
Furnishings: Unfurnished
Pets Allowed: Yes
Total Recurring Fees: $536
Total Recurring Fee Frequency: 0.00
Interior Features:
Ceiling Fans(s)
Living Room/Dining Room Combo
Primary Bedroom Main Floor
Stone Counters
Thermostat
Walk-In Closet(s)
Window Treatments
Amenities:
Cable TV
Clubhouse
Fitness Center
Gated
Laundry
Maintenance
Pickleball Court(s)
Pool
Recreation Facilities
Sauna
Security
Shuffleboard Court
Spa/Hot Tub
Tennis Court(s)
Trail(s)
Vehicle Restrictions
Financial Information:
Taxes: $1,653.00
Tax Year: 2025
Exterior Features:
Sidewalk
Equipment:
Dishwasher
Exhaust Fan
Ice Maker
Microwave
Range
Refrigerator
School Information:
Elementary School: Orange Grove Elementary-Pn
Middle School: Osceola Middle-Pn
Junior High: Osceola Middle-Pn
High School: Seminole High-Pn
Additional Information:
Building Description: Florida
MLS Area: 33708 - St Pete/Madeira Bch/N Redington Bch/Shores
Total Square Footage: 790
Price per Square Feet: $120.25
Total Floors: 2
Water: Public
Construction: Block, Concrete
Date Listed: 2026-07-10 00:00:00
Pool Description: Gunite, In Ground
Private Spa: Y
Furnished: Unfurnished
Windows: Double Pane Windows
Parking: Assigned, Covered, Ground Level, Guest, Tandem
Flooring: Tile
Roof: Tile
Heating: Central, Electric, Wall Furnance
Cooling: Central Air
Laundry: Common Area
55+ Community: Y
Pets: Yes
Sewer: Public Sewer
Lot Desc.: Sidewalk, Paved, Private
Parcel ID: 35-30-15-52749-
Amenities: Cable Tv, Clubhouse, Fitness Center, Gated, Laundry, Maintenance, Pickleball Court(S), Pool, Recreation Facilities, Sauna, Security, Shuffleboard Court, Spa/Hot Tub, Tennis Court(S), Trail(S), Vehicle Restrictions
Map of 10034 64Th Avenue #11, St Petersburg, FL 33708
Listing Courtesy Of: Century 21 Re Champions
gloriasmithc21@gmail.com