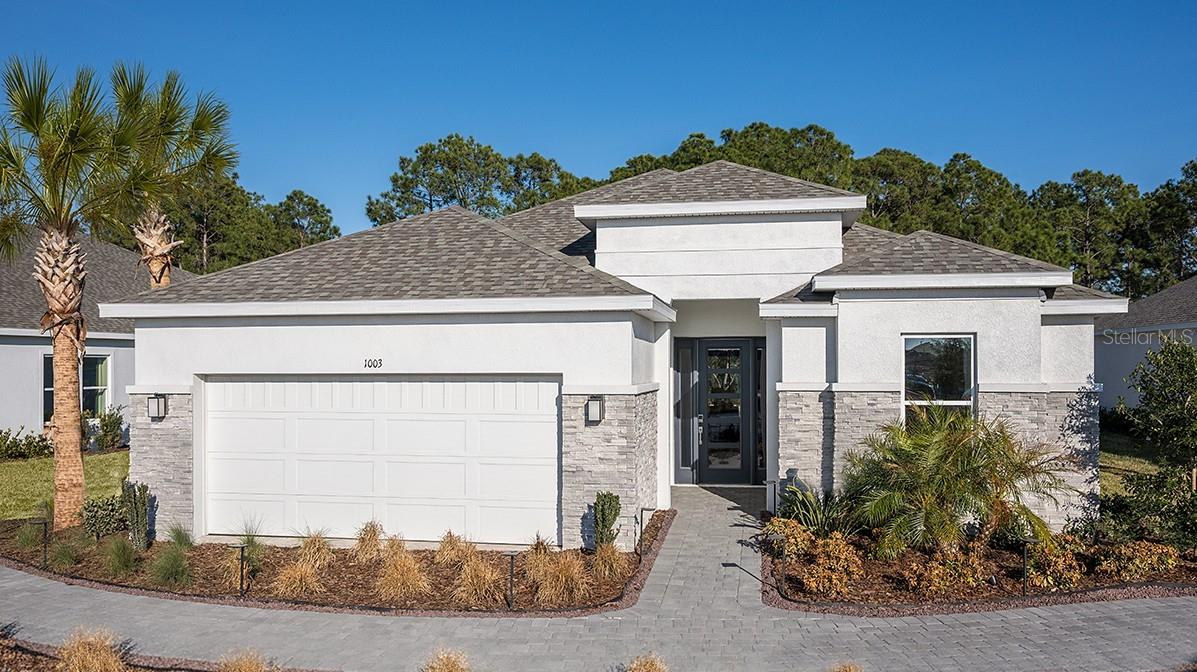
1003 Tassleflower Trail, St Cloud, FL 34771
For Sale $800,000


Calculate Your Payment
Scheduled Open Houses
2026-11-14 1:00 pm - 4:00 pm
2026-11-15 1:00 pm - 4:00 pm
2026-11-21 1:00 pm - 4:00 pm
2026-11-22 1:00 pm - 4:00 pm
2026-11-28 1:00 pm - 4:00 pm
2026-11-29 1:00 pm - 4:00 pm
Share Property
Save Property
View Virtual Tour
This model home purchase includes our Model Leaseback Program. Model leaseback terms vary by model home. Please see a Community Sales Manager for additional details. Restrictions may apply. What's Special: Deep Backyard | No Rear Neighbors | Pool Included. Model Leaseback Available Now! Welcome to the Lazio II at 1003 Tassleflower Trail in Esplanade at Center Lake Ranch with included pool and outdoor kitchen! Step through the foyer that opens to the dining area, great room, gourmet kitchen and lanai. The primary suite offers a retreat with a walk-in closet and a spa-inspired bathroom. At the front of the home, two additional bedroom suites each feature their own private bathrooms, along with a flex room. A convenient powder room and laundry room complete this layout. Additional Highlights Include: 8' doors, laundry package and standing shower in bath 3. MLS#O6393125 - Experience resort-style living at Esplanade in Center Lake Ranch, a gated community in St. Cloud. Enjoy nature and pond views, a resort-style pool, spa, fitness center, and movement studio. Stay active with pickleball, bocce, and the Bark Park, while concierge services and community events create a vibrant lifestyle. Planned trails, parks, and an 11-acre Central Park provide the perfect blend of recreation, relaxation, and natural beauty with convenient access to major roadways.
Crown Molding
Open Floorplan
Primary Bedroom Main Floor
Tray Ceiling(s)
Clubhouse
Fitness Center
Gated
Park
Pickleball Court(s)
Playground
Pool
Tax Year: 2025
Association Fee: $1,263.00
Association Fee Frequency: Quarterly
Outdoor Kitchen
Built-In Oven
Cooktop
Dishwasher
Disposal
Dryer
Exhaust Fan
Gas Water Heater
Microwave
Range
Range Hood
Refrigerator
Tankless Water Heater
Washer
Park/Greenbelt
Elementary School: Narcoossee Elementary
Middle School: Narcoossee Middle
Junior High: Narcoossee Middle
High School: Harmony High
Building Description: Contemporary
MLS Area: 34771 - St Cloud (Magnolia Square)
Total Square Footage: 3,014
Price per Square Feet: $346.92
Water: Public
Construction: Block, Concrete, Stucco
Date Listed: 2026-03-24 00:00:00
Pool: Y
Pool Description: In Ground
Furnished: Unfurnished
Parking: Garage Door Opener, Ground Level
Garage Description: Y
Garage Spaces: 2
Attached Garage: Y
Flooring: Carpet, Hardwood
Roof: Shingle
Heating: Central
Cooling: Central Air
Security: Gated Community
Laundry: Inside, Laundry Room
Pets: Breed Restrictions, Yes
Sewer: Public Sewer
Lot Desc.: Greenbelt
Parcel ID: 28-25-31-0944-0
Amenities: Clubhouse, Fitness Center, Gated, Park, Pickleball Court(S), Playground, Pool
Listing Courtesy Of: Taylor Morrison Realty Of Florida Inc
orlandoonline@taylormorrison.com
This model home purchase includes our Model Leaseback Program. Model leaseback terms vary by model home. Please see a Community Sales Manager for additional details. Restrictions may apply. What's Special: Deep Backyard | No Rear Neighbors | Pool Included. Model Leaseback Available Now! Welcome to the Lazio II at 1003 Tassleflower Trail in Esplanade at Center Lake Ranch with included pool and outdoor kitchen! Step through the foyer that opens to the dining area, great room, gourmet kitchen and lanai. The primary suite offers a retreat with a walk-in closet and a spa-inspired bathroom. At the front of the home, two additional bedroom suites each feature their own private bathrooms, along with a flex room. A convenient powder room and laundry room complete this layout. Additional Highlights Include: 8' doors, laundry package and standing shower in bath 3. MLS#O6393125 - Experience resort-style living at Esplanade in Center Lake Ranch, a gated community in St. Cloud. Enjoy nature and pond views, a resort-style pool, spa, fitness center, and movement studio. Stay active with pickleball, bocce, and the Bark Park, while concierge services and community events create a vibrant lifestyle. Planned trails, parks, and an 11-acre Central Park provide the perfect blend of recreation, relaxation, and natural beauty with convenient access to major roadways.
Property Details
Price: $800,000
Sq Ft: 2,306
($347 per
sqft)
Bedrooms: 3
Bathrooms: 3
Partial Baths: 1
City: St Cloud
County: Osceola
Type: Single Family
Development: Esplanade At Center Lake Ranch
Acres: 0.2800
Virtual Tour/Floorplan: View
Year Built: 2025
Listing Number: O6393125
Status Code: A-Active
Tax Year: 2025
Garage:
2
/
Y
Furnishings: Unfurnished
Pets Allowed: Breed Restrictions, Yes
Total Recurring Fees: $421
Total Recurring Fee Frequency: 0.00
Interior Features:
Crown Molding
Open Floorplan
Primary Bedroom Main Floor
Tray Ceiling(s)
Amenities:
Clubhouse
Fitness Center
Gated
Park
Pickleball Court(s)
Playground
Pool
Financial Information:
Tax Year: 2025
Association Fee: $1,263.00
Association Fee Frequency: Quarterly
Exterior Features:
Outdoor Kitchen
Equipment:
Built-In Oven
Cooktop
Dishwasher
Disposal
Dryer
Exhaust Fan
Gas Water Heater
Microwave
Range
Range Hood
Refrigerator
Tankless Water Heater
Washer
View:
Park/Greenbelt
School Information:
Elementary School: Narcoossee Elementary
Middle School: Narcoossee Middle
Junior High: Narcoossee Middle
High School: Harmony High
Additional Information:
Building Description: Contemporary
MLS Area: 34771 - St Cloud (Magnolia Square)
Total Square Footage: 3,014
Price per Square Feet: $346.92
Water: Public
Construction: Block, Concrete, Stucco
Date Listed: 2026-03-24 00:00:00
Pool: Y
Pool Description: In Ground
Furnished: Unfurnished
Parking: Garage Door Opener, Ground Level
Garage Description: Y
Garage Spaces: 2
Attached Garage: Y
Flooring: Carpet, Hardwood
Roof: Shingle
Heating: Central
Cooling: Central Air
Security: Gated Community
Laundry: Inside, Laundry Room
Pets: Breed Restrictions, Yes
Sewer: Public Sewer
Lot Desc.: Greenbelt
Parcel ID: 28-25-31-0944-0
Amenities: Clubhouse, Fitness Center, Gated, Park, Pickleball Court(S), Playground, Pool
Map of 1003 Tassleflower Trail, St Cloud, FL 34771
Listing Courtesy Of: Taylor Morrison Realty Of Florida Inc
orlandoonline@taylormorrison.com