10024 Coldwater Loop, Land O Lakes, FL 34638
For Sale $389,500


Save Property
View Virtual Tour
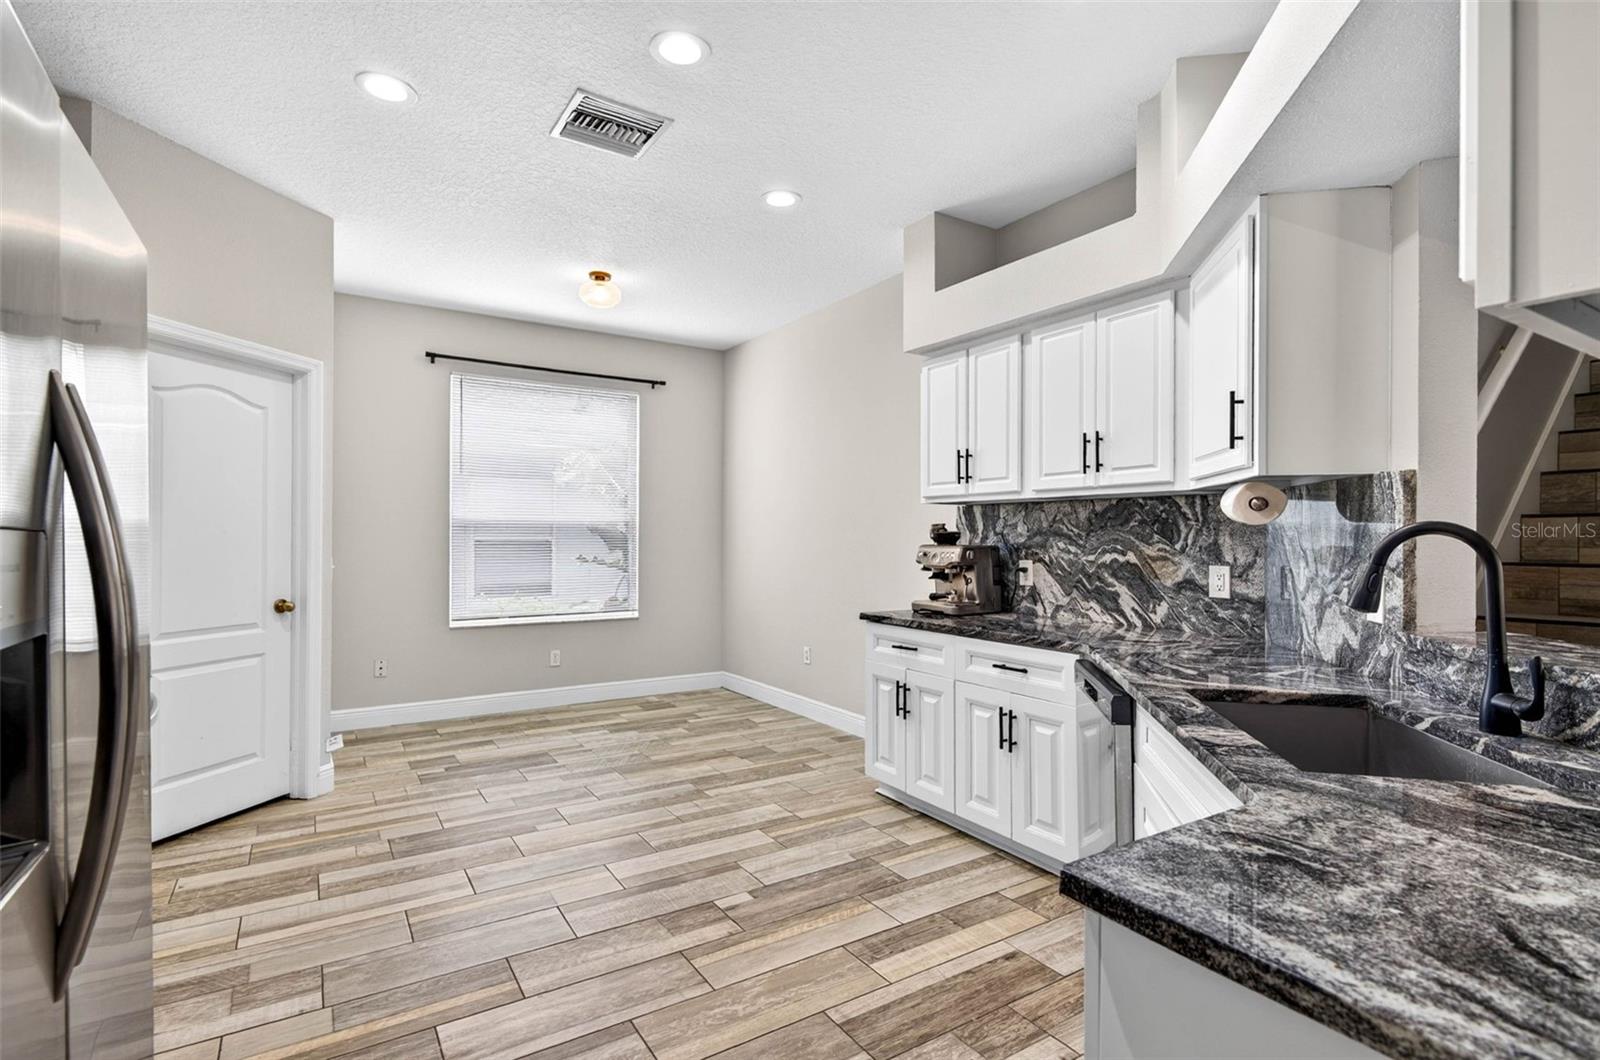
Virtually Staged. Nearly 2,600 square feet for under $390,000! One of the largest and best values currently available in Asbel Creek. If you've been searching for a home that offers exceptional space, major updates, and outstanding value without exceeding your budget, this is one you won't want to miss. Designed with flexibility in mind, the popular floor plan features a desirable first-floor primary suite and an oversized upstairs flex room that can easily serve as a 4th bedroom, home office, media room, playroom, or home gym—perfect for today's lifestyle. The beautifully remodeled kitchen is the heart of the home, showcasing white cabinetry, striking stone countertops and backsplash, stainless steel appliances, a farmhouse sink, an oversized breakfast bar, and abundant cabinet space for both everyday living and entertaining. Major updates have already been completed, including a newer roof (2020), newer HVAC system (2023), remodeled bathrooms, fresh interior paint, updated lighting, recessed lighting, ceiling fans, and a custom walk-in closet in the primary suite, allowing you to move in with confidence. Step outside to the screened lanai overlooking the fully fenced backyard with plenty of room for entertaining, pets, gardening, or simply relaxing after a long day. With nearly 2,600 square feet, extensive updates already completed, low HOA fees, no CDD, and a price under $400,000, opportunities like this are becoming increasingly difficult to find. Conveniently located near the Suncoast Parkway, shopping, restaurants, and top-rated schools, this move-in-ready home delivers the space, flexibility, and value today's buyers have been waiting for.
Ceiling Fans(s)
Eat-in Kitchen
Living Room/Dining Room Combo
Open Floorplan
Primary Bedroom Main Floor
Solid Wood Cabinets
Walk-In Closet(s)
Window Treatments
Taxes: $3,311.53
Tax Year: 2025
Association Fee: $212.00
Association Fee Frequency: Quarterly
Sidewalk
Dishwasher
Disposal
Dryer
Electric Water Heater
Microwave
Range
Washer
Elementary School: Connerton Elem
Middle School: Pine View Middle-Po
Junior High: Pine View Middle-Po
High School: Land O' Lakes High-Po
MLS Area: 34638 - Land O Lakes
Total Square Footage: 3,285
Price per Square Feet: $150.04
Total Floors: 2
Water: Public
Construction: Block, Stucco, Frame
Date Listed: 2026-05-15 00:00:00
Furnished: Unfurnished
Windows: Blinds
Garage Description: Y
Garage Spaces: 2
Attached Garage: Y
Flooring: Ceramic Tile, Wood
Roof: Shingle
Heating: Central, Electric
Cooling: Central Air
Laundry: Laundry Room
Pets: Yes
Sewer: Public Sewer
Parcel ID: 18-25-16-0060-0
Listing Courtesy Of: Re/Max Action First Of Florida
petertampa@gmail.com
Virtually Staged. Nearly 2,600 square feet for under $390,000! One of the largest and best values currently available in Asbel Creek. If you've been searching for a home that offers exceptional space, major updates, and outstanding value without exceeding your budget, this is one you won't want to miss. Designed with flexibility in mind, the popular floor plan features a desirable first-floor primary suite and an oversized upstairs flex room that can easily serve as a 4th bedroom, home office, media room, playroom, or home gym—perfect for today's lifestyle. The beautifully remodeled kitchen is the heart of the home, showcasing white cabinetry, striking stone countertops and backsplash, stainless steel appliances, a farmhouse sink, an oversized breakfast bar, and abundant cabinet space for both everyday living and entertaining. Major updates have already been completed, including a newer roof (2020), newer HVAC system (2023), remodeled bathrooms, fresh interior paint, updated lighting, recessed lighting, ceiling fans, and a custom walk-in closet in the primary suite, allowing you to move in with confidence. Step outside to the screened lanai overlooking the fully fenced backyard with plenty of room for entertaining, pets, gardening, or simply relaxing after a long day. With nearly 2,600 square feet, extensive updates already completed, low HOA fees, no CDD, and a price under $400,000, opportunities like this are becoming increasingly difficult to find. Conveniently located near the Suncoast Parkway, shopping, restaurants, and top-rated schools, this move-in-ready home delivers the space, flexibility, and value today's buyers have been waiting for.
Property Details
Price: $389,500
Sq Ft: 2,596
($150 per
sqft)
Bedrooms: 3
Bathrooms: 2
City: Land O Lakes
County: Pasco
Type: Single Family
Development: Asbel Creek
Subdivision: Asbel Crk Ph 3
Acres: 0.1300
Virtual Tour/Floorplan: View
Year Built: 2006
Listing Number: TB8508788
Status Code: A-Active
Taxes: $3,311.53
Tax Year: 2025
Garage:
2
/
Y
Furnishings: Unfurnished
Pets Allowed: Yes
Total Recurring Fees: $71
Total Recurring Fee Frequency: 0.00
Interior Features:
Ceiling Fans(s)
Eat-in Kitchen
Living Room/Dining Room Combo
Open Floorplan
Primary Bedroom Main Floor
Solid Wood Cabinets
Walk-In Closet(s)
Window Treatments
Financial Information:
Taxes: $3,311.53
Tax Year: 2025
Association Fee: $212.00
Association Fee Frequency: Quarterly
Exterior Features:
Sidewalk
Equipment:
Dishwasher
Disposal
Dryer
Electric Water Heater
Microwave
Range
Washer
School Information:
Elementary School: Connerton Elem
Middle School: Pine View Middle-Po
Junior High: Pine View Middle-Po
High School: Land O' Lakes High-Po
Additional Information:
MLS Area: 34638 - Land O Lakes
Total Square Footage: 3,285
Price per Square Feet: $150.04
Total Floors: 2
Water: Public
Construction: Block, Stucco, Frame
Date Listed: 2026-05-15 00:00:00
Furnished: Unfurnished
Windows: Blinds
Garage Description: Y
Garage Spaces: 2
Attached Garage: Y
Flooring: Ceramic Tile, Wood
Roof: Shingle
Heating: Central, Electric
Cooling: Central Air
Laundry: Laundry Room
Pets: Yes
Sewer: Public Sewer
Parcel ID: 18-25-16-0060-0
Map of 10024 Coldwater Loop, Land O Lakes, FL 34638
Listing Courtesy Of: Re/Max Action First Of Florida
petertampa@gmail.com