10013 Carnoustie Place, Bradenton, FL 34211
For Sale $679,000


Save Property
View Virtual Tour
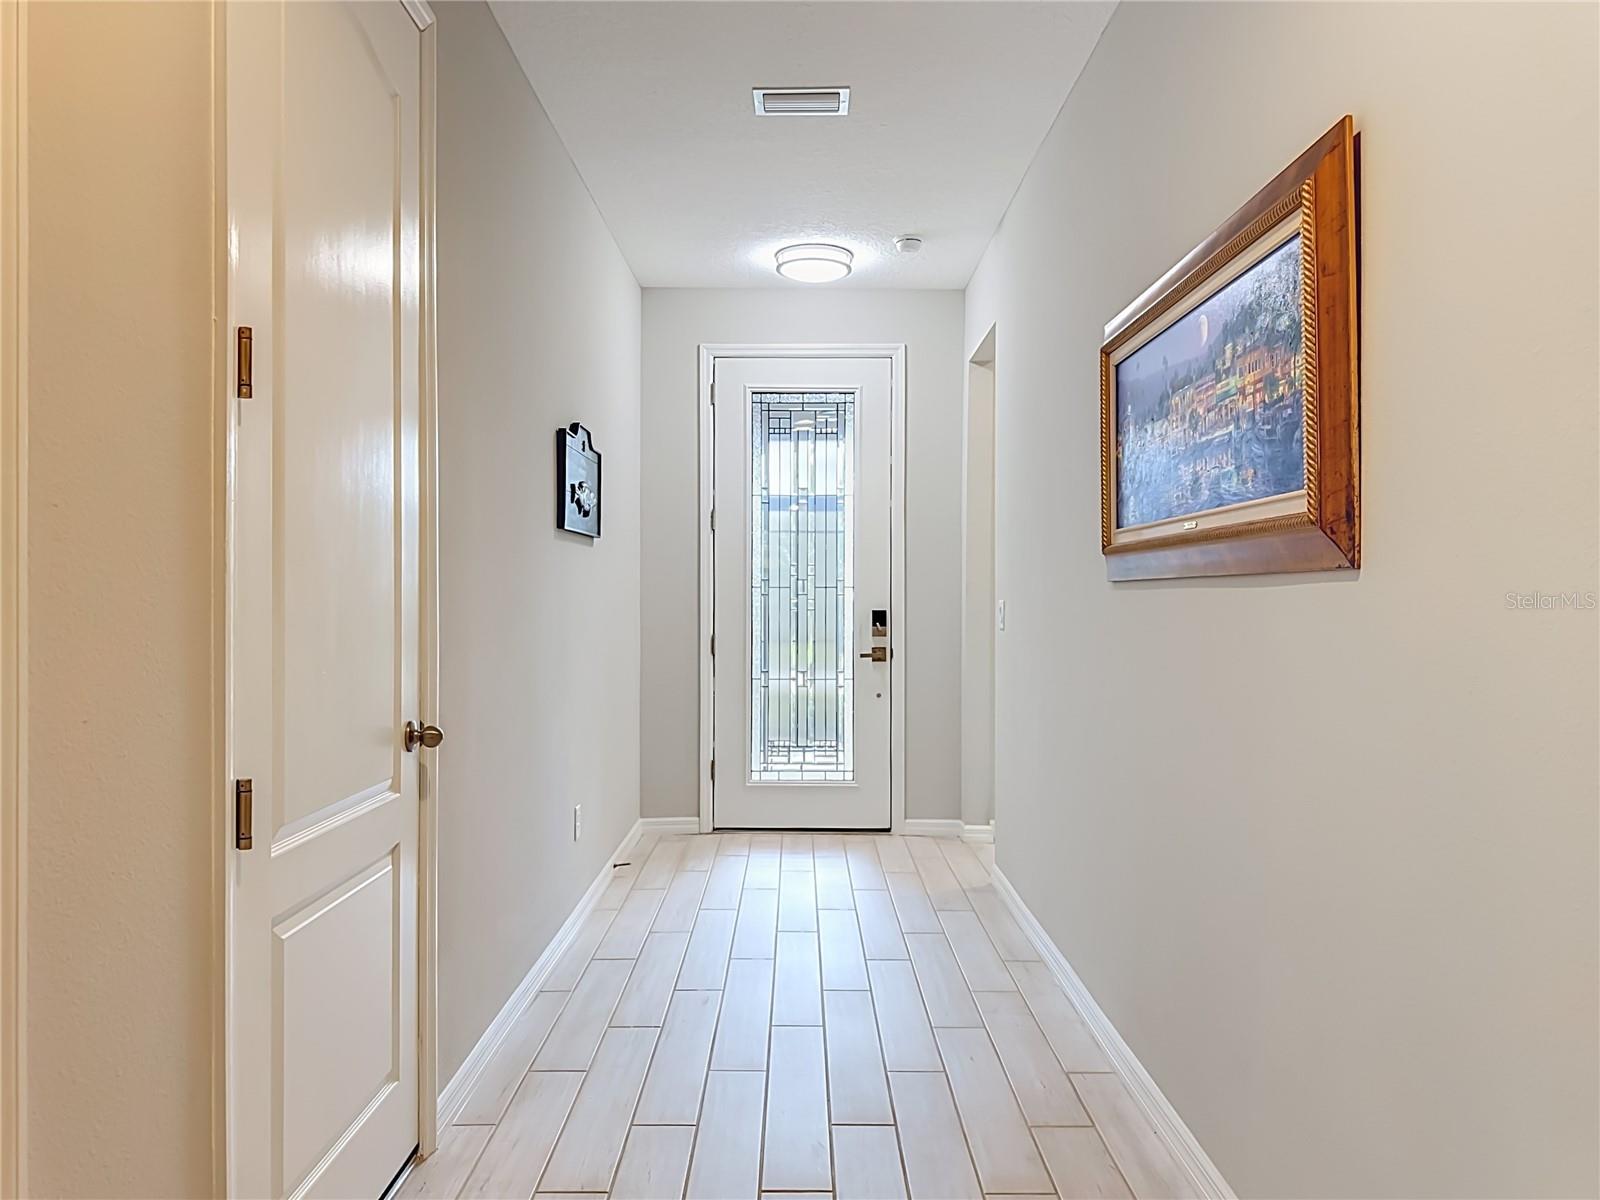
Pristine 2020 Ashton Woods home in Rosedale Golf & Country Club on a corner waterfront lot bordered by green space for added privacy. A covered, screened front porch leads to an entry door enhanced with a decorative glass insert. OUTDOOR OASIS: Covered lanai opens to a massive 40x30 screened travertine patio with fine-mesh no-see-um screening, outdoor kitchen, and heated saltwater pool/spa with sun shelf, sheer waterfall, and multi-colored LED lighting overlooking the pond and green space. INTERIOR HIGHLIGHTS: Upgraded with hurricane-impact-rated windows and sliding glass doors. Open layout with high ceilings, 8-foot doors, plantation shutters, fresh paint, upgraded lighting, ceiling fans, and custom hall storage. Great room features a tray ceiling with crown molding and custom built-in display cabinetry. Kitchen offers an island breakfast bar, stainless appliances, gas range, upgraded backsplash, pendant lighting, and oversized pantry with custom floor-to-ceiling shelving. All four bedrooms feature walk-in closets. Primary suite enjoys water views, tray ceiling, oversized walk-in closet, and ensuite bath with dual vanities, frameless glass rainfall shower, and deep linen closet. Laundry room includes stacked washer/dryer, additional refrigerator/freezer, and built-in storage. Garage offers overhead/built-in storage, pull-down attic stairs, and plumbing for a future sink. SYSTEMS: Energy-efficient heat pumps, smart-app controls (entry/garage/pool), and gutters. COMMUNITY: 24-hour guard-gated golf community with NO CDD FEES. Social Membership includes clubhouse dining, tennis, fitness center, heated lap pool, and social activities, with golf memberships available. A standout home in an exceptional setting!
Built-in Features
Ceiling Fans(s)
Open Floorplan
Primary Bedroom Main Floor
Solid Surface Counters
Walk-In Closet(s)
Window Treatments
Cable TV
Clubhouse
Fence Restrictions
Fitness Center
Gated
Golf Course
Handicap Modified
Maintenance
Pool
Recreation Facilities
Tennis Court(s)
Wheelchair Access
Taxes: $5,230.74
Tax Year: 2026
Association Fee: $400.00
Association Fee: $2,532.00
Association Fee Frequency: Quarterly
Association Fee Frequency: Annually
Lighting
Outdoor Kitchen
Sidewalk
Dishwasher
Disposal
Dryer
Gas Water Heater
Microwave
Range
Refrigerator
Washer
Water
Pond
View: Pond
Elementary School: Braden River Elementary
Middle School: Dr Mona Jain Middle
Junior High: Dr Mona Jain Middle
High School: Lakewood Ranch High
Building Description: Contemporary, Florida
MLS Area: 34211 - Bradenton/Lakewood Ranch Area
Total Square Footage: 2,632
Price per Square Feet: $339.67
Total Floors: 1
Water: Public
Construction: Block, Stucco
Date Listed: 2026-11-06 00:00:00
Pool: Y
Pool Description: In Ground, Gunite, Heated, Lighting, Pool Alarm, Salt Water, Screen Enclosure, Waterfall
Private Spa: Y
Furnished: Unfurnished
Windows: Energy Star Qualified Windows, Window Treatments
Parking: Driveway, Garage Door Opener
Garage Description: Y
Garage Spaces: 2
Attached Garage: Y
Flooring: Carpet, Ceramic Tile
Roof: Tile
Heating: Electric, Natural Gas
Cooling: Central Air
Security: Gated Community, Smart Security System
Laundry: Gas Dryer Hookup, Inside, Laundry Room, Washer Hookup
Pets: Cats Ok, Dogs Ok, Number Limit
Sewer: Public Sewer
Lot Desc.: In County, Landscaped, Oversized Lot, Sidewalk, Paved, Private
Parcel ID: 579446809
Amenities: Cable Tv, Clubhouse, Fence Restrictions, Fitness Center, Gated, Golf Course, Handicap Modified, Maintenance, Pool, Recreation Facilities, Tennis Court(S), Wheelchair Access
Listing Courtesy Of: Wagner Realty
nancyallen719@gmail.com
Pristine 2020 Ashton Woods home in Rosedale Golf & Country Club on a corner waterfront lot bordered by green space for added privacy. A covered, screened front porch leads to an entry door enhanced with a decorative glass insert. OUTDOOR OASIS: Covered lanai opens to a massive 40x30 screened travertine patio with fine-mesh no-see-um screening, outdoor kitchen, and heated saltwater pool/spa with sun shelf, sheer waterfall, and multi-colored LED lighting overlooking the pond and green space. INTERIOR HIGHLIGHTS: Upgraded with hurricane-impact-rated windows and sliding glass doors. Open layout with high ceilings, 8-foot doors, plantation shutters, fresh paint, upgraded lighting, ceiling fans, and custom hall storage. Great room features a tray ceiling with crown molding and custom built-in display cabinetry. Kitchen offers an island breakfast bar, stainless appliances, gas range, upgraded backsplash, pendant lighting, and oversized pantry with custom floor-to-ceiling shelving. All four bedrooms feature walk-in closets. Primary suite enjoys water views, tray ceiling, oversized walk-in closet, and ensuite bath with dual vanities, frameless glass rainfall shower, and deep linen closet. Laundry room includes stacked washer/dryer, additional refrigerator/freezer, and built-in storage. Garage offers overhead/built-in storage, pull-down attic stairs, and plumbing for a future sink. SYSTEMS: Energy-efficient heat pumps, smart-app controls (entry/garage/pool), and gutters. COMMUNITY: 24-hour guard-gated golf community with NO CDD FEES. Social Membership includes clubhouse dining, tennis, fitness center, heated lap pool, and social activities, with golf memberships available. A standout home in an exceptional setting!
Property Details
Price: $679,000
Sq Ft: 1,999
($340 per
sqft)
Bedrooms: 4
Bathrooms: 2
City: Bradenton
County: Manatee
Type: Single Family
Development: Rosedale Add Ph Ii
Acres: 0.2100
Virtual Tour/Floorplan: View
Year Built: 2020
Listing Number: A4712083
Status Code: A-Active
Taxes: $5,230.74
Tax Year: 2026
Garage:
2
/
Y
Furnishings: Unfurnished
Pets Allowed: Cats OK, Dogs OK, Number Limit
Total Recurring Fees: $619
Total Recurring Fee Frequency: 0.00
Interior Features:
Built-in Features
Ceiling Fans(s)
Open Floorplan
Primary Bedroom Main Floor
Solid Surface Counters
Walk-In Closet(s)
Window Treatments
Amenities:
Cable TV
Clubhouse
Fence Restrictions
Fitness Center
Gated
Golf Course
Handicap Modified
Maintenance
Pool
Recreation Facilities
Tennis Court(s)
Wheelchair Access
Financial Information:
Taxes: $5,230.74
Tax Year: 2026
Association Fee: $400.00
Association Fee: $2,532.00
Association Fee Frequency: Quarterly
Association Fee Frequency: Annually
Exterior Features:
Lighting
Outdoor Kitchen
Sidewalk
Equipment:
Dishwasher
Disposal
Dryer
Gas Water Heater
Microwave
Range
Refrigerator
Washer
View:
Water
Waterfront Description:
Pond
View: Pond
School Information:
Elementary School: Braden River Elementary
Middle School: Dr Mona Jain Middle
Junior High: Dr Mona Jain Middle
High School: Lakewood Ranch High
Additional Information:
Building Description: Contemporary, Florida
MLS Area: 34211 - Bradenton/Lakewood Ranch Area
Total Square Footage: 2,632
Price per Square Feet: $339.67
Total Floors: 1
Water: Public
Construction: Block, Stucco
Date Listed: 2026-11-06 00:00:00
Pool: Y
Pool Description: In Ground, Gunite, Heated, Lighting, Pool Alarm, Salt Water, Screen Enclosure, Waterfall
Private Spa: Y
Furnished: Unfurnished
Windows: Energy Star Qualified Windows, Window Treatments
Parking: Driveway, Garage Door Opener
Garage Description: Y
Garage Spaces: 2
Attached Garage: Y
Flooring: Carpet, Ceramic Tile
Roof: Tile
Heating: Electric, Natural Gas
Cooling: Central Air
Security: Gated Community, Smart Security System
Laundry: Gas Dryer Hookup, Inside, Laundry Room, Washer Hookup
Pets: Cats Ok, Dogs Ok, Number Limit
Sewer: Public Sewer
Lot Desc.: In County, Landscaped, Oversized Lot, Sidewalk, Paved, Private
Parcel ID: 579446809
Amenities: Cable Tv, Clubhouse, Fence Restrictions, Fitness Center, Gated, Golf Course, Handicap Modified, Maintenance, Pool, Recreation Facilities, Tennis Court(S), Wheelchair Access
Map of 10013 Carnoustie Place, Bradenton, FL 34211
Listing Courtesy Of: Wagner Realty
nancyallen719@gmail.com