1001 La Jolla Avenue, Sun City Center, FL 33573
For Sale $269,900


Save Property
View Virtual Tour
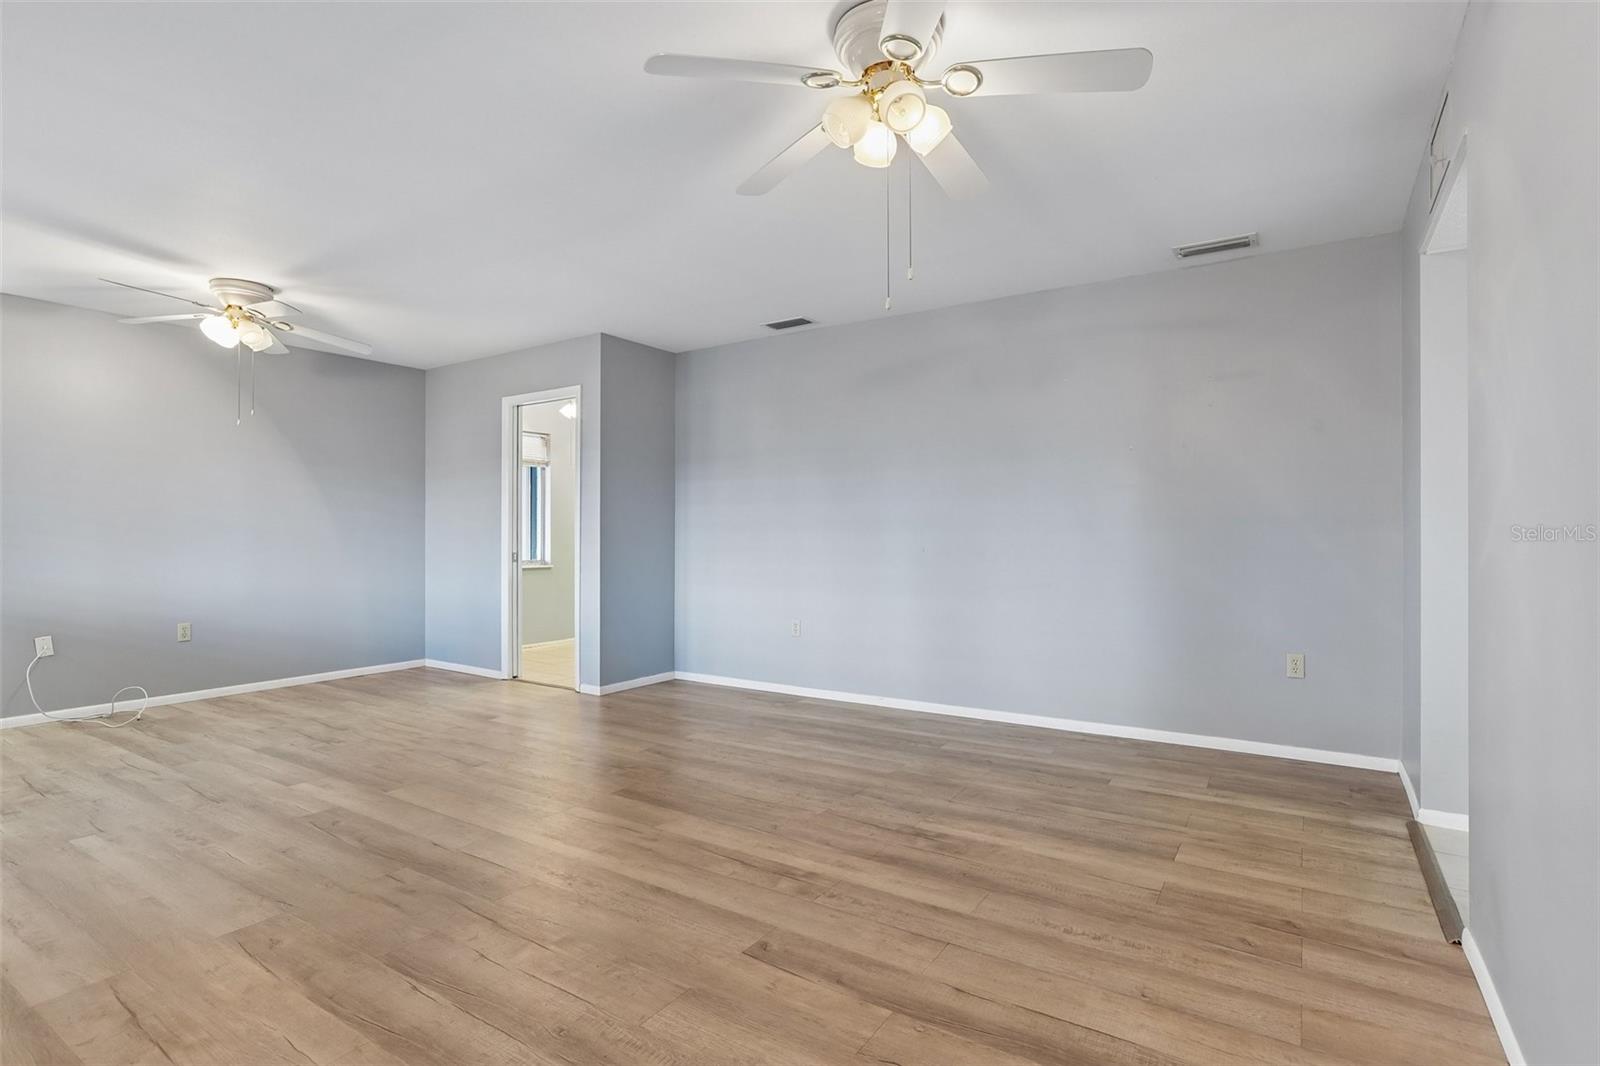
Virtually Staged. Paid-off solar panels, a new roof (2025), and a new A/C (2024) give you a head start on your next chapter in Sun City Center. Whether you’re looking for a seasonal retreat or a year-round home, this 2-bedroom, 2-bath property offers 1,694 square feet on a fenced .23-acre corner lot in a golf cart-friendly 55+ active-adult community with no HOA. A formal living room and an air-conditioned Florida room provide space to entertain, enjoy your hobbies, or settle in with a good book. The updated eat-in kitchen features Corian countertops, wood cabinetry with pull-out storage, subway tile, and a distinctive custom Natuross copper backsplash. Appliances include a double-oven range, stainless steel hood, and LG refrigerator. The primary suite includes a walk-in closet, additional vanity area, and walk-in shower, while the guest bathroom features a large soaking tub. Enjoy the outdoors from the screened front lanai or the extended concrete patio overlooking the spacious, fully fenced backyard. A separate workshop with a wash sink and backyard access provides room for projects, alongside a two-car garage and interior laundry room with extra storage. Additional updates include an updated electrical panel and vinyl thermal windows. Enjoy Sun City Center’s pools, fitness centers, tennis courts, clubs, and social activities, with shopping, dining, and medical facilities nearby. Located between Tampa and Sarasota, you’ll also have access to Gulf beaches and area airports for visits with family and friends.
Ceiling Fans(s)
Primary Bedroom Main Floor
Solid Surface Counters
Solid Wood Cabinets
Window Treatments
Clubhouse
Fitness Center
Golf Course
Pool
Recreation Facilities
Shuffleboard Court
Taxes: $4,092.00
Tax Year: 2025
Association Fee: $346.00
Association Fee Frequency: Annually
Cooktop
Dishwasher
Disposal
Dryer
Electric Water Heater
Microwave
Refrigerator
Washer
Park/Greenbelt
Building Description: Florida, Ranch
MLS Area: 33573 - Sun City Center / Ruskin
Total Square Footage: 2,474
Price per Square Feet: $159.33
Total Floors: 1
Water: Public
Construction: Block, Concrete
Date Listed: 2026-09-04 00:00:00
Furnished: Unfurnished
Windows: Window Treatments
Parking: Driveway, Garage Door Opener, Workshop In Garage
Garage Description: Y
Garage Spaces: 2
Attached Garage: Y
Flooring: Ceramic Tile, Terrazzo, Vinyl
Roof: Shingle
Heating: Central, Electric
Cooling: Central Air
Security: Smoke Detector(S)
Laundry: Inside, Laundry Room, Sink
55+ Community: Y
Pets: Yes
Sewer: Public Sewer
Lot Desc.: Corner Lot, Greenbelt, City Limits, In County, Level, Paved
Parcel ID: U-01-32-19-1U6-
Amenities: Clubhouse, Fitness Center, Golf Course, Pool, Recreation Facilities, Shuffleboard Court
Listing Courtesy Of: Keller Williams South Shore
frankenstein@kw.com
Virtually Staged. Paid-off solar panels, a new roof (2025), and a new A/C (2024) give you a head start on your next chapter in Sun City Center. Whether you’re looking for a seasonal retreat or a year-round home, this 2-bedroom, 2-bath property offers 1,694 square feet on a fenced .23-acre corner lot in a golf cart-friendly 55+ active-adult community with no HOA. A formal living room and an air-conditioned Florida room provide space to entertain, enjoy your hobbies, or settle in with a good book. The updated eat-in kitchen features Corian countertops, wood cabinetry with pull-out storage, subway tile, and a distinctive custom Natuross copper backsplash. Appliances include a double-oven range, stainless steel hood, and LG refrigerator. The primary suite includes a walk-in closet, additional vanity area, and walk-in shower, while the guest bathroom features a large soaking tub. Enjoy the outdoors from the screened front lanai or the extended concrete patio overlooking the spacious, fully fenced backyard. A separate workshop with a wash sink and backyard access provides room for projects, alongside a two-car garage and interior laundry room with extra storage. Additional updates include an updated electrical panel and vinyl thermal windows. Enjoy Sun City Center’s pools, fitness centers, tennis courts, clubs, and social activities, with shopping, dining, and medical facilities nearby. Located between Tampa and Sarasota, you’ll also have access to Gulf beaches and area airports for visits with family and friends.
Property Details
Price: $269,900
Sq Ft: 1,694
($159 per
sqft)
Bedrooms: 2
Bathrooms: 2
City: Sun City Center
County: Hillsborough
Type: Single Family
Development: Del Webbs Sun City Florida
Subdivision: Del Webbs Sun City Florida Un
Acres: 0.2300
Virtual Tour/Floorplan: View
Year Built: 1966
Listing Number: TB8542762
Status Code: A-Active
Taxes: $4,092.00
Tax Year: 2025
Garage:
2
/
Y
Furnishings: Unfurnished
Pets Allowed: Yes
Total Recurring Fees: $29
Total Recurring Fee Frequency: 0.00
Interior Features:
Ceiling Fans(s)
Primary Bedroom Main Floor
Solid Surface Counters
Solid Wood Cabinets
Window Treatments
Amenities:
Clubhouse
Fitness Center
Golf Course
Pool
Recreation Facilities
Shuffleboard Court
Financial Information:
Taxes: $4,092.00
Tax Year: 2025
Association Fee: $346.00
Association Fee Frequency: Annually
Equipment:
Cooktop
Dishwasher
Disposal
Dryer
Electric Water Heater
Microwave
Refrigerator
Washer
View:
Park/Greenbelt
Additional Information:
Building Description: Florida, Ranch
MLS Area: 33573 - Sun City Center / Ruskin
Total Square Footage: 2,474
Price per Square Feet: $159.33
Total Floors: 1
Water: Public
Construction: Block, Concrete
Date Listed: 2026-09-04 00:00:00
Furnished: Unfurnished
Windows: Window Treatments
Parking: Driveway, Garage Door Opener, Workshop In Garage
Garage Description: Y
Garage Spaces: 2
Attached Garage: Y
Flooring: Ceramic Tile, Terrazzo, Vinyl
Roof: Shingle
Heating: Central, Electric
Cooling: Central Air
Security: Smoke Detector(S)
Laundry: Inside, Laundry Room, Sink
55+ Community: Y
Pets: Yes
Sewer: Public Sewer
Lot Desc.: Corner Lot, Greenbelt, City Limits, In County, Level, Paved
Parcel ID: U-01-32-19-1U6-
Amenities: Clubhouse, Fitness Center, Golf Course, Pool, Recreation Facilities, Shuffleboard Court
Map of 1001 La Jolla Avenue, Sun City Center, FL 33573
Listing Courtesy Of: Keller Williams South Shore
frankenstein@kw.com