10004 Bentley Way, Tampa, FL 33626
For Sale $579,999


Save Property
View Virtual Tour
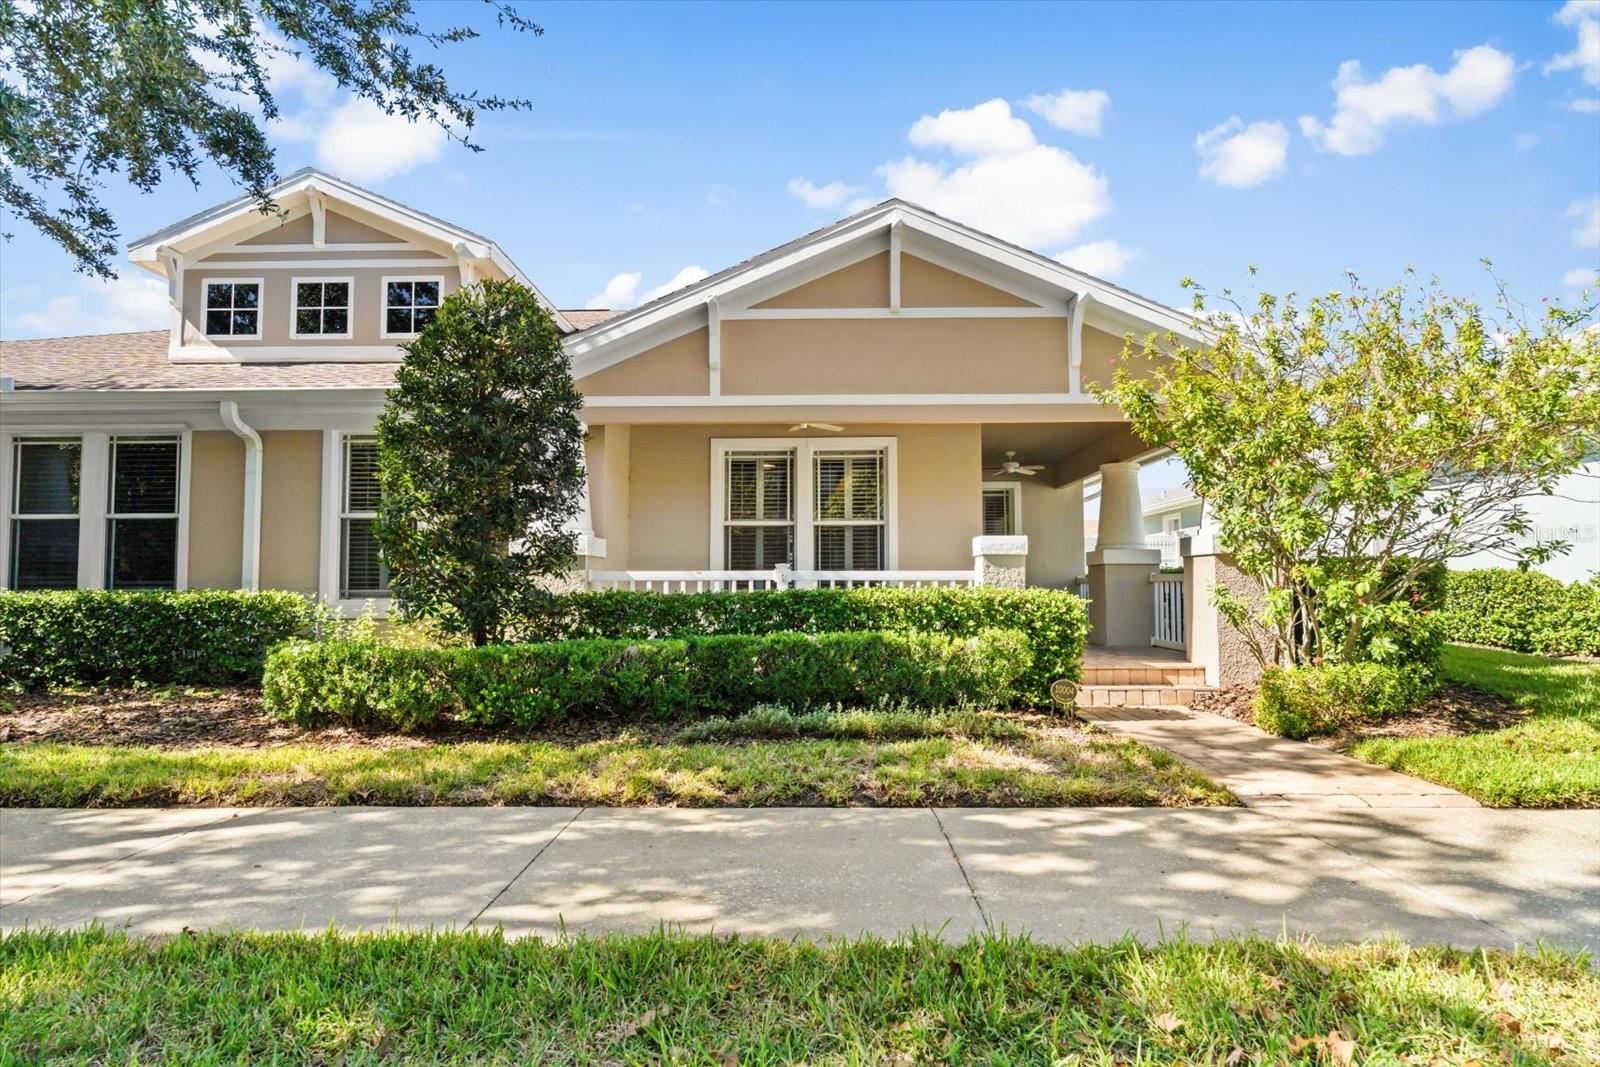
Welcome home to effortless Florida living in the heart of Tampa's acclaimed Westchase community! This turnkey 3-bedroom, 2-bathroom home features a bright, sun-drenched living room that opens naturally to a spacious eat-in kitchen complete with solid wood cabinetry, beautiful granite countertops, and brand-new appliances (2024). Designed with everyday privacy in mind, the desirable split-bedroom floor plan keeps sleeping quarters separated so noise is never an issue. The generous primary suite offers a quiet retreat, highlighted by an expansive walk-in closet, an en-suite bath with a relaxing soaking tub, and its own private direct access out to the screened-in patio in the backyard. Storage and functionality abound in the garage, equipped with built-in cabinets, heavy-duty metal overhead storage racks, and a new garage door opener (2024). Enjoy total peace of mind with the rest of the big-ticket items already completed: A/C (2023), Roof (2019), and new attic insulation (2024) for optimal energy savings. Step outside to resort-style community amenities, including a sparkling swimming pool, hot tub, tennis and basketball courts, scenic parks, and recreation facilities. Unbeatable location—just around the corner from the lively dining and boutiques of West Park Village and Westchase Town Center, minutes to Costco, Aldi, and Wild Folk, and only a 15-minute drive to Tampa International Airport (TPA). Schedule your private tour today!
Built-in Features
Carbon Monoxide Detector(s)
Ceiling Fans(s)
Crown Molding
Eat-in Kitchen
High Ceilings
Kitchen/Family Room Combo
Open Floorplan
Primary Bedroom Main Floor
Solid Surface Counters
Split Bedroom
Thermostat
Walk-In Closet(s)
Window Treatments
Basketball Court
Clubhouse
Fence Restrictions
Playground
Pool
Recreation Facilities
Spa/Hot Tub
Tennis Court(s)
Taxes: $7,868.20
Tax Year: 2025
Association Fee: $365.00
Association Fee: $477.00
Association Fee Frequency: Monthly
Association Fee Frequency: Annually
Basketball Court
Lighting
Private Yard
Smart Irrigation
Tennis Court(s)
Convection Oven
Dishwasher
Disposal
Dryer
Electric Water Heater
Microwave
Range
Refrigerator
Washer
Elementary School: Westchase-Hb
Middle School: Davidsen-Hb
Junior High: Davidsen-Hb
High School: Alonso-Hb
MLS Area: 33626 - Tampa/Northdale/Westchase
Total Square Footage: 2,611
Price per Square Feet: $331.43
Total Floors: 1
Water: Public
Construction: Stucco
Date Listed: 2026-11-05 00:00:00
Furnished: Unfurnished
Windows: Carbon Mono/Detector, Energy Star Qualified Windows, Insulated Windows, Shades, Window Treatments
Parking: Driveway, Garage Door Opener, Garage Faces Rear, On Street
Garage Description: Y
Garage Spaces: 2
Attached Garage: Y
Flooring: Ceramic Tile, Hardwood
Roof: Shingle
Heating: Central
Cooling: Central Air, Attic Fan
Security: Smoke Detector(S)
Laundry: Electric Dryer Hookup, Inside, Laundry Room, Washer Hookup
Pets: Cats Ok, Dogs Ok, Number Limit
Sewer: Public Sewer
Parcel ID: U-15-28-17-5L3-
Amenities: Basketball Court, Clubhouse, Fence Restrictions, Playground, Pool, Recreation Facilities, Spa/Hot Tub, Tennis Court(S)
Listing Courtesy Of: Compass Florida Llc
jared.goldman@compass.com
Welcome home to effortless Florida living in the heart of Tampa's acclaimed Westchase community! This turnkey 3-bedroom, 2-bathroom home features a bright, sun-drenched living room that opens naturally to a spacious eat-in kitchen complete with solid wood cabinetry, beautiful granite countertops, and brand-new appliances (2024). Designed with everyday privacy in mind, the desirable split-bedroom floor plan keeps sleeping quarters separated so noise is never an issue. The generous primary suite offers a quiet retreat, highlighted by an expansive walk-in closet, an en-suite bath with a relaxing soaking tub, and its own private direct access out to the screened-in patio in the backyard. Storage and functionality abound in the garage, equipped with built-in cabinets, heavy-duty metal overhead storage racks, and a new garage door opener (2024). Enjoy total peace of mind with the rest of the big-ticket items already completed: A/C (2023), Roof (2019), and new attic insulation (2024) for optimal energy savings. Step outside to resort-style community amenities, including a sparkling swimming pool, hot tub, tennis and basketball courts, scenic parks, and recreation facilities. Unbeatable location—just around the corner from the lively dining and boutiques of West Park Village and Westchase Town Center, minutes to Costco, Aldi, and Wild Folk, and only a 15-minute drive to Tampa International Airport (TPA). Schedule your private tour today!
Property Details
Price: $579,999
Sq Ft: 1,750
($331 per
sqft)
Bedrooms: 3
Bathrooms: 2
City: Tampa
County: Hillsborough
Type: Single Family
Development: Westchase
Subdivision: Westchase Sec 324
Acres: 0.1100
Virtual Tour/Floorplan: View
Year Built: 2001
Listing Number: TB8562826
Status Code: A-Active
Taxes: $7,868.20
Tax Year: 2025
Garage:
2
/
Y
Furnishings: Unfurnished
Pets Allowed: Cats OK, Dogs OK, Number Limit
Total Recurring Fees: $405
Total Recurring Fee Frequency: 0.00
Interior Features:
Built-in Features
Carbon Monoxide Detector(s)
Ceiling Fans(s)
Crown Molding
Eat-in Kitchen
High Ceilings
Kitchen/Family Room Combo
Open Floorplan
Primary Bedroom Main Floor
Solid Surface Counters
Split Bedroom
Thermostat
Walk-In Closet(s)
Window Treatments
Amenities:
Basketball Court
Clubhouse
Fence Restrictions
Playground
Pool
Recreation Facilities
Spa/Hot Tub
Tennis Court(s)
Financial Information:
Taxes: $7,868.20
Tax Year: 2025
Association Fee: $365.00
Association Fee: $477.00
Association Fee Frequency: Monthly
Association Fee Frequency: Annually
Exterior Features:
Basketball Court
Lighting
Private Yard
Smart Irrigation
Tennis Court(s)
Equipment:
Convection Oven
Dishwasher
Disposal
Dryer
Electric Water Heater
Microwave
Range
Refrigerator
Washer
School Information:
Elementary School: Westchase-Hb
Middle School: Davidsen-Hb
Junior High: Davidsen-Hb
High School: Alonso-Hb
Additional Information:
MLS Area: 33626 - Tampa/Northdale/Westchase
Total Square Footage: 2,611
Price per Square Feet: $331.43
Total Floors: 1
Water: Public
Construction: Stucco
Date Listed: 2026-11-05 00:00:00
Furnished: Unfurnished
Windows: Carbon Mono/Detector, Energy Star Qualified Windows, Insulated Windows, Shades, Window Treatments
Parking: Driveway, Garage Door Opener, Garage Faces Rear, On Street
Garage Description: Y
Garage Spaces: 2
Attached Garage: Y
Flooring: Ceramic Tile, Hardwood
Roof: Shingle
Heating: Central
Cooling: Central Air, Attic Fan
Security: Smoke Detector(S)
Laundry: Electric Dryer Hookup, Inside, Laundry Room, Washer Hookup
Pets: Cats Ok, Dogs Ok, Number Limit
Sewer: Public Sewer
Parcel ID: U-15-28-17-5L3-
Amenities: Basketball Court, Clubhouse, Fence Restrictions, Playground, Pool, Recreation Facilities, Spa/Hot Tub, Tennis Court(S)
Map of 10004 Bentley Way, Tampa, FL 33626
Listing Courtesy Of: Compass Florida Llc
jared.goldman@compass.com