10001 Yacht Club Drive S, Treasure Island, FL 33706
For Sale $695,000


Save Property
View Virtual Tour
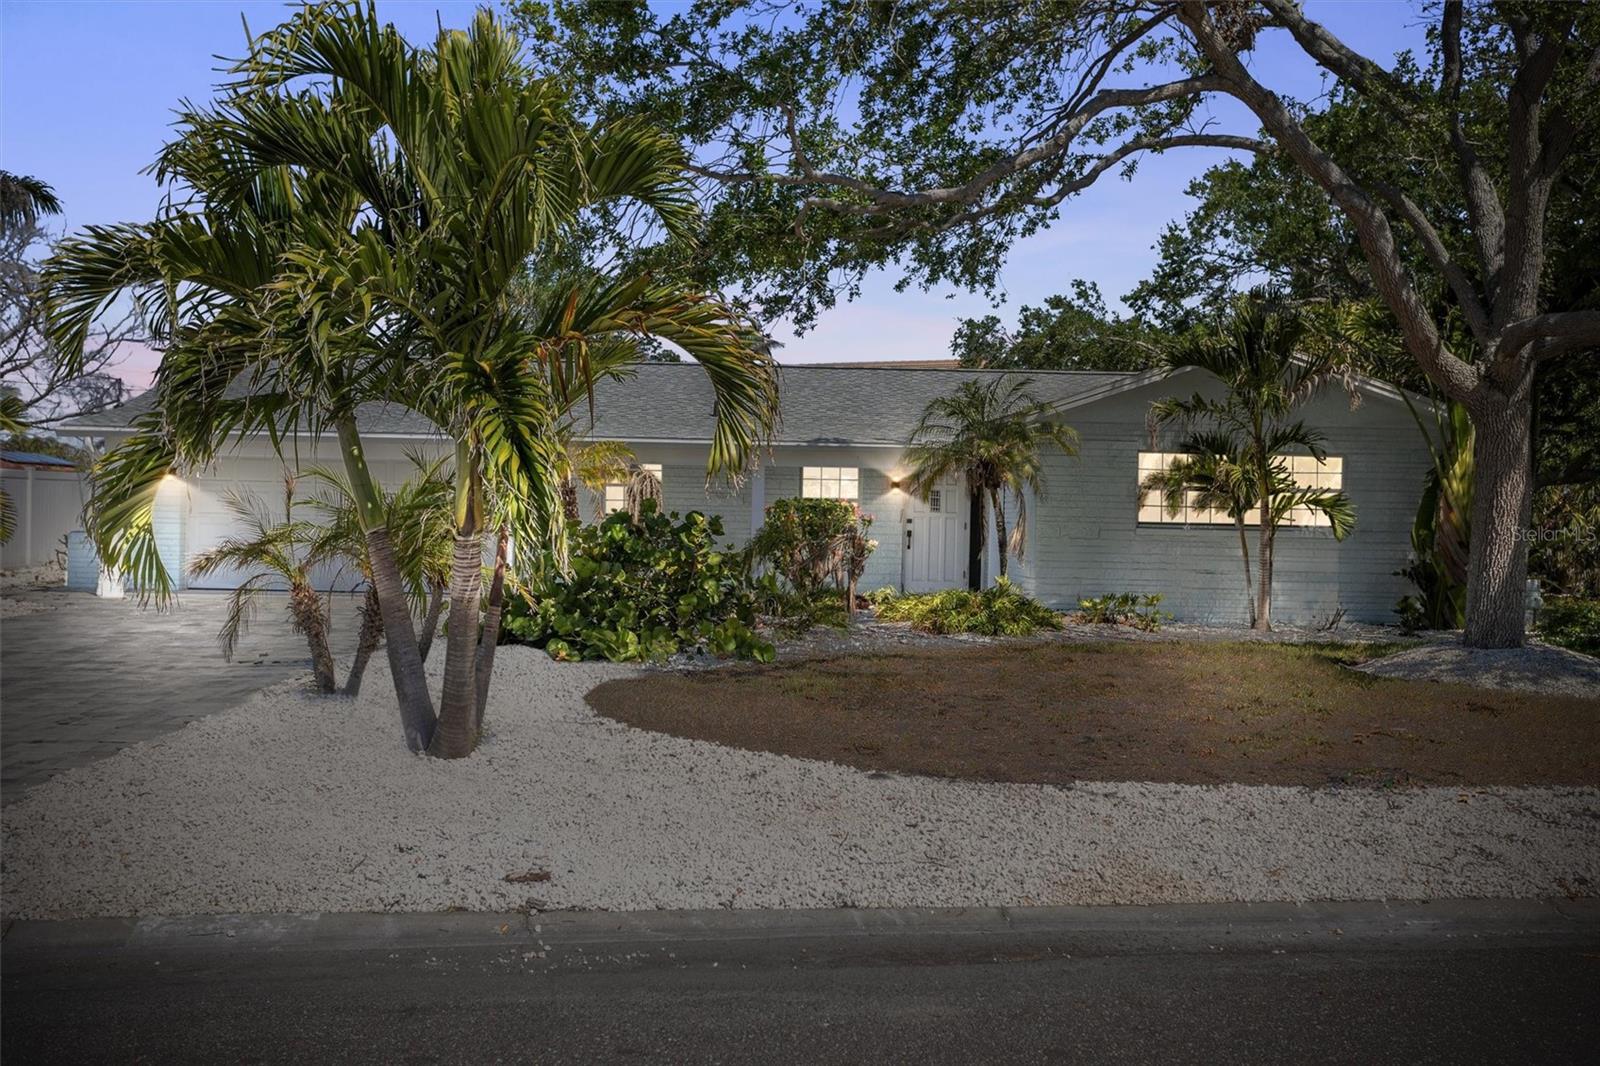
Prepare to be wowed by this stunning 3-bedroom, 2-bath designer home, where thoughtful updates, distinctive details, and stylish finishes come together to create a truly one-of-a-kind residence. Perfectly positioned on a coveted corner lot, this beautifully reimagined home offers an inviting open-concept layout designed for both comfortable everyday living and effortless entertaining. Step inside and immediately appreciate the home's character and sophistication, highlighted by beautiful terrazzo flooring and a unique, one-of-a-kind fireplace display that creates an unforgettable focal point within the living space. At the heart of the home is a brand-new designer kitchen, beautifully appointed with new cabinetry, countertops, stainless steel appliances, and modern finishes—creating a fresh and stylish space that's ready to be enjoyed. Additional upgrades include fresh drywall, newly painted interiors, brand-new doors, new lighting, and beautifully selected finishes throughout, giving the home a polished and cohesive designer feel. The impressive outdoor living space is equally captivating. A beautifully pavered backyard provides the perfect setting for entertaining, relaxing, or enjoying Florida's year-round sunshine, while the stylish pergola adds both charm and function to this private outdoor retreat. Every detail of this home has been thoughtfully considered to blend style, functionality, and personality. From the striking fireplace feature and beautifully renovated interiors to the exceptional outdoor entertaining space, this home offers something truly special—and so much more. Offered fully furnished, with the opportunity for buyers to purchase the home complete with its thoughtfully curated furniture and décor, creating the option for a truly turnkey designer residence.
Ceiling Fans(s)
Eat-in Kitchen
Open Floorplan
Solid Surface Counters
Solid Wood Cabinets
Split Bedroom
Walk-In Closet(s)
Taxes: $7,905.49
Tax Year: 2025
Lighting
Sidewalk
Dishwasher
Dryer
Range
Range Hood
Refrigerator
Washer
MLS Area: 33706 - Pass A Grille Bch/St Pete Bch/Treasure Isl
Total Square Footage: 2,862
Price per Square Feet: $381.24
Total Floors: 1
Water: Public
Construction: Block
Date Listed: 2026-08-21 00:00:00
Furnished: Negotiable
Garage Description: Y
Garage Spaces: 2
Attached Garage: Y
Flooring: Terrazzo, Tile
Roof: Shingle
Heating: Central
Cooling: Central Air
Fireplace: Y
Laundry: In Garage
Sewer: Public Sewer
Parcel ID: 25-31-15-66132-
Listing Courtesy Of: Investment Florida Realty Llc
alexisselbysells@gmail.com
Prepare to be wowed by this stunning 3-bedroom, 2-bath designer home, where thoughtful updates, distinctive details, and stylish finishes come together to create a truly one-of-a-kind residence. Perfectly positioned on a coveted corner lot, this beautifully reimagined home offers an inviting open-concept layout designed for both comfortable everyday living and effortless entertaining. Step inside and immediately appreciate the home's character and sophistication, highlighted by beautiful terrazzo flooring and a unique, one-of-a-kind fireplace display that creates an unforgettable focal point within the living space. At the heart of the home is a brand-new designer kitchen, beautifully appointed with new cabinetry, countertops, stainless steel appliances, and modern finishes—creating a fresh and stylish space that's ready to be enjoyed. Additional upgrades include fresh drywall, newly painted interiors, brand-new doors, new lighting, and beautifully selected finishes throughout, giving the home a polished and cohesive designer feel. The impressive outdoor living space is equally captivating. A beautifully pavered backyard provides the perfect setting for entertaining, relaxing, or enjoying Florida's year-round sunshine, while the stylish pergola adds both charm and function to this private outdoor retreat. Every detail of this home has been thoughtfully considered to blend style, functionality, and personality. From the striking fireplace feature and beautifully renovated interiors to the exceptional outdoor entertaining space, this home offers something truly special—and so much more. Offered fully furnished, with the opportunity for buyers to purchase the home complete with its thoughtfully curated furniture and décor, creating the option for a truly turnkey designer residence.
Property Details
Price: $695,000
Sq Ft: 1,823
($381 per
sqft)
Bedrooms: 3
Bathrooms: 2
City: Treasure Island
County: Pinellas
Type: Single Family
Development: Paradise Island 4Th Add
Acres: 0.2300
Virtual Tour/Floorplan: View
Year Built: 1969
Listing Number: W7888826
Status Code: A-Active
Taxes: $7,905.49
Tax Year: 2025
Garage:
2
/
Y
Furnishings: Negotiable
Interior Features:
Ceiling Fans(s)
Eat-in Kitchen
Open Floorplan
Solid Surface Counters
Solid Wood Cabinets
Split Bedroom
Walk-In Closet(s)
Financial Information:
Taxes: $7,905.49
Tax Year: 2025
Exterior Features:
Lighting
Sidewalk
Equipment:
Dishwasher
Dryer
Range
Range Hood
Refrigerator
Washer
Additional Information:
MLS Area: 33706 - Pass A Grille Bch/St Pete Bch/Treasure Isl
Total Square Footage: 2,862
Price per Square Feet: $381.24
Total Floors: 1
Water: Public
Construction: Block
Date Listed: 2026-08-21 00:00:00
Furnished: Negotiable
Garage Description: Y
Garage Spaces: 2
Attached Garage: Y
Flooring: Terrazzo, Tile
Roof: Shingle
Heating: Central
Cooling: Central Air
Fireplace: Y
Laundry: In Garage
Sewer: Public Sewer
Parcel ID: 25-31-15-66132-
Map of 10001 Yacht Club Drive S, Treasure Island, FL 33706
Listing Courtesy Of: Investment Florida Realty Llc
alexisselbysells@gmail.com