10001 Winnipeg Street, Port Charlotte, FL 33981
For Sale $575,000


Save Property
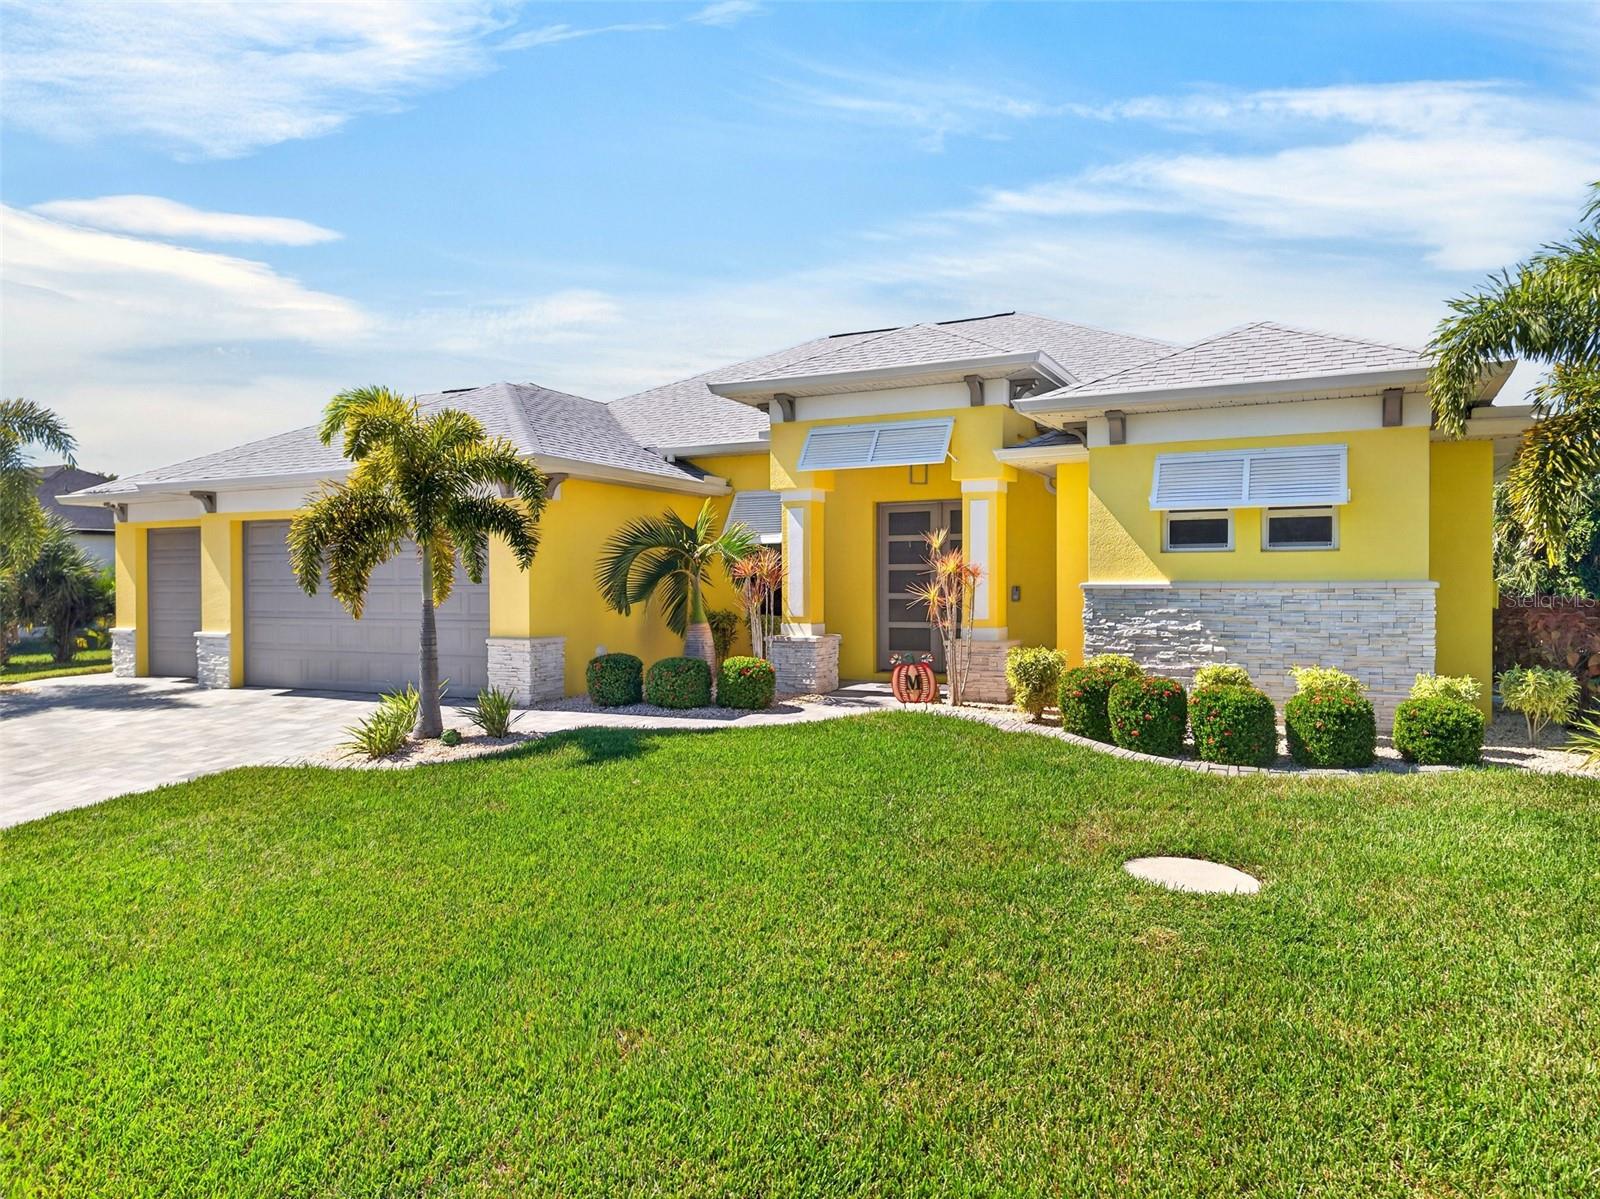
SOUTH GULF COVE! Built in 2022, this beautiful 3 bedroom, 3 bath, 3-car garage pool home is located on a double lot and features high-end details that are truly amazing. For peace of mind, this home offers impact windows and doors, new roof, generator, whole house surge protector and security system. Step inside to an open floor plan with contemporary décor and fixtures, lighted coffered ceiling in living room and a zero-corner slider seamlessly blending the indoor and outdoor living areas. The Chef’s kitchen features quartz countertops, stylish backsplash, GE Café stainless appliances, convenient pot filler over range, large center island with breakfast bar for casual dining plus formal dining area. The generous primary bedroom is a true gem offering private access to lanai and luxurious ensuite bath with dual vanities, standing tub and walk-thru shower. Split floor plan and a private wing provides privacy for guests and includes two bedrooms and two baths, one with convenient pool access. Step outside to an expansive lanai and screened heated saltwater pool with sun shelf, fountain and true western exposure to enjoy amazing SWFL sunsets. Additional features include air-conditioned third garage currently used as a fitness room, inside laundry with extra storage and irrigation system. Bahama shutters and brick exterior accents along with nicely landscaped exterior add to the curb appeal. Great location in quiet community close to restaurants, shopping, schools, numerous golf courses, boating, fishing and just a short drive to Boca Grande. Don’t miss this opportunity to make this beautiful home your new Florida retreat. Schedule your private showing today!
Ceiling Fans(s)
Coffered Ceiling(s)
Eat-in Kitchen
High Ceilings
Living Room/Dining Room Combo
Open Floorplan
Split Bedroom
Stone Counters
Walk-In Closet(s)
Taxes: $8,230.19
Tax Year: 2025
Association Fee: $120.00
Association Fee Frequency: Annually
Private Mailbox
Sprinkler Metered
Dishwasher
Disposal
Dryer
Electric Water Heater
Microwave
Range
Range Hood
Refrigerator
Washer
Pool
Elementary School: Myakka River Elementary
Middle School: L.a. Ainger Middle
Junior High: L.a. Ainger Middle
High School: Lemon Bay High
MLS Area: 33981 - Port Charlotte
Total Square Footage: 2,992
Price per Square Feet: $290.11
Total Floors: 1
Water: Public
Construction: Block, Stucco
Date Listed: 2026-10-30 00:00:00
Pool: Y
Pool Description: In Ground, Gunite, Heated, Lighting, Salt Water, Screen Enclosure
Furnished: Negotiable
Windows: Storm Window(S)
Parking: Driveway, Garage Door Opener
Garage Description: Y
Garage Spaces: 3
Attached Garage: Y
Flooring: Tile
Roof: Shingle
Heating: Central, Electric
Cooling: Central Air, Mini-Split Unit(S)
Laundry: Inside, Laundry Room
Pets: Yes
Sewer: Public Sewer
Lot Desc.: Landscaped, Oversized Lot, Paved
Parcel ID: 412128101004
Listing Courtesy Of: Compass Florida
brian@helgemoteam.com
SOUTH GULF COVE! Built in 2022, this beautiful 3 bedroom, 3 bath, 3-car garage pool home is located on a double lot and features high-end details that are truly amazing. For peace of mind, this home offers impact windows and doors, new roof, generator, whole house surge protector and security system. Step inside to an open floor plan with contemporary décor and fixtures, lighted coffered ceiling in living room and a zero-corner slider seamlessly blending the indoor and outdoor living areas. The Chef’s kitchen features quartz countertops, stylish backsplash, GE Café stainless appliances, convenient pot filler over range, large center island with breakfast bar for casual dining plus formal dining area. The generous primary bedroom is a true gem offering private access to lanai and luxurious ensuite bath with dual vanities, standing tub and walk-thru shower. Split floor plan and a private wing provides privacy for guests and includes two bedrooms and two baths, one with convenient pool access. Step outside to an expansive lanai and screened heated saltwater pool with sun shelf, fountain and true western exposure to enjoy amazing SWFL sunsets. Additional features include air-conditioned third garage currently used as a fitness room, inside laundry with extra storage and irrigation system. Bahama shutters and brick exterior accents along with nicely landscaped exterior add to the curb appeal. Great location in quiet community close to restaurants, shopping, schools, numerous golf courses, boating, fishing and just a short drive to Boca Grande. Don’t miss this opportunity to make this beautiful home your new Florida retreat. Schedule your private showing today!
Property Details
Price: $575,000
Sq Ft: 1,982
($290 per
sqft)
Bedrooms: 3
Bathrooms: 3
City: Port Charlotte
County: Charlotte
Type: Single Family
Development: Port Charlotte
Subdivision: Port Charlotte Sec 87
Acres: 0.4600
Year Built: 2022
Listing Number: C7532320
Status Code: A-Active
Taxes: $8,230.19
Tax Year: 2025
Garage:
3
/
Y
Furnishings: Negotiable
Pets Allowed: Yes
Total Recurring Fees: $10
Total Recurring Fee Frequency: 0.00
Interior Features:
Ceiling Fans(s)
Coffered Ceiling(s)
Eat-in Kitchen
High Ceilings
Living Room/Dining Room Combo
Open Floorplan
Split Bedroom
Stone Counters
Walk-In Closet(s)
Financial Information:
Taxes: $8,230.19
Tax Year: 2025
Association Fee: $120.00
Association Fee Frequency: Annually
Exterior Features:
Private Mailbox
Sprinkler Metered
Equipment:
Dishwasher
Disposal
Dryer
Electric Water Heater
Microwave
Range
Range Hood
Refrigerator
Washer
View:
Pool
School Information:
Elementary School: Myakka River Elementary
Middle School: L.a. Ainger Middle
Junior High: L.a. Ainger Middle
High School: Lemon Bay High
Additional Information:
MLS Area: 33981 - Port Charlotte
Total Square Footage: 2,992
Price per Square Feet: $290.11
Total Floors: 1
Water: Public
Construction: Block, Stucco
Date Listed: 2026-10-30 00:00:00
Pool: Y
Pool Description: In Ground, Gunite, Heated, Lighting, Salt Water, Screen Enclosure
Furnished: Negotiable
Windows: Storm Window(S)
Parking: Driveway, Garage Door Opener
Garage Description: Y
Garage Spaces: 3
Attached Garage: Y
Flooring: Tile
Roof: Shingle
Heating: Central, Electric
Cooling: Central Air, Mini-Split Unit(S)
Laundry: Inside, Laundry Room
Pets: Yes
Sewer: Public Sewer
Lot Desc.: Landscaped, Oversized Lot, Paved
Parcel ID: 412128101004
Map of 10001 Winnipeg Street, Port Charlotte, FL 33981
Listing Courtesy Of: Compass Florida
brian@helgemoteam.com