1000 Evergreen Avenue S, Clearwater, FL 33756
Active Under Contract $369,000


Save Property
View Virtual Tour
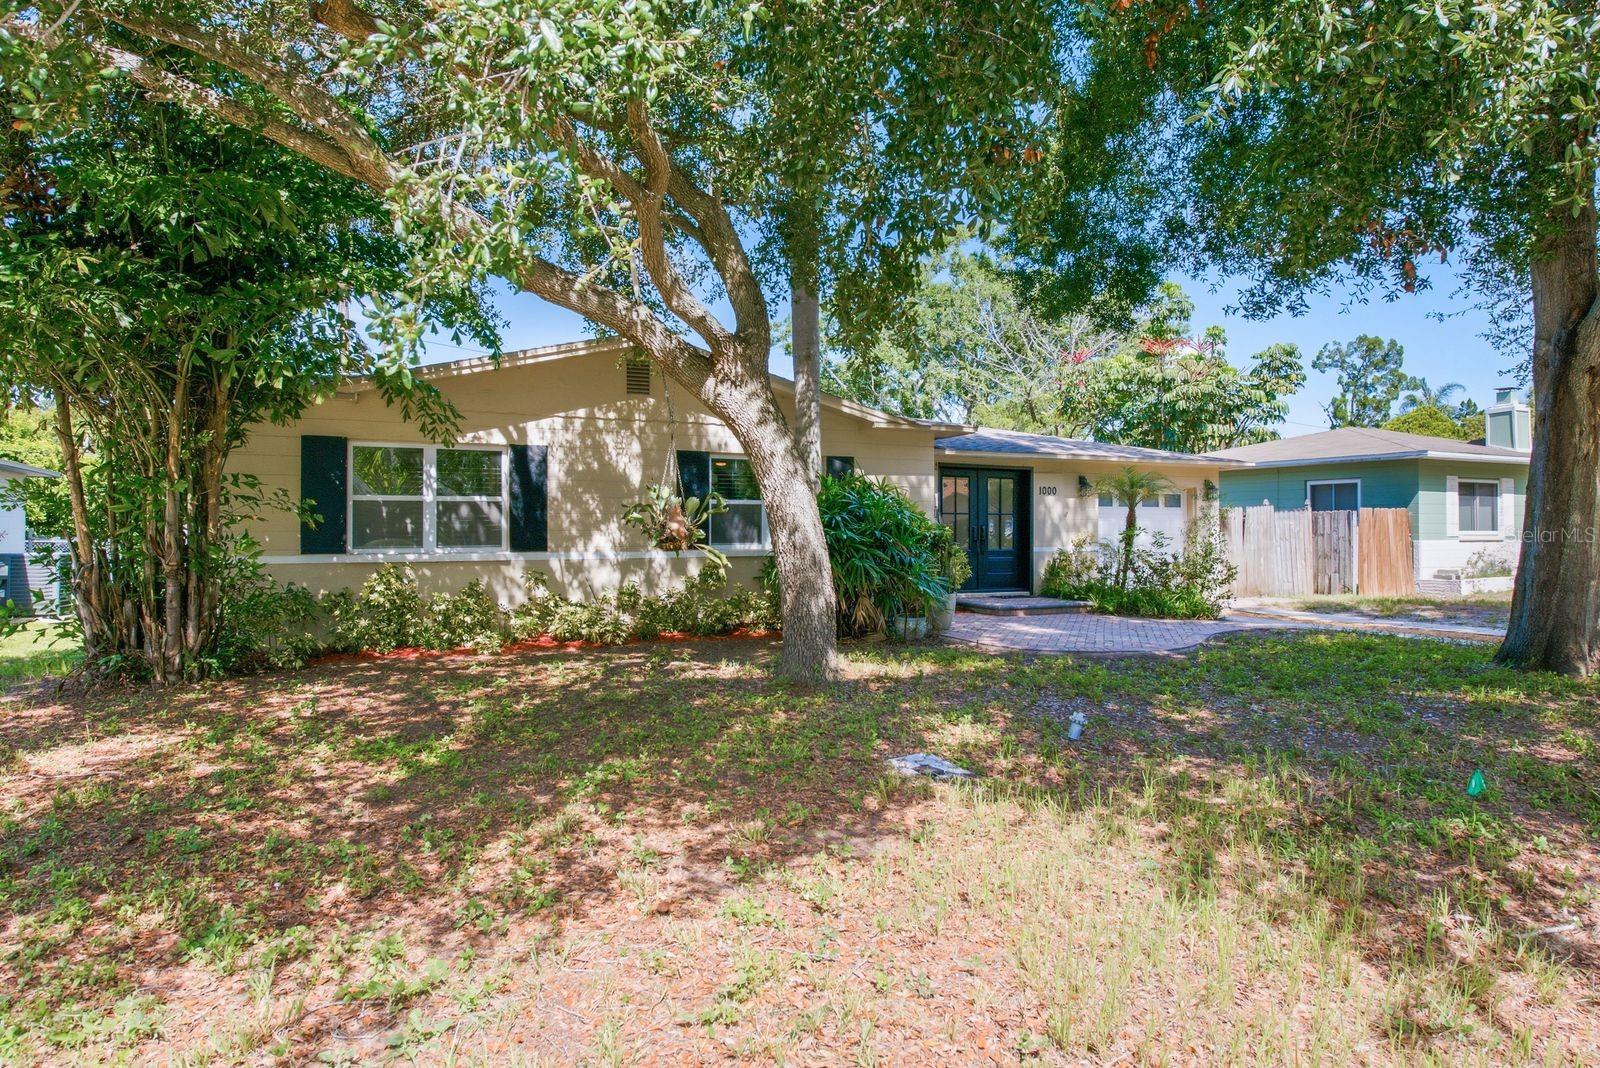
Under contract-accepting backup offers. This updated property in Sirmons Heights is ready to be yours! Turn-key, move in ready! Property had extensive updates with high attention to details performed in 2020. The gourmet kitchen features custom cabinetry, apron-front basin sink, recessed lighting, stainless appliances with Smart Fridge and elegant tile backsplash. The flooring is 24x48 porcelain tiles throughout, providing a luxury feel. Interior shows attention to detail with modern ceiling and wall textures and quality baseboard trim finishes. All windows and rear sliding glass door are updated with dual pane windows. Front exterior double Pella door is custom with smart entry, all interior doors are solid core doors with updated hardware. Electrical panel and all PEX supply plumbing updated in 2020. Exterior is fully fenced with mature landscaping, oak trees, palm trees and a some exotic plants. Rear screen enclosed porch. NO HOA, Flood Insurance NOT required! Conveniently located near schools, shopping and recreation such as Glen Oaks Park. Call today to schedule your private showing to see the true value of this home!
Ceiling Fans(s)
Thermostat
Window Treatments
Taxes: $2,754.59
Tax Year: 2025
Convection Oven
Dishwasher
Elementary School: Plumb Elementary-Pn
Middle School: Oak Grove Middle-Pn
Junior High: Oak Grove Middle-Pn
High School: Clearwater High-Pn
Building Description: Ranch
MLS Area: 33756 - Clearwater/Belleair
Total Square Footage: 1,566
Price per Square Feet: $343.58
Total Floors: 1
Water: Public
Construction: Block
Date Listed: 2026-08-11 00:00:00
Furnished: Unfurnished
Windows: Double Pane Windows
Garage Description: Y
Garage Spaces: 1
Attached Garage: Y
Flooring: Ceramic Tile
Roof: Shingle
Heating: Central
Cooling: Central Air
Laundry: In Garage
Pets: Yes
Sewer: Public Sewer
Parcel ID: 15-29-15-82206-
Listing Courtesy Of: Charles Rutenberg Realty Inc
connor.baird76@gmail.com
Under contract-accepting backup offers. This updated property in Sirmons Heights is ready to be yours! Turn-key, move in ready! Property had extensive updates with high attention to details performed in 2020. The gourmet kitchen features custom cabinetry, apron-front basin sink, recessed lighting, stainless appliances with Smart Fridge and elegant tile backsplash. The flooring is 24x48 porcelain tiles throughout, providing a luxury feel. Interior shows attention to detail with modern ceiling and wall textures and quality baseboard trim finishes. All windows and rear sliding glass door are updated with dual pane windows. Front exterior double Pella door is custom with smart entry, all interior doors are solid core doors with updated hardware. Electrical panel and all PEX supply plumbing updated in 2020. Exterior is fully fenced with mature landscaping, oak trees, palm trees and a some exotic plants. Rear screen enclosed porch. NO HOA, Flood Insurance NOT required! Conveniently located near schools, shopping and recreation such as Glen Oaks Park. Call today to schedule your private showing to see the true value of this home!
Property Details
Price: $369,000
Sq Ft: 1,074
($344 per
sqft)
Bedrooms: 2
Bathrooms: 1
Partial Baths: 1
City: Clearwater
County: Pinellas
Type: Single Family
Development: Sirmons Heights 1St Add
Acres: 0.1600
Virtual Tour/Floorplan: View
Year Built: 1955
Listing Number: TB8537626
Status Code: Active Under Contract
Taxes: $2,754.59
Tax Year: 2025
Garage:
1
/
Y
Furnishings: Unfurnished
Pets Allowed: Yes
Interior Features:
Ceiling Fans(s)
Thermostat
Window Treatments
Financial Information:
Taxes: $2,754.59
Tax Year: 2025
Equipment:
Convection Oven
Dishwasher
School Information:
Elementary School: Plumb Elementary-Pn
Middle School: Oak Grove Middle-Pn
Junior High: Oak Grove Middle-Pn
High School: Clearwater High-Pn
Additional Information:
Building Description: Ranch
MLS Area: 33756 - Clearwater/Belleair
Total Square Footage: 1,566
Price per Square Feet: $343.58
Total Floors: 1
Water: Public
Construction: Block
Date Listed: 2026-08-11 00:00:00
Furnished: Unfurnished
Windows: Double Pane Windows
Garage Description: Y
Garage Spaces: 1
Attached Garage: Y
Flooring: Ceramic Tile
Roof: Shingle
Heating: Central
Cooling: Central Air
Laundry: In Garage
Pets: Yes
Sewer: Public Sewer
Parcel ID: 15-29-15-82206-
Map of 1000 Evergreen Avenue S, Clearwater, FL 33756
Listing Courtesy Of: Charles Rutenberg Realty Inc
connor.baird76@gmail.com