100 4Th Avenue #120, St Petersburg, FL 33701
Pending $419,900


Save Property
View Virtual Tour
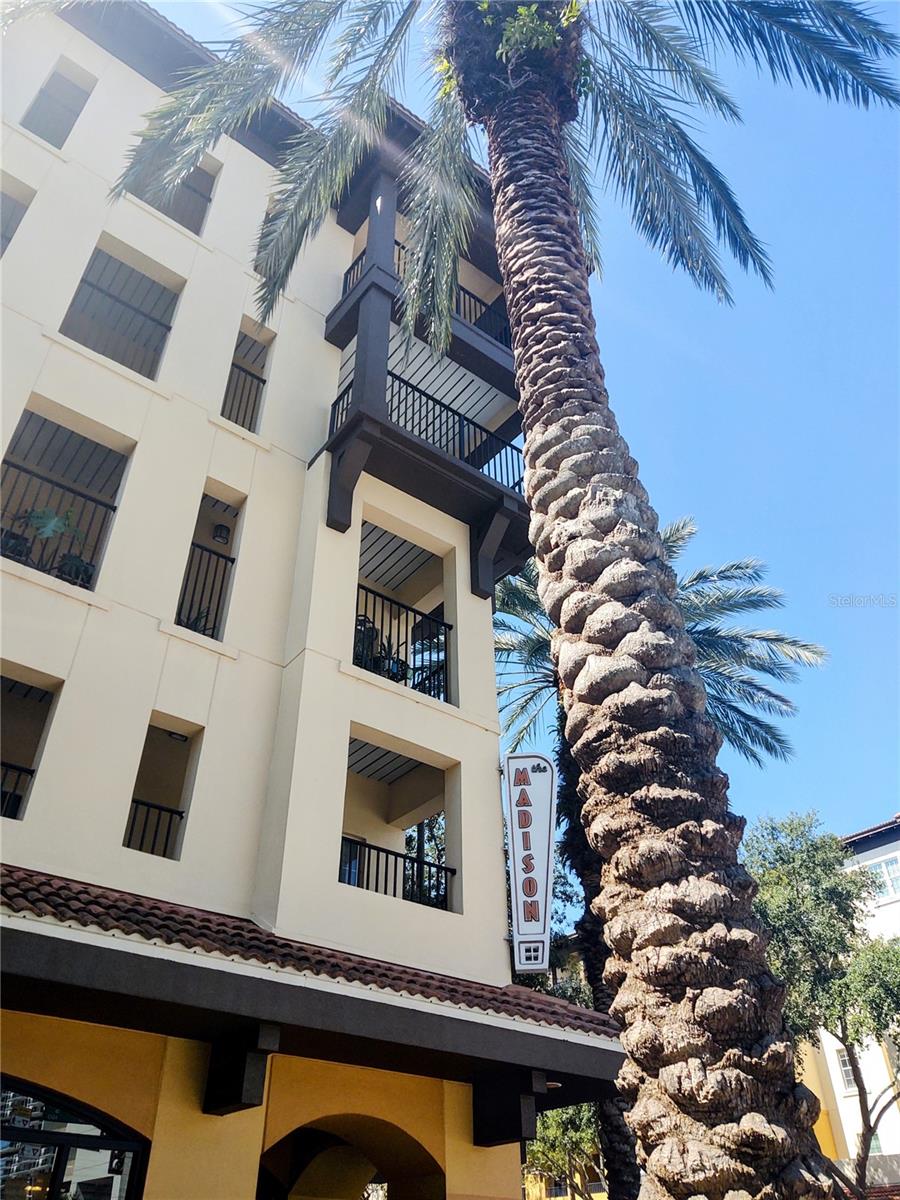
Under contract-accepting backup offers. REDUCED PRICE, MOTIVATED SELLER . Welcome to The Madison! Amazing Opportunity to own this First Floor residence in one of Saint Petersburg's most desirable Condominium Communities. Just a few short steps from your front door you will find yourself in a Lush Tropical Courtyard Oasis featuring a Resort Style Heated Pool, separate Spa, Barbecue cooking stations, outdoor Fireplace, colorful covered seating areas with Cabanas, perfect for relaxing or entertaining your guests. Additional highlights include a parking space in the private Parking Garage, stylish Clubhouse, Fitness Center, Social room, Gated, Pet Friendly, and a Private Storage Room just outside your door. This 2- Bedroom 2- Bath home offers high ceilings, Wood laminate flooring, recessed lighting, open concept Split Bedroom plan. Breakfast Bar with Granite countertops, newer Refrigerator, newer HVAC system. Two large En-Suite Bathrooms with oversized soaking tubs. Master Bedroom has a large walk-in closet and the Guest room suite has a walk-in closet and double doors that close off for privacy-perfect for out of town guests! The Laundry room is off the Foyer entry with matching LG Washer and Dryer, Private Balcony with French door. HOA fees cover cable, internet, water, sewer and flood insurance. Milestone inspection is complete with no pending assessments. Located close to Downtown, Restaurants, The Mahaffey Theater, Museums and Shopping. Schedule your showing today!
Ceiling Fans(s)
High Ceilings
Living Room/Dining Room Combo
Clubhouse
Elevator(s)
Fitness Center
Gated
Maintenance
Pool
Spa/Hot Tub
Storage
Taxes: $5,273.00
Tax Year: 2024
Association Fee: $1,380.63
Association Fee Frequency: Monthly
Courtyard
Lighting
Outdoor Grill
Outdoor Kitchen
Private Mailbox
Sidewalk
Storage
Dishwasher
Disposal
Dryer
Electric Water Heater
Range
Refrigerator
Washer
Elementary School: Campbell Park Elementary-Pn
Middle School: John Hopkins Middle-Pn
Junior High: John Hopkins Middle-Pn
High School: St. Petersburg High-Pn
MLS Area: 33701 - St Pete
Total Square Footage: 1,128
Price per Square Feet: $372.25
Total Floors: 4
Water: Public
Construction: Block
Date Listed: 2025-08-20 00:00:00
Pool Description: Heated, In Ground
Private Spa: Y
Windows: Blinds
Parking: Assigned, Covered, Reserved, Basement
Garage Description: Y
Garage Spaces: 1
Attached Garage: Y
Flooring: Carpet, Ceramic Tile, Laminate
Roof: Other
Heating: Central, Electric
Cooling: Central Air
Laundry: Inside, Laundry Room
Pets: Breed Restrictions, Size Limit
Sewer: Public Sewer
Lot Desc.: City Limits, Landscaped, Near Marina, Near Public Transit, Private, Sidewalk, Paved
Parcel ID: 19-31-17-54355-
Amenities: Clubhouse, Elevator(S), Fitness Center, Gated, Maintenance, Pool, Spa/Hot Tub, Storage
Listing Courtesy Of: Charles Rutenberg Realty Inc
debbiebross@aol.com
Under contract-accepting backup offers. REDUCED PRICE, MOTIVATED SELLER . Welcome to The Madison! Amazing Opportunity to own this First Floor residence in one of Saint Petersburg's most desirable Condominium Communities. Just a few short steps from your front door you will find yourself in a Lush Tropical Courtyard Oasis featuring a Resort Style Heated Pool, separate Spa, Barbecue cooking stations, outdoor Fireplace, colorful covered seating areas with Cabanas, perfect for relaxing or entertaining your guests. Additional highlights include a parking space in the private Parking Garage, stylish Clubhouse, Fitness Center, Social room, Gated, Pet Friendly, and a Private Storage Room just outside your door. This 2- Bedroom 2- Bath home offers high ceilings, Wood laminate flooring, recessed lighting, open concept Split Bedroom plan. Breakfast Bar with Granite countertops, newer Refrigerator, newer HVAC system. Two large En-Suite Bathrooms with oversized soaking tubs. Master Bedroom has a large walk-in closet and the Guest room suite has a walk-in closet and double doors that close off for privacy-perfect for out of town guests! The Laundry room is off the Foyer entry with matching LG Washer and Dryer, Private Balcony with French door. HOA fees cover cable, internet, water, sewer and flood insurance. Milestone inspection is complete with no pending assessments. Located close to Downtown, Restaurants, The Mahaffey Theater, Museums and Shopping. Schedule your showing today!
Property Details
Price: $419,900
Sq Ft: 1,128
($372 per
sqft)
Bedrooms: 2
Bathrooms: 2
City: St Petersburg
County: Pinellas
Type: Condo
Development: Madison At St Pete Ii
Virtual Tour/Floorplan: View
Year Built: 2002
Listing Number: TB8418483
Status Code: Pending
Taxes: $5,273.00
Tax Year: 2024
Garage:
1
/
Y
Pets Allowed: Breed Restrictions, Size Limit
Total Recurring Fees: $1,381
Total Recurring Fee Frequency: 0.00
Interior Features:
Ceiling Fans(s)
High Ceilings
Living Room/Dining Room Combo
Amenities:
Clubhouse
Elevator(s)
Fitness Center
Gated
Maintenance
Pool
Spa/Hot Tub
Storage
Financial Information:
Taxes: $5,273.00
Tax Year: 2024
Association Fee: $1,380.63
Association Fee Frequency: Monthly
Exterior Features:
Courtyard
Lighting
Outdoor Grill
Outdoor Kitchen
Private Mailbox
Sidewalk
Storage
Equipment:
Dishwasher
Disposal
Dryer
Electric Water Heater
Range
Refrigerator
Washer
School Information:
Elementary School: Campbell Park Elementary-Pn
Middle School: John Hopkins Middle-Pn
Junior High: John Hopkins Middle-Pn
High School: St. Petersburg High-Pn
Additional Information:
MLS Area: 33701 - St Pete
Total Square Footage: 1,128
Price per Square Feet: $372.25
Total Floors: 4
Water: Public
Construction: Block
Date Listed: 2025-08-20 00:00:00
Pool Description: Heated, In Ground
Private Spa: Y
Windows: Blinds
Parking: Assigned, Covered, Reserved, Basement
Garage Description: Y
Garage Spaces: 1
Attached Garage: Y
Flooring: Carpet, Ceramic Tile, Laminate
Roof: Other
Heating: Central, Electric
Cooling: Central Air
Laundry: Inside, Laundry Room
Pets: Breed Restrictions, Size Limit
Sewer: Public Sewer
Lot Desc.: City Limits, Landscaped, Near Marina, Near Public Transit, Private, Sidewalk, Paved
Parcel ID: 19-31-17-54355-
Amenities: Clubhouse, Elevator(S), Fitness Center, Gated, Maintenance, Pool, Spa/Hot Tub, Storage
Map of 100 4Th Avenue #120, St Petersburg, FL 33701
Listing Courtesy Of: Charles Rutenberg Realty Inc
debbiebross@aol.com