10 Birdie Lane, Palm Harbor, FL 34683
Active Under Contract $725,000


Save Property
View Virtual Tour
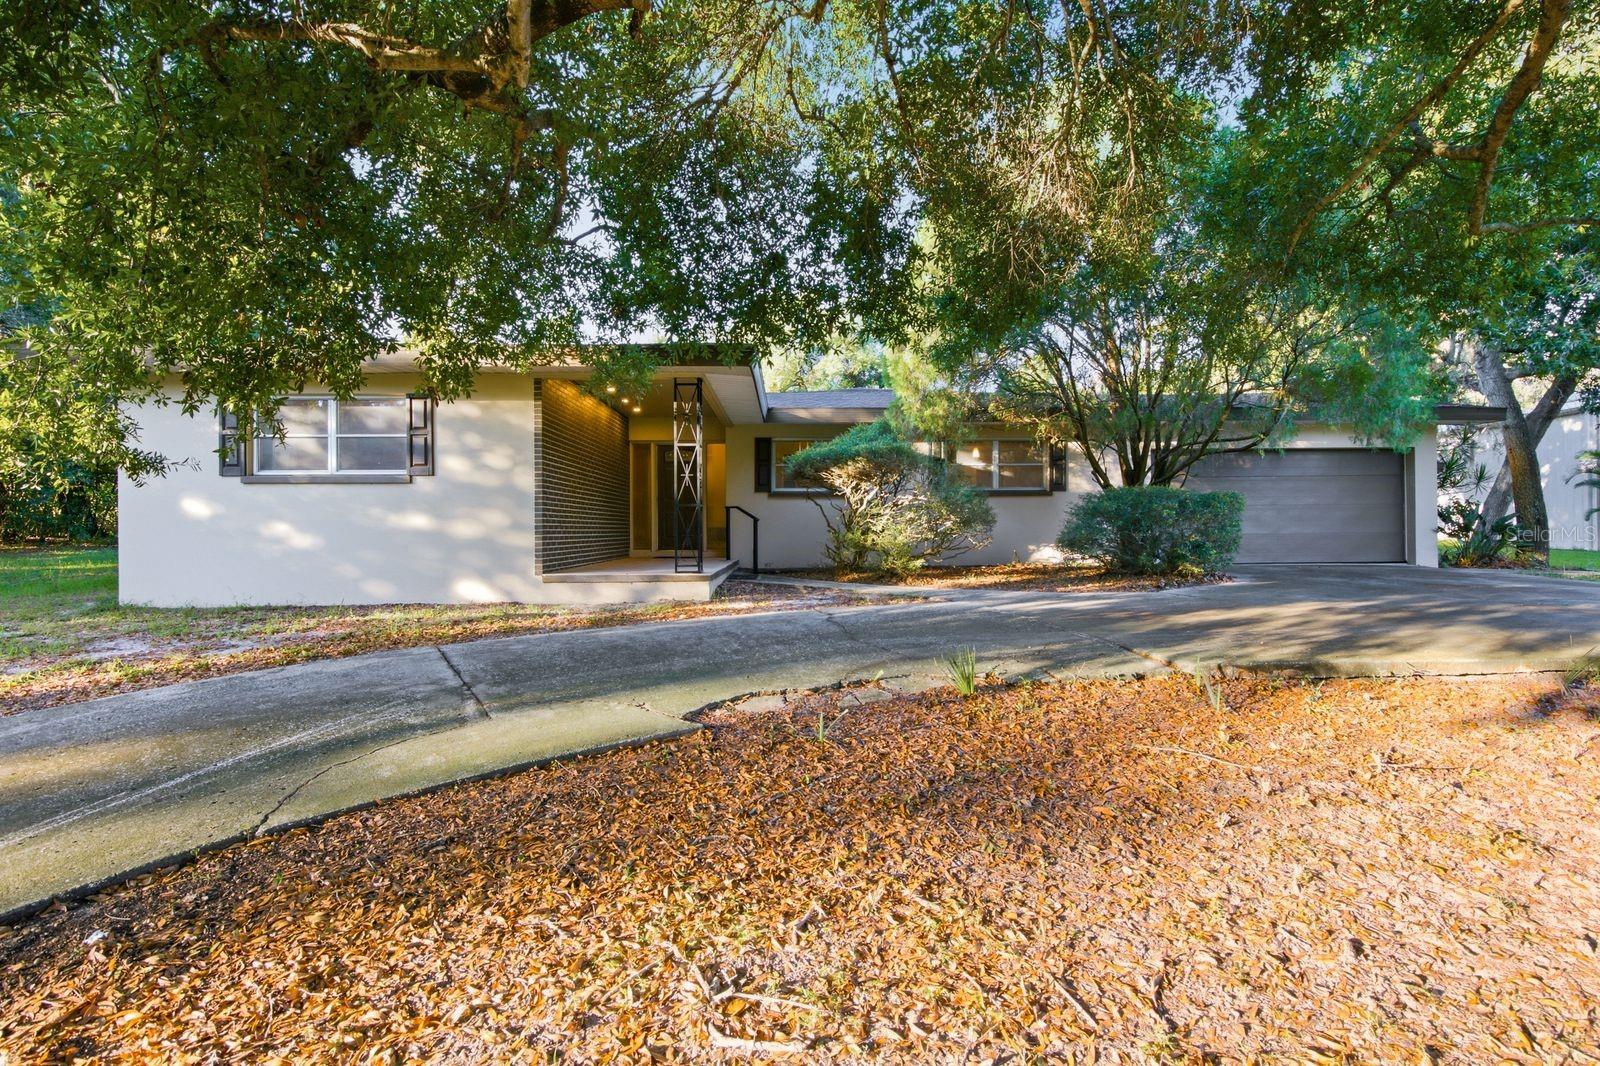
Under contract-accepting backup offers. Location, location, location! Discover the potential of this 3-bedroom, 2-bathroom home offering approximately 2,138 square feet of living space on a generous 0.65-acre lot in a highly sought-after Palm Harbor area. This home is in need of updating, offering buyers an opportunity to renovate, modernize, and customize the space to suit their own style and vision. Enjoy convenient access to the charming shops, restaurants, and waterfront attractions of Downtown Dunedin, as well as the dining and local businesses of Downtown Palm Harbor. Outdoor enthusiasts will appreciate the proximity to the Dunedin Causeway, Honeymoon Island State Park, and the Pinellas Trail, offering endless opportunities to enjoy Florida's coastal lifestyle. Whether you're an investor, renovator, or buyer looking to create a home of your own, this property offers space, potential, and an exceptional location near some of the area's most popular destinations! LESS THAN 5 MILES TO BOTH DOWNTOWN DUNEDIN AND DOWNTOWN PALM HARBOR! LESS THAN 2 MILES TO THE DUNEDIN CAUSEWAY AND PINELLAS TRAIL! LOCATED IN FLOOD ZONE X (UNSHADED)! NO HOA!
Living Room/Dining Room Combo
Open Floorplan
Primary Bedroom Main Floor
Solid Wood Cabinets
Thermostat
Taxes: $3,239.12
Tax Year: 2025
Sidewalk
Dryer
Electric Water Heater
Refrigerator
Washer
Trees/Woods
Elementary School: San Jose Elementary-Pn
Middle School: Palm Harbor Middle-Pn
Junior High: Palm Harbor Middle-Pn
High School: Dunedin High-Pn
Building Description: Traditional
MLS Area: 34683 - Palm Harbor
Total Square Footage: 2,793
Price per Square Feet: $339.10
Total Floors: 1
Water: Private, Well
Construction: Block, Concrete, Stucco
Date Listed: 2026-10-26 00:00:00
Furnished: Unfurnished
Parking: Circular Driveway, Driveway
Garage Description: Y
Attached Garage: Y
Flooring: Carpet, Ceramic Tile, Concrete, Terrazzo
Roof: Shingle
Heating: Central
Cooling: Central Air
Fireplace: Y
Laundry: Electric Dryer Hookup, In Garage, Washer Hookup
Sewer: Septic Tank
Lot Desc.: Cleared
Parcel ID: 14-28-15-31986-
Listing Courtesy Of: Keller Williams Realty- Palm Harbor
cameronangel@kw.com
Under contract-accepting backup offers. Location, location, location! Discover the potential of this 3-bedroom, 2-bathroom home offering approximately 2,138 square feet of living space on a generous 0.65-acre lot in a highly sought-after Palm Harbor area. This home is in need of updating, offering buyers an opportunity to renovate, modernize, and customize the space to suit their own style and vision. Enjoy convenient access to the charming shops, restaurants, and waterfront attractions of Downtown Dunedin, as well as the dining and local businesses of Downtown Palm Harbor. Outdoor enthusiasts will appreciate the proximity to the Dunedin Causeway, Honeymoon Island State Park, and the Pinellas Trail, offering endless opportunities to enjoy Florida's coastal lifestyle. Whether you're an investor, renovator, or buyer looking to create a home of your own, this property offers space, potential, and an exceptional location near some of the area's most popular destinations! LESS THAN 5 MILES TO BOTH DOWNTOWN DUNEDIN AND DOWNTOWN PALM HARBOR! LESS THAN 2 MILES TO THE DUNEDIN CAUSEWAY AND PINELLAS TRAIL! LOCATED IN FLOOD ZONE X (UNSHADED)! NO HOA!
Property Details
Price: $725,000
Sq Ft: 2,138
($339 per
sqft)
Bedrooms: 3
Bathrooms: 2
City: Palm Harbor
County: Pinellas
Type: Single Family
Development: Golf View Estates
Acres: 0.6500
Virtual Tour/Floorplan: View
Year Built: 1959
Listing Number: TB8558093
Status Code: Active Under Contract
Taxes: $3,239.12
Tax Year: 2025
Garage:
Y
Furnishings: Unfurnished
Interior Features:
Living Room/Dining Room Combo
Open Floorplan
Primary Bedroom Main Floor
Solid Wood Cabinets
Thermostat
Financial Information:
Taxes: $3,239.12
Tax Year: 2025
Exterior Features:
Sidewalk
Equipment:
Dryer
Electric Water Heater
Refrigerator
Washer
View:
Trees/Woods
School Information:
Elementary School: San Jose Elementary-Pn
Middle School: Palm Harbor Middle-Pn
Junior High: Palm Harbor Middle-Pn
High School: Dunedin High-Pn
Additional Information:
Building Description: Traditional
MLS Area: 34683 - Palm Harbor
Total Square Footage: 2,793
Price per Square Feet: $339.10
Total Floors: 1
Water: Private, Well
Construction: Block, Concrete, Stucco
Date Listed: 2026-10-26 00:00:00
Furnished: Unfurnished
Parking: Circular Driveway, Driveway
Garage Description: Y
Attached Garage: Y
Flooring: Carpet, Ceramic Tile, Concrete, Terrazzo
Roof: Shingle
Heating: Central
Cooling: Central Air
Fireplace: Y
Laundry: Electric Dryer Hookup, In Garage, Washer Hookup
Sewer: Septic Tank
Lot Desc.: Cleared
Parcel ID: 14-28-15-31986-
Map of 10 Birdie Lane, Palm Harbor, FL 34683
Listing Courtesy Of: Keller Williams Realty- Palm Harbor
cameronangel@kw.com